
3012 Wild Boar Court, San Angelo, TX 76901
Local realty services provided by:ERA Newlin & Company
3012 Wild Boar Court,San Angelo, TX 76901
$435,000
- 4 Beds
- 2 Baths
- 2,004 sq. ft.
- Single family
- Active
Listed by: lance powell team
Office: coldwell banker legacy
MLS#:202170
Source:TX_SAAR
Price summary
- Price:$435,000
- Price per sq. ft.:$217.07
- Monthly HOA dues:$23.33
About this home
This beautifully upgraded, two year old custom home sits on a spacious one-acre lot in a desirable west Buffalo Heights cul-de-sac. Designed for comfort, style, and functionality, the home features durable tile flooring throughout with matching 6-inch tile baseboards and a popular split-bedroom floor plan. The inviting living area showcases a striking floor-to-ceiling stone fireplace, while the kitchen is equipped with beautiful granite countertops, an eight-burner gourmet gas range, ceiling-height stainless steel vent hood, soft-close cabinetry and drawers, and three convenient lazy Susan cabinets. A large pantry with a window provides excellent storage and natural light. The spacious primary suite offers a wheel-chair accessible shower with a built-in bench. Additional features include a propane tank serving the heater, water heater, and range; generator-ready concrete pad and lines to the home; a saltwater softener and reverse-osmosis system; and an AC vent installed in the garage. Enjoy the larger east-side patio, complete with an outlet ready for a hot tub. The fully rocked home is complemented by a metal fence with two 12-foot gates. A small portion along the south side of the fence remains unfenced and features a nice grove of mesquite trees. With thoughtful upgrades throughout and abundant attention to detail, this exceptional property is ready to impress. Please see the photos for the full list of upgrades....
Contact an agent
Home facts
- Year built:2024
- Subdivision & Development:Buffalo Heights West
- Listing ID #:202170
- Added:3 day(s) ago
- Updated:August 26, 2026 at 11:02 PM
Rooms and interior
- Bedrooms:4
- Total bathrooms:2
- Full bathrooms:2
- Rooms Total:8
- Flooring:Tile
- Kitchen Description:Dishwasher, Gas Range, appl_Disposal
- Living area:2,004 sq. ft.
Heating and cooling
- Cooling:Central Air, Electric
- Heating:Central, Propane
- Central air:Yes
Structure and exterior
- Year built:2024
- Building area:2,004 sq. ft.
- Lot area:1.02 Acres
- Lot Features:Outside City Limits
- Construction Materials:Stone
- Exterior Features:Covered Patio, Storage
- Foundation Description:Slab
Schools
- High school:Grape Creek
- Middle school:Grape Creek
- Elementary school:Grape Creek
Utilities
- Water:Public, Water Connected
- Sewer:Septic Tank, Sewer Connected
Finances and disclosures
- Price:$435,000
- Price per sq. ft.:$217.07
Features and amenities
- Appliances:Dishwasher, Disposal, Gas Range, Vented Exhaust Fan, Water Purifier Owned, Water Softener Owned
- Laundry features:Electric Dryer Hookup, Gas Dryer Hookup, Laundry Room, Washer Hookup
- Amenities:Ceiling Fan(s), Double Pane Windows, Granite Counters, Pantry, Smart Thermostat, Split Bedroom Floorplan, Storage
Parking
- Garage:Yes
- Garage spaces:2
New listings near 3012 Wild Boar Court
- New
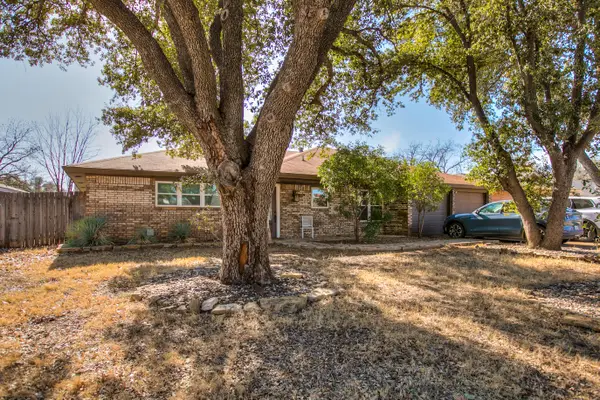 $297,000Active3 beds 2 baths2,176 sq. ft.
3313 Chatterton Drive, San Angelo, TX 76904
MLS# 202223Listed by: ERA NEWLIN & COMPANY - New
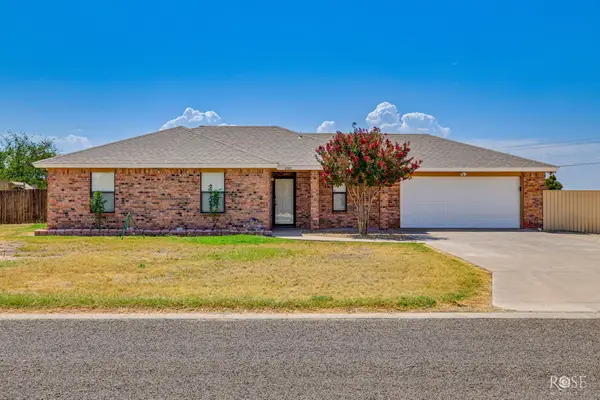 $269,000Active4 beds 2 baths1,492 sq. ft.
1001 Cricket Lane, San Angelo, TX 76905
MLS# 202221Listed by: ERA NEWLIN & COMPANY - New
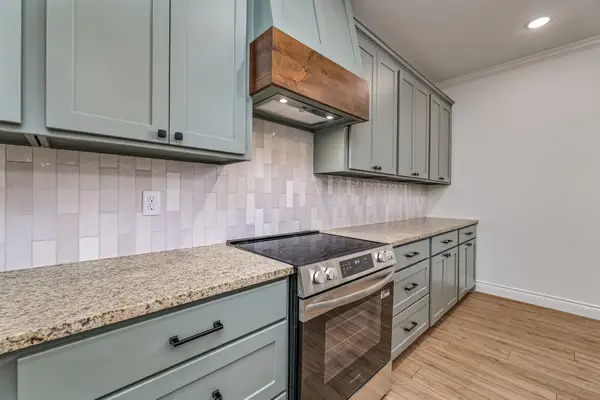 $423,000Active3 beds 3 baths2,038 sq. ft.
3616 Grandview Drive, San Angelo, TX 76904
MLS# 202220Listed by: CHRISTIE'S INTERNATIONAL REAL ESTATE @PROPERTIES LONE STAR - New
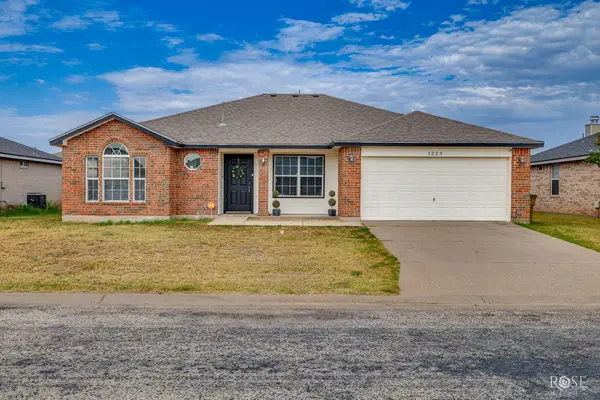 $265,000Active5 beds 3 baths1,667 sq. ft.
1223 Wallace Lane, San Angelo, TX 76905
MLS# 202219Listed by: ERA NEWLIN & COMPANY - Open Sun, 2 to 4pmNew
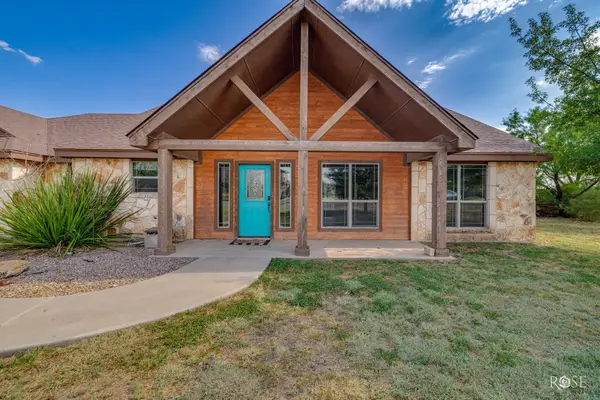 $339,000Active3 beds 2 baths1,986 sq. ft.
3415 Buck Run, San Angelo, TX 76901
MLS# 202216Listed by: CONCHO CAPITAL REAL ESTATE - New
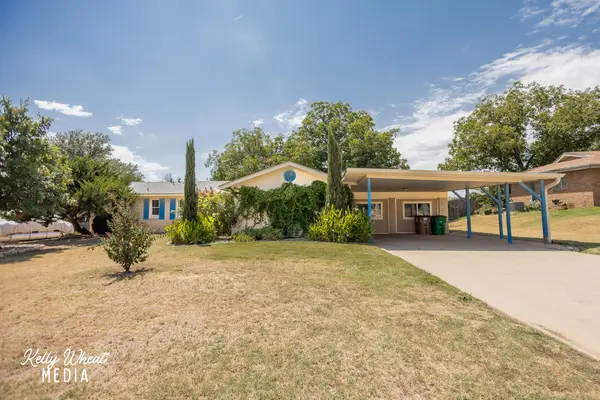 $314,900Active4 beds 2 baths2,595 sq. ft.
1949 A & M Avenue, San Angelo, TX 76904
MLS# 202214Listed by: ERA NEWLIN & COMPANY - New
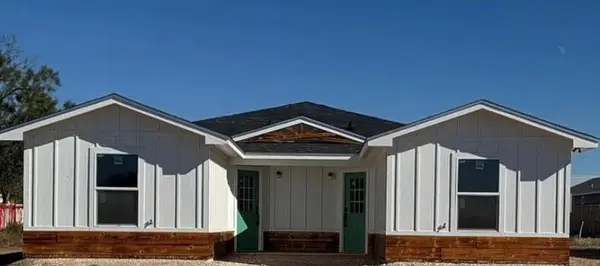 $320,000Active-- beds -- baths1,845 sq. ft.
1212 Roosevelt Street, San Angelo, TX 76901
MLS# 202215Listed by: ERA NEWLIN & COMPANY - New
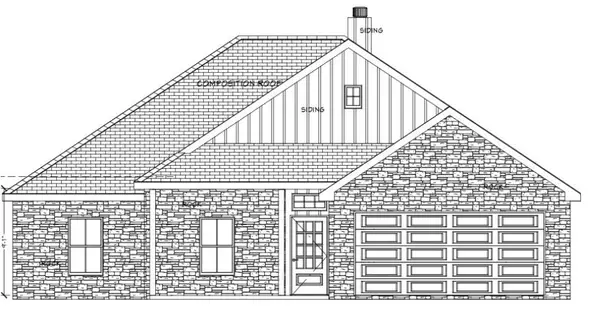 $401,280Active4 beds 2 baths1,920 sq. ft.
3014 Cedarhill Drive, San Angelo, TX 76904
MLS# 202211Listed by: ERA NEWLIN & COMPANY - New
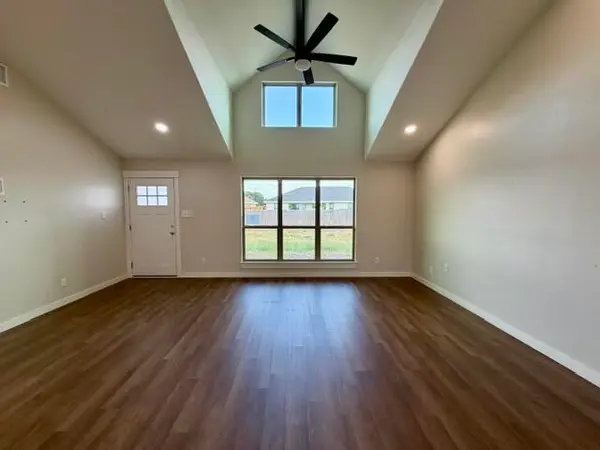 $258,000Active3 beds 2 baths1,516 sq. ft.
2914 Ricks Drive, San Angelo, TX 76905
MLS# 202212Listed by: ADVANTAGE REALTY - New
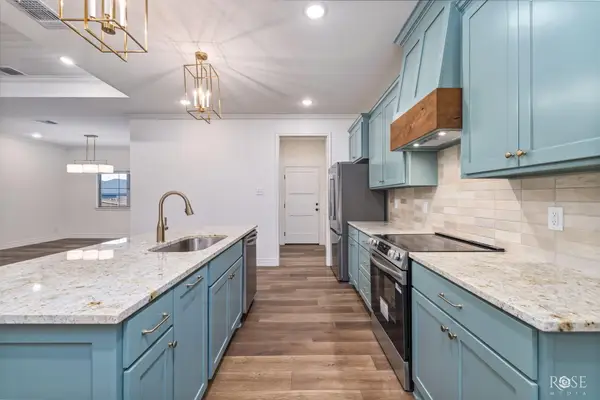 $410,000Active4 beds 2 baths
3608 Grandview Drive, San Angelo, TX 76904
MLS# 202213Listed by: CHRISTIE'S INTERNATIONAL REAL ESTATE @PROPERTIES LONE STAR


Protect your home and budget from life's surprises with an Assurant Home Warranty, backed by a partner that supports you through every step of homeownership. Explore Plans.
© 2023 - 2026 ERA Franchise Systems LLC. All rights reserved. ERA Franchise Systems LLC fully supports the principles of the Fair Housing Act and the Equal Opportunity Act. ERA, ERA Real Estate powered, and their respective logos are registered service marks of ERA Franchise Systems LLC. Each office is independently owned and operated.