
3211 N Oakes Street, San Angelo, TX 76903
Local realty services provided by:ERA Newlin & Company
3211 N Oakes Street,San Angelo, TX 76903
$205,000
- 3 Beds
- 2 Baths
- 1,576 sq. ft.
- Single family
- Active
Listed by: misty webber
Office: keller williams synergy
MLS#:201988
Source:TX_SAAR
Price summary
- Price:$205,000
- Price per sq. ft.:$130.08
About this home
This beautifully updated 1,576-square-foot home offers an inviting open-concept layout with thoughtful updates throughout. The completely renovated kitchen features gorgeous butcher block countertops and new shaker-style cabinetry, creating a warm and modern space that's perfect for cooking and entertaining. The home offers three spacious bedrooms and two fully renovated bathrooms. A second living area provides plenty of additional space and features a stunning large stone fireplace perfect for cozy evenings with family and friends. Situated on a large corner lot with mature trees, the property offers plenty of outdoor space. The backyard is enclosed by a privacy fence and includes a convenient storage building. Move-in ready and freshly updated, this home features fresh interior paint, new luxury vinyl plank flooring, new ceiling fans, and new interior doors. With its spacious layout, beautiful updates, and desirable corner lot setting, this home is ready for its new owners! A new gas stove and microwave will be installed before closing....
Contact an agent
Home facts
- Year built:1956
- Subdivision & Development:Pecan Grove
- Listing ID #:201988
- Added:1 day(s) ago
- Updated:August 14, 2026 at 10:01 PM
Rooms and interior
- Bedrooms:3
- Total bathrooms:2
- Full bathrooms:2
- Rooms Total:5
- Flooring:Combination, Laminate
- Kitchen Description:appl_Microwave
- Living area:1,576 sq. ft.
Structure and exterior
- Year built:1956
- Building area:1,576 sq. ft.
- Lot area:0.17 Acres
- Lot Features:Corner Lot
- Construction Materials:Vinyl Siding
- Exterior Features:Porch, Storage
- Foundation Description:Pillar/Post/Pier
Schools
- High school:Lakeview
- Middle school:Lincoln
- Elementary school:Goliad
Utilities
- Water:Public, Water Connected
- Sewer:Public Sewer
Finances and disclosures
- Price:$205,000
- Price per sq. ft.:$130.08
Features and amenities
- Appliances:Microwave
- Laundry features:Gas Dryer Hookup, Washer Hookup
- Amenities:Ceiling Fan(s), Family Room, Storage
Parking
- Carport spaces:1
New listings near 3211 N Oakes Street
- New
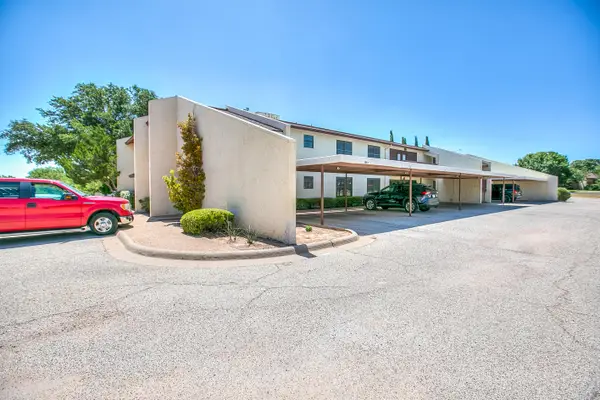 $199,000Active2 beds 3 baths1,591 sq. ft.
3602 Gemini Drive, San Angelo, TX 76903
MLS# 201994Listed by: ERA NEWLIN & COMPANY - Open Sun, 2 to 4pmNew
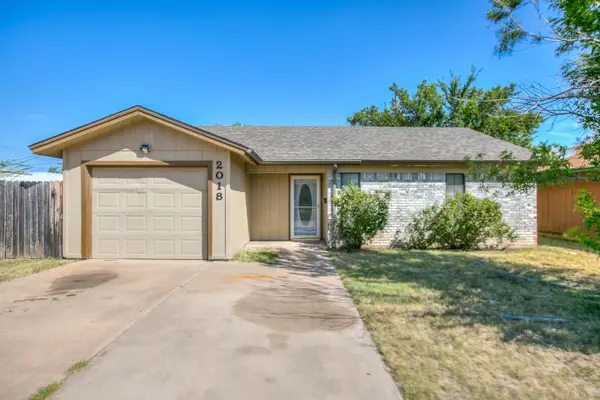 $199,900Active3 beds 2 baths1,285 sq. ft.
2018 Raney Street, San Angelo, TX 76901
MLS# 201995Listed by: COLDWELL BANKER LEGACY - New
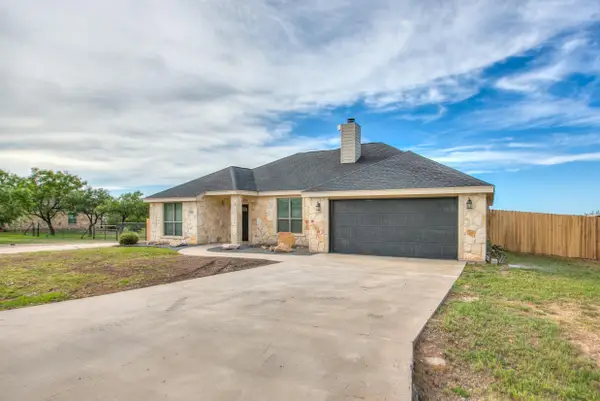 $344,900Active3 beds 2 baths1,661 sq. ft.
7828 Elk Run, San Angelo, TX 76901
MLS# 201992Listed by: ERA NEWLIN & COMPANY - Open Sun, 2 to 4pmNew
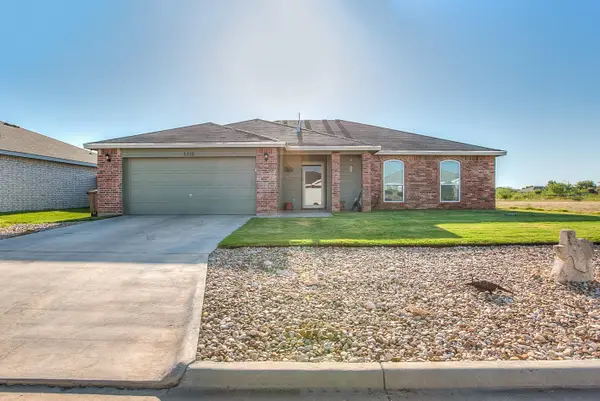 $279,900Active4 beds 2 baths1,728 sq. ft.
1310 Johnny Lane, San Angelo, TX 76905
MLS# 201991Listed by: ERA NEWLIN & COMPANY - New
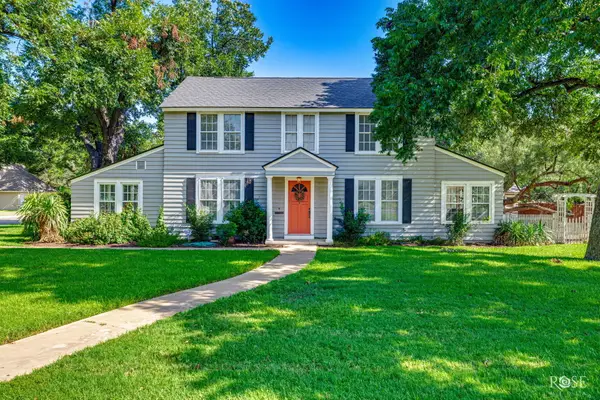 $495,000Active4 beds 2 baths2,816 sq. ft.
826 W Avenue H, San Angelo, TX 76901
MLS# 201989Listed by: ERA NEWLIN & COMPANY - New
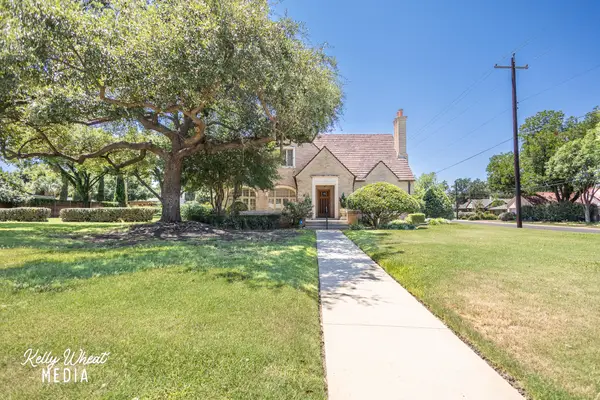 $734,900Active5 beds 4 baths3,951 sq. ft.
1401 S Madison Street, San Angelo, TX 76901
MLS# 201990Listed by: BERKSHIRE HATHAWAY HOME SERVIC - New
 $365,000Active4 beds 3 baths2,255 sq. ft.
2810 Canyon Creek Drive, San Angelo, TX 76904
MLS# 201984Listed by: ERA NEWLIN & COMPANY - New
 $159,900Active2 beds 1 baths1,084 sq. ft.
2012 San Antonio Street, San Angelo, TX 76901
MLS# 201985Listed by: ERA NEWLIN & COMPANY - New
 $267,000Active3 beds 2 baths1,673 sq. ft.
117 Inwood Drive, San Angelo, TX 76903
MLS# 201987Listed by: BENJAMIN BEAVER REAL ESTATE


Protect your home and budget from life's surprises with an Assurant Home Warranty, backed by a partner that supports you through every step of homeownership. Explore Plans.
© 2023 - 2026 ERA Franchise Systems LLC. All rights reserved. ERA Franchise Systems LLC fully supports the principles of the Fair Housing Act and the Equal Opportunity Act. ERA, ERA Real Estate powered, and their respective logos are registered service marks of ERA Franchise Systems LLC. Each office is independently owned and operated.