
3421 Windmill Drive, San Angelo, TX 76904
Local realty services provided by:ERA Newlin & Company
3421 Windmill Drive,San Angelo, TX 76904
$535,000
- 4 Beds
- 4 Baths
- 3,196 sq. ft.
- Single family
- Pending
Listed by: home and land group, janet ridgway
Office: era newlin & company
MLS#:202921
Source:TX_SAAR
Price summary
- Price:$535,000
- Price per sq. ft.:$167.4
About this home
Slow mornings under the patio, afternoons in the pool, and evenings gathered around the fireplace. At 3421 Windmill Dr, there's room to enjoy it all. Mature shade trees and a welcoming brick entry set the tone for a home filled with natural light and spaces to make your own. The generous kitchen offers an island, abundant cabinetry, and a breakfast area for everyday meals, while the separate dining room makes room for holiday traditions and a full table. Built-ins give the office character and useful storage, and a second living area offers space to spread out. The primary suite provides a quiet place to unwind with a vaulted ceiling, soaking tub, and separate shower. Two secondary bedrooms connect through a Jack-and-Jill bath. Out back, the heated gunite pool and spa, waterfall, covered patio, and privacy fence create an inviting setting for a quiet evening or a weekend gathering. A large laundry room with a sink and counter space, three-car carport, and front and rear sprinklers round out a home designed for both everyday routines and memorable moments....
Contact an agent
Home facts
- Year built:1997
- Subdivision & Development:Southland Hills
- Listing ID #:202921
- Added:12 day(s) ago
- Updated:November 15, 2026 at 01:44 AM
Rooms and interior
- Bedrooms:4
- Total bathrooms:4
- Full bathrooms:3
- Half bathrooms:1
- Rooms Total:8
- Flooring:Carpet, Hardwood, Tile
- Kitchen Description:Dishwasher, appl_Built-In Electric Oven
- Living area:3,196 sq. ft.
Heating and cooling
- Cooling:Central Air
- Heating:Central, Natural Gas
- Central air:Yes
Structure and exterior
- Year built:1997
- Building area:3,196 sq. ft.
- Lot area:0.26 Acres
- Lot Features:Interior Lot, Landscaped
- Construction Materials:Brick, Frame
- Exterior Features:Covered Patio, Patio
- Foundation Description:Slab
Schools
- High school:Central
- Middle school:Lone Star
- Elementary school:Bonham
Utilities
- Water:Public
- Sewer:Public Sewer
Finances and disclosures
- Price:$535,000
- Price per sq. ft.:$167.4
Features and amenities
- Appliances:Dishwasher, Vented Exhaust Fan
- Laundry features:Gas Dryer Hookup, Inside, Laundry Room, Washer Hookup
- Amenities:Ceiling Fan(s), Double Pane Windows, Laminate Counters, Pantry, Split Bedroom Floorplan, Storage, Window Coverings
- Pool features:In Ground
Parking
- Garage:Yes
- Garage spaces:2
- Carport spaces:1
New listings near 3421 Windmill Drive
- New
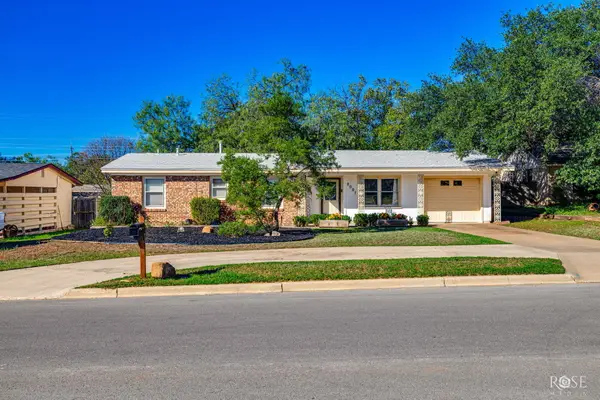 $220,000Active3 beds 2 baths1,288 sq. ft.
2001 A & M Avenue, San Angelo, TX 76904
MLS# 203067Listed by: KELLER WILLIAMS SYNERGY - New
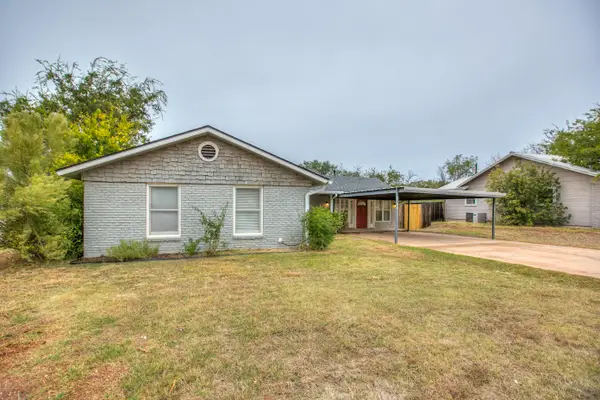 $295,000Active5 beds 3 baths2,381 sq. ft.
1931 College Hills Boulevard, San Angelo, TX 76904
MLS# 203066Listed by: ERA NEWLIN & COMPANY - New
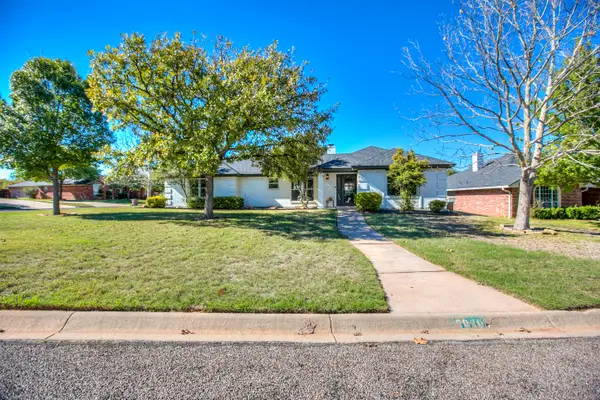 $344,000Active3 beds 2 baths1,872 sq. ft.
6030 Averill Way, San Angelo, TX 76901
MLS# 203065Listed by: ERA NEWLIN & COMPANY - New
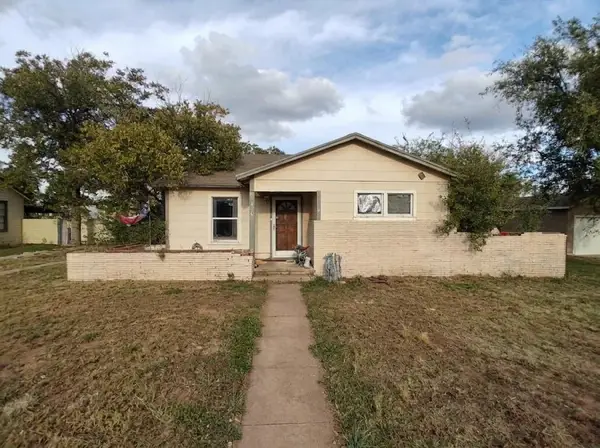 $149,900Active3 beds 2 baths1,628 sq. ft.
410 Cottonwood Street, San Angelo, TX 76901
MLS# 21435562Listed by: JOSEPH WALTER REALTY, LLC - New
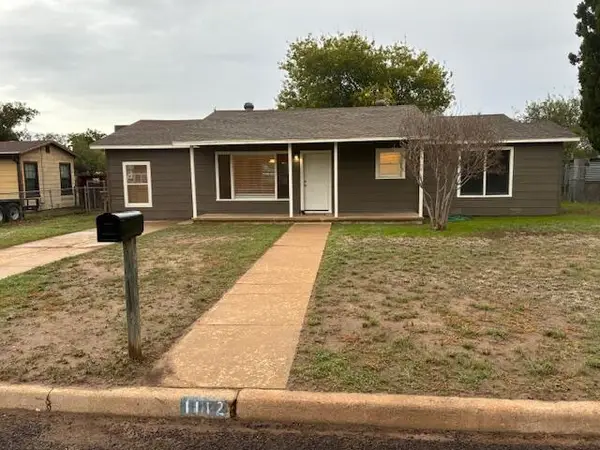 $179,900Active4 beds 1 baths1,121 sq. ft.
1112 Ardmore Street, San Angelo, TX 76905
MLS# 203057Listed by: SCOTT ALLISON REAL ESTATE - New
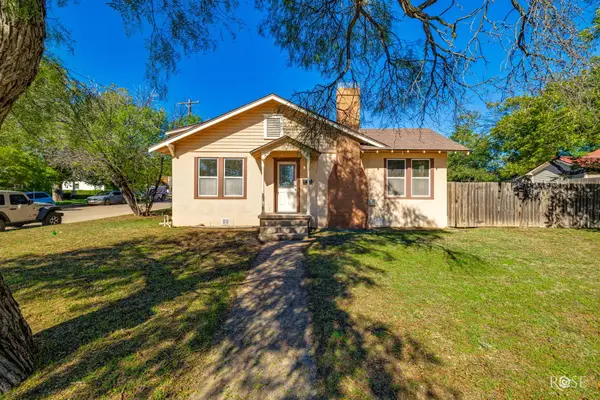 $179,900Active2 beds 1 baths1,314 sq. ft.
1420 W Avenue D, San Angelo, TX 76901
MLS# 203060Listed by: SCOTT ALLISON REAL ESTATE - New
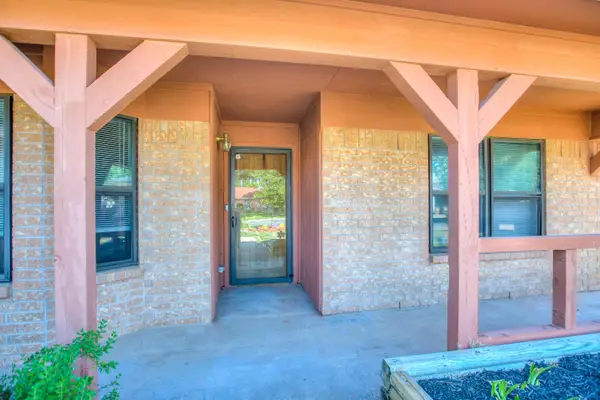 $225,000Active3 beds 2 baths1,496 sq. ft.
1206 Gregory Drive, San Angelo, TX 76905
MLS# 203055Listed by: HERITAGE REAL ESTATE - New
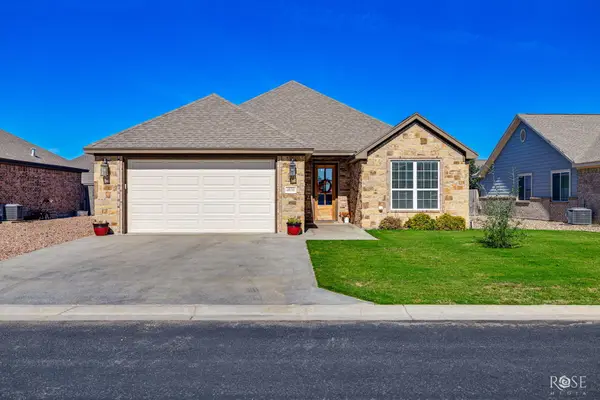 $365,000Active3 beds 2 baths1,874 sq. ft.
4030 Blair Lane, San Angelo, TX 76904
MLS# 203052Listed by: REAL BROKER, LLC - New
 $249,900Active3 beds 3 baths1,714 sq. ft.
1110 Selman Court, San Angelo, TX 76905
MLS# 203053Listed by: ROCKY SPOONTS REAL ESTATE - New
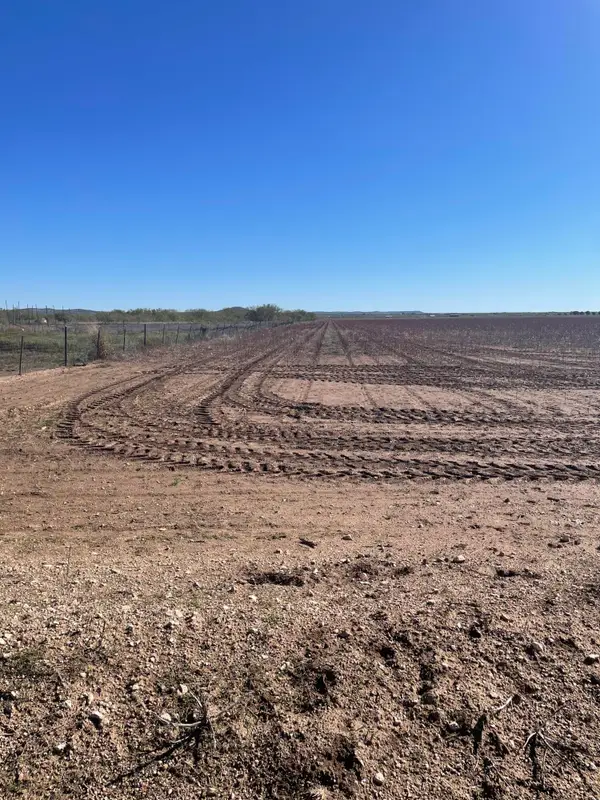 $500,000Active38.94 Acres
0 Glass Rd, San Angelo, TX 76901
MLS# 203049Listed by: ERA NEWLIN & COMPANY


Protect your home and budget from life's surprises with an Assurant Home Warranty, backed by a partner that supports you through every step of homeownership. Explore Plans.
© 2023 - 2026 ERA Franchise Systems LLC. All rights reserved. ERA Franchise Systems LLC fully supports the principles of the Fair Housing Act and the Equal Opportunity Act. ERA, ERA Real Estate powered, and their respective logos are registered service marks of ERA Franchise Systems LLC. Each office is independently owned and operated.