
3505 Westover Terrace, San Angelo, TX 76904
Local realty services provided by:ERA Newlin & Company
3505 Westover Terrace,San Angelo, TX 76904
$285,000
- 3 Beds
- 2 Baths
- 1,746 sq. ft.
- Single family
- Active
Listed by: tifanie brannon
Office: era newlin & company
MLS#:201576
Source:TX_SAAR
Price summary
- Price:$285,000
- Price per sq. ft.:$163.23
About this home
Welcome home to a place that feels as warm and inviting as it is beautiful. Nestled in the heart of San Angelo, just steps from "The Trails"—one of San Angelo's most beloved walking and biking paths—you'll enjoy peaceful morning strolls, evening bike rides, and easy access to nearby parks right from your own neighborhood. Inside this charming 3-bedroom, 2-bath home every space has been designed for gathering and everyday living. A spacious dining room flows effortlessly into the thoughtfully appointed kitchen, creating the perfect setting for everything from weeknight dinners to holiday celebrations. Sunlight kisses the windows, filling the living room with a warm, natural glow while the oversized Texas-style fireplace anchors the space with character and comfort. The split-bedroom floor plan offers a sense of privacy without sacrificing connection, while fresh updates make the home feel move-in ready. Brand-new plush carpet adds coziness to each bedroom, and outside you'll discover a backyard designed for slowing down and enjoying life's simple moments. Mature trees provide shade and privacy, lush landscaping creates a peaceful retreat, and the oversized covered patio invites you to linger a little longer—whether you're sipping coffee at sunrise, hosting friends for a backyard barbecue, or simply enjoying a quiet Texas sunset. This is more than just a house—it's the kind of home that welcomes you in, encourages you to stay awhile, and makes everyday moments feel just a little more special....
Contact an agent
Home facts
- Year built:1966
- Subdivision & Development:College Hills South
- Listing ID #:201576
- Added:25 day(s) ago
- Updated:August 02, 2026 at 10:28 AM
Rooms and interior
- Bedrooms:3
- Total bathrooms:2
- Full bathrooms:2
- Rooms Total:7
- Kitchen Description:Cooktop, Dishwasher, appl_Built-In Electric Oven, appl_Disposal
- Living area:1,746 sq. ft.
Heating and cooling
- Cooling:Central Air, Electric
- Heating:Central, Natural Gas
- Central air:Yes
Structure and exterior
- Year built:1966
- Building area:1,746 sq. ft.
- Lot area:0.19 Acres
- Lot Features:Interior Lot, Landscaped
- Construction Materials:Brick, Frame
- Exterior Features:Covered Patio
- Foundation Description:Slab
Schools
- High school:Central
- Middle school:Glenn
- Elementary school:Bowie
Utilities
- Water:Public
- Sewer:Public Sewer, Sewer Available
Finances and disclosures
- Price:$285,000
- Price per sq. ft.:$163.23
Features and amenities
- Appliances:Cooktop, Dishwasher, Disposal
- Laundry features:In Garage
Parking
- Garage:Yes
- Garage spaces:2
New listings near 3505 Westover Terrace
- New
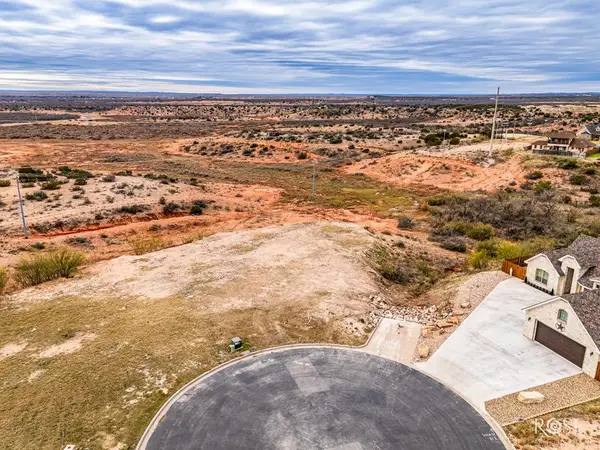 $68,000Active0.49 Acres
6225 Katie Lane, San Angelo, TX 76904
MLS# 201842Listed by: ERA NEWLIN & COMPANY - New
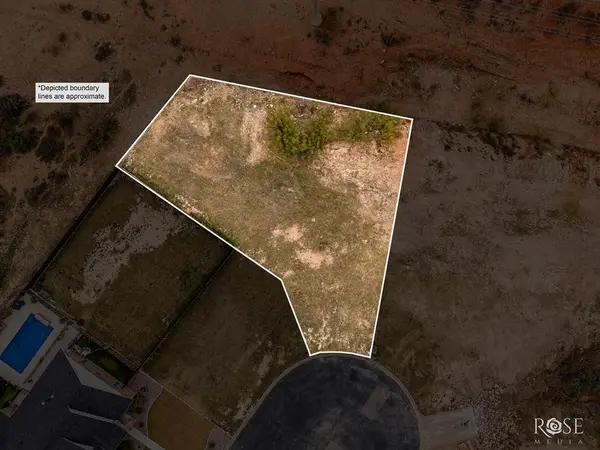 $68,000Active0.31 Acres
6226 Katie Lane, San Angelo, TX 76904
MLS# 201843Listed by: ERA NEWLIN & COMPANY - New
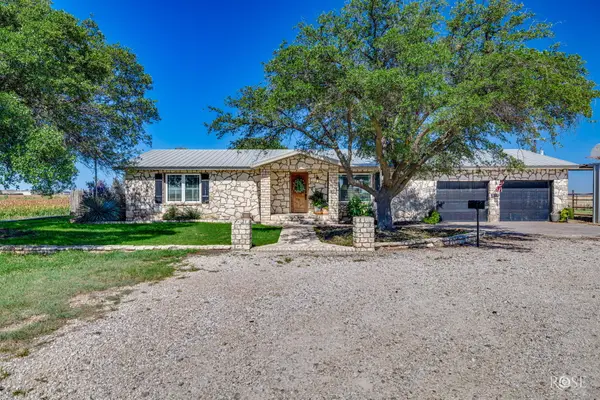 $495,000Active3 beds 3 baths2,234 sq. ft.
6825 Hawk Avenue, San Angelo, TX 76905
MLS# 201841Listed by: KELLER WILLIAMS SYNERGY - New
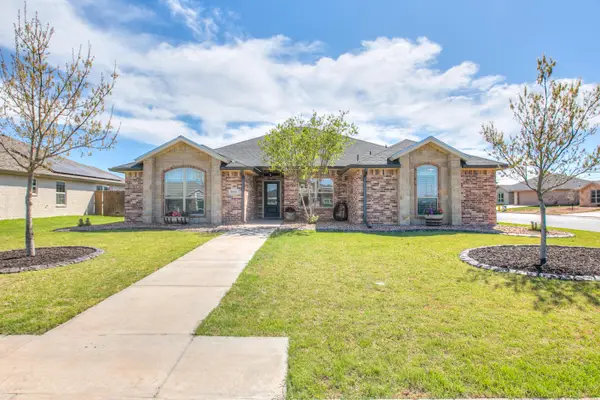 $412,000Active4 beds 3 baths2,239 sq. ft.
5050 Red Oak Lane, San Angelo, TX 76904
MLS# 201839Listed by: CALVERT AND CO. REAL ESTATE LL - New
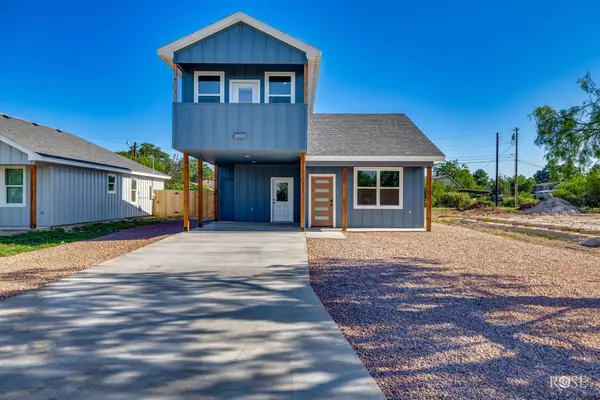 $271,900Active3 beds 2 baths1,407 sq. ft.
912 Probandt Street, San Angelo, TX 76903
MLS# 201840Listed by: EXP REALTY LLC - New
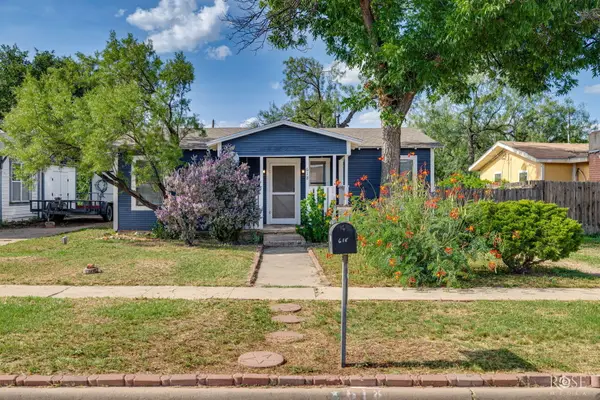 $140,000Active2 beds 1 baths1,064 sq. ft.
618 Pulliam Street, San Angelo, TX 76903
MLS# 201838Listed by: EXP REALTY LLC - New
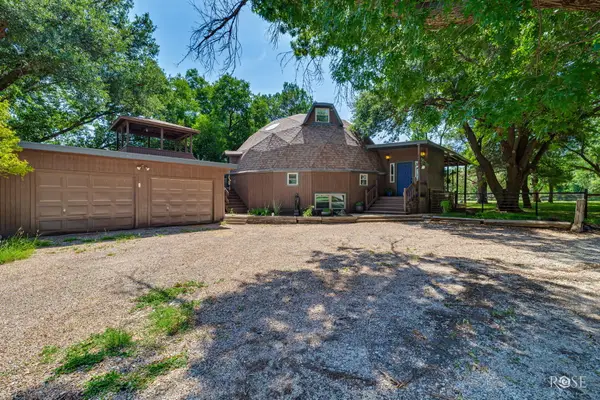 $625,000Active3 beds 3 baths3,534 sq. ft.
6429 Chalimar Road, San Angelo, TX 76904
MLS# 201835Listed by: ERA NEWLIN & COMPANY - New
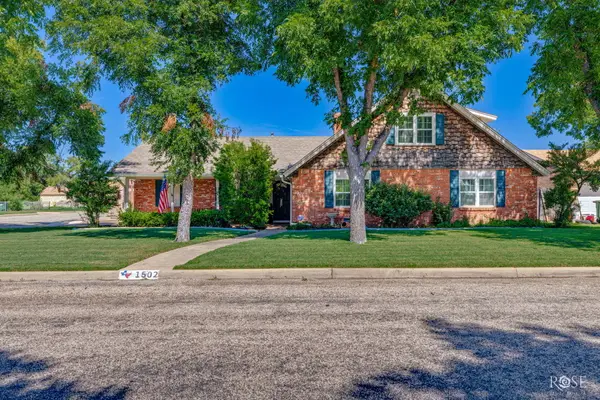 $419,900Active3 beds 2 baths1,904 sq. ft.
1502 S Park Street, San Angelo, TX 76901
MLS# 201833Listed by: FRONTIER REAL ESTATE INVESTMENTS - New
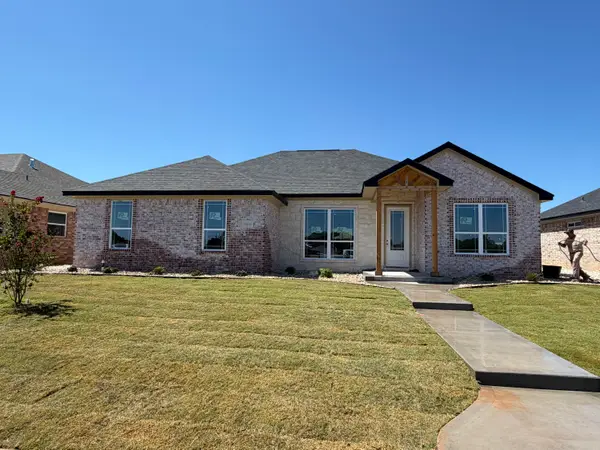 $439,900Active4 beds 2 baths1,947 sq. ft.
5034 Shefflera Drive, San Angelo, TX 76904
MLS# 201834Listed by: ULTIMA REAL ESTATE - New
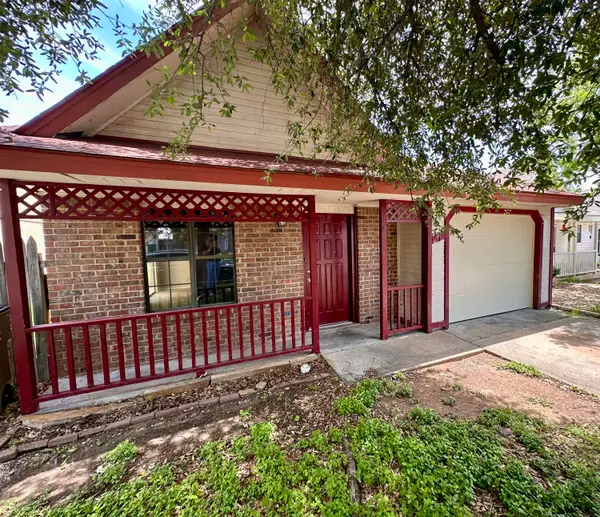 $140,000Active2 beds 2 baths927 sq. ft.
1418 Lindell Court, San Angelo, TX 76901
MLS# 201830Listed by: KELLER WILLIAMS SYNERGY


Protect your home and budget from life's surprises with an Assurant Home Warranty, backed by a partner that supports you through every step of homeownership. Explore Plans.
© 2023 - 2026 ERA Franchise Systems LLC. All rights reserved. ERA Franchise Systems LLC fully supports the principles of the Fair Housing Act and the Equal Opportunity Act. ERA, ERA Real Estate powered, and their respective logos are registered service marks of ERA Franchise Systems LLC. Each office is independently owned and operated.