
5050 Red Oak Lane, San Angelo, TX 76904
Local realty services provided by:ERA Newlin & Company
5050 Red Oak Lane,San Angelo, TX 76904
$412,000
- 4 Beds
- 3 Baths
- 2,239 sq. ft.
- Single family
- Pending
Listed by: the calvert group
Office: calvert and co. real estate ll
MLS#:201839
Source:TX_SAAR
Price summary
- Price:$412,000
- Price per sq. ft.:$184.01
About this home
Stunning Home with Sparkling Blue Pool, Multiple En Suite Bedrooms and RV/Boat Parking Welcome to this beautifully maintained home featuring a sparkling in-ground swimming pool, multiple bedrooms with en suite bathrooms, and a desirable split-bedroom floor plan designed for comfort and privacy. Thoughtfully crafted with quality finishes throughout, this exceptional property offers custom cabinetry, charming beadboard accents, a beautiful stone fireplace with gas logs, and an open-concept layout perfect for everyday living and entertaining. The spacious kitchen and living areas flow seamlessly to a covered patio overlooking the inviting backyard oasis. A partial pool shade structure provides added comfort for relaxing by the pool, while tasteful landscaping creates outstanding curb appeal. Low-maintenance tile flooring throughout and classic plantation shutters add both style and convenience. The oversized garage offers ample storage, and additional parking accommodates your boat, RV, or your 1971 Plymouth Cuda with ease. Situated on a desirable corner lot, this property also features an 8-foot privacy fence, a dedicated fenced pet area, and numerous thoughtful upgrades that make it truly stand out. If you're searching for a home with a pool, en suite bedrooms (maybe your mother-in-law is coming to live with you), RV parking, an oversized garage, open-concept kitchen and living area, and an exceptional outdoor space, this one deserves a spot at the top of your list. Schedule your private showing today and discover, in person, everything this remarkable 2239 square foot home has to offer. If you prefer to view the home from the comfort of your recliner, you can do that, too, on YouTube....
Contact an agent
Home facts
- Year built:2020
- Subdivision & Development:Twin Oaks
- Listing ID #:201839
- Added:41 day(s) ago
- Updated:September 12, 2026 at 12:47 AM
Rooms and interior
- Bedrooms:4
- Total bathrooms:3
- Full bathrooms:3
- Rooms Total:8
- Flooring:Tile
- Kitchen Description:Disposal, Microwave, appl_Built-In Electric Oven, appl_Dishwasher
- Living area:2,239 sq. ft.
Heating and cooling
- Cooling:Central Air, Electric
- Heating:Central, Electric
- Central air:Yes
Structure and exterior
- Year built:2020
- Building area:2,239 sq. ft.
- Lot area:0.21 Acres
- Lot Features:Corner Lot, Landscaped
- Construction Materials:Brick, Stone
- Exterior Features:Covered Patio
- Foundation Description:Slab
Schools
- High school:Central
- Middle school:Lone Star
- Elementary school:Bonham
Utilities
- Water:Public, Water Connected
- Sewer:Public Sewer, Sewer Connected
Finances and disclosures
- Price:$412,000
- Price per sq. ft.:$184.01
Features and amenities
- Appliances:Dishwasher, Disposal, Microwave, Vented Exhaust Fan
- Laundry features:Laundry Room
- Amenities:Ceiling Fan(s), Double Pane Windows, Granite Counters, Other, Pantry, Second Primary Suite, Split Bedroom Floorplan, Storage
- Pool features:In Ground
Parking
- Garage:Yes
- Garage spaces:2
New listings near 5050 Red Oak Lane
- New
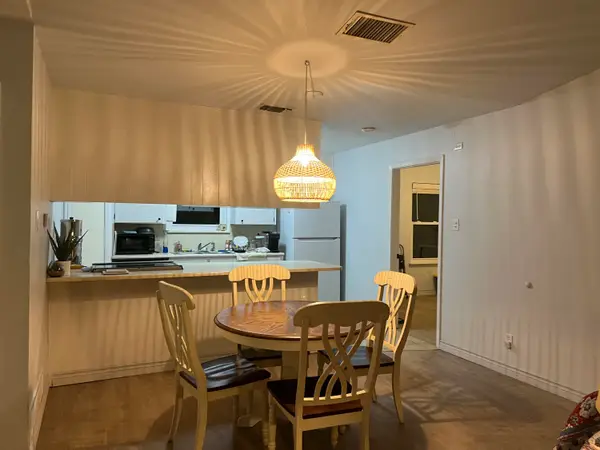 $164,000Active3 beds 1 baths992 sq. ft.
3390 Ridgemar Drive, San Angelo, TX 76903
MLS# 202400Listed by: REALTY85, LLC - New
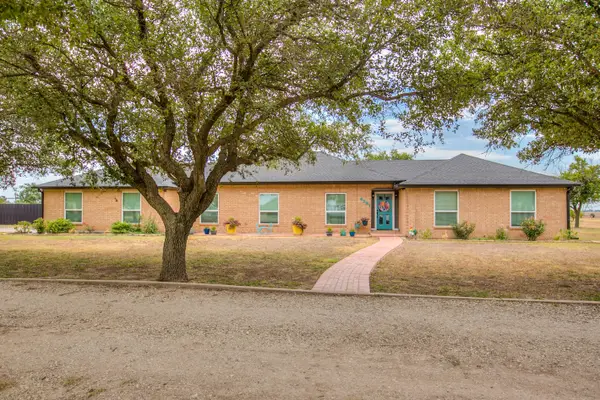 $615,000Active4 beds 3 baths2,973 sq. ft.
6581 Plain View Drive, San Angelo, TX 76905
MLS# 202399Listed by: BOLLINGER REAL ESTATE - New
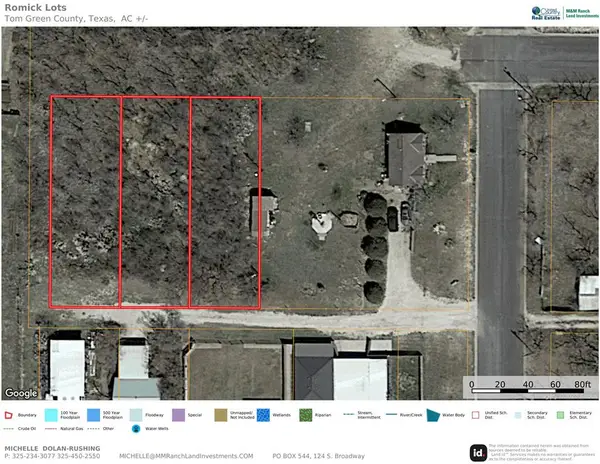 $22,000Active0.52 Acres
Tbd Goliad Street, San Angelo, TX 76903
MLS# 202388Listed by: M&M REAL ESTATE INVESTMENTS/M&M RANCH LAND INVESTMENTS, LLC - New
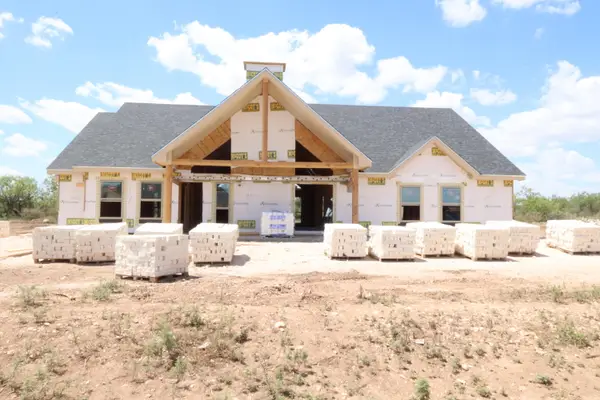 $465,000Active4 beds 3 baths2,196 sq. ft.
3852 Wildebeest Way, San Angelo, TX 76901
MLS# 202390Listed by: EXCELLE PROPERTIES - New
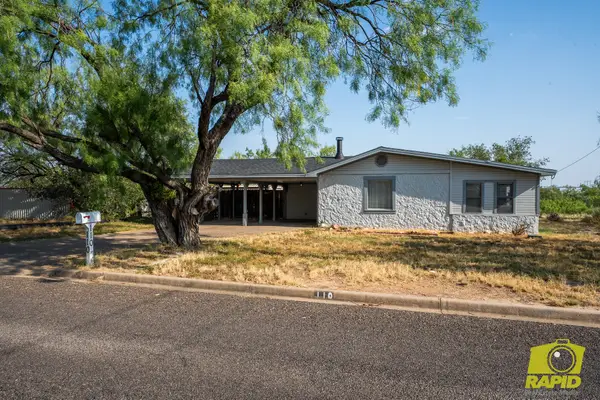 $219,000Active2 beds 2 baths1,553 sq. ft.
110 Kennedy Drive, San Angelo, TX 76905
MLS# 202392Listed by: BENJAMIN BEAVER REAL ESTATE - New
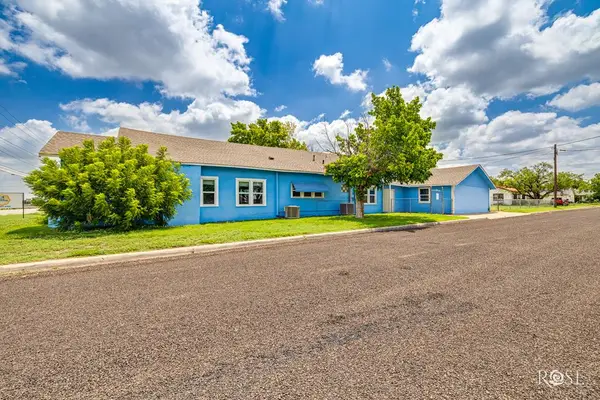 $249,900Active4 beds 2 baths2,571 sq. ft.
1823 Freeland Avenue, San Angelo, TX 76901
MLS# 202394Listed by: COLDWELL BANKER LEGACY - New
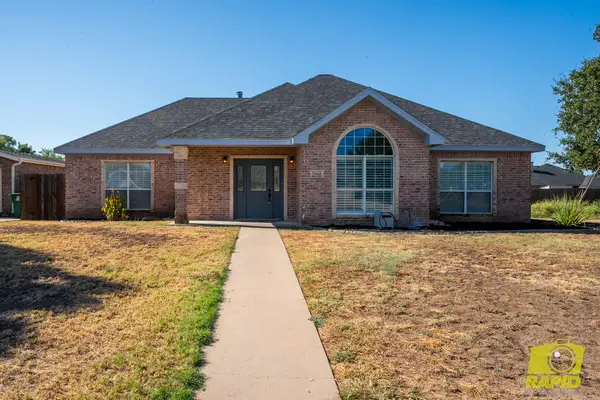 $335,000Active3 beds 2 baths1,781 sq. ft.
5941 Stratford Avenue, San Angelo, TX 76901
MLS# 202395Listed by: BENJAMIN BEAVER REAL ESTATE - New
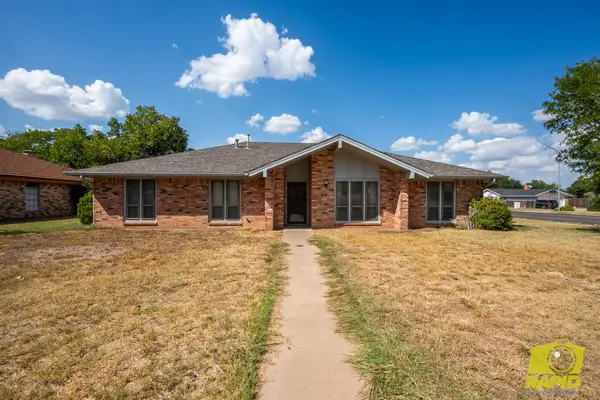 $289,999Active3 beds 2 baths2,093 sq. ft.
3002 Sierra Drive, San Angelo, TX 76904
MLS# 202398Listed by: BENJAMIN BEAVER REAL ESTATE - New
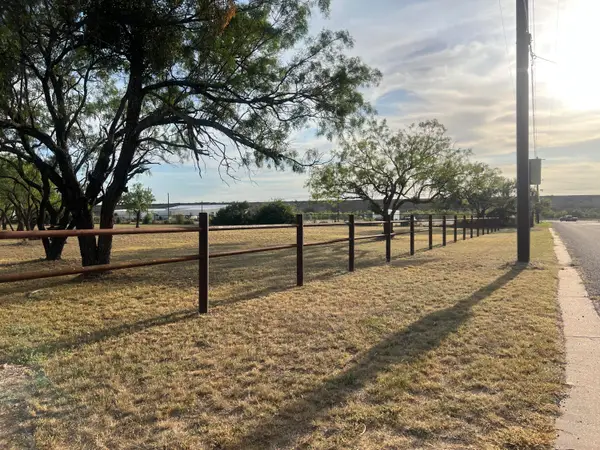 $80,000Active3 Acres
1109 W 48th Street, San Angelo, TX 76903
MLS# 202385Listed by: REALTY85, LLC - New
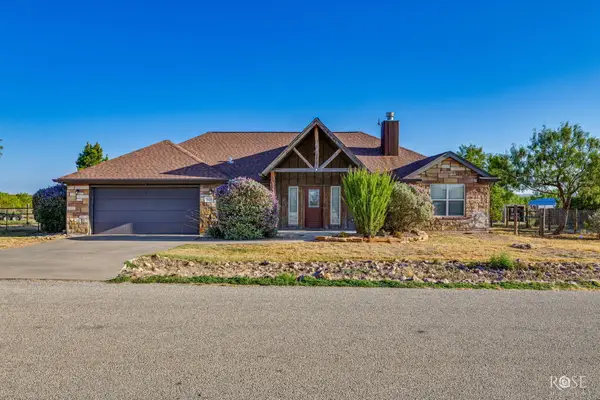 $339,000Active3 beds 2 baths1,679 sq. ft.
7820 Elk Run, San Angelo, TX 76901
MLS# 202386Listed by: ERA NEWLIN & COMPANY


Protect your home and budget from life's surprises with an Assurant Home Warranty, backed by a partner that supports you through every step of homeownership. Explore Plans.
© 2023 - 2026 ERA Franchise Systems LLC. All rights reserved. ERA Franchise Systems LLC fully supports the principles of the Fair Housing Act and the Equal Opportunity Act. ERA, ERA Real Estate powered, and their respective logos are registered service marks of ERA Franchise Systems LLC. Each office is independently owned and operated.