
912 Probandt Street, San Angelo, TX 76903
Local realty services provided by:ERA Newlin & Company
912 Probandt Street,San Angelo, TX 76903
$271,900
- 3 Beds
- 2 Baths
- 1,407 sq. ft.
- Single family
- Active
Listed by: alexandra duran
Office: exp realty llc.
MLS#:201840
Source:TX_SAAR
Price summary
- Price:$271,900
- Price per sq. ft.:$193.25
About this home
Beautiful new construction featuring 3 bedrooms, 2 bathrooms, and a functional two-story floor plan. The private upstairs primary suite offers a walk-out balcony, while the spacious interior includes a huge pantry and oversized laundry room. Enjoy low-maintenance xeriscape landscaping in the front and backyard, along with a privacy-fenced backyard—perfect for relaxing or entertaining. A wonderful opportunity to own a stylish, move-in-ready home!
Contact an agent
Home facts
- Year built:2025
- Subdivision & Development:Spencer #2
- Listing ID #:201840
- Added:47 day(s) ago
- Updated:September 18, 2026 at 02:46 PM
Rooms and interior
- Bedrooms:3
- Total bathrooms:2
- Full bathrooms:2
- Rooms Total:6
- Flooring:Carpet, Vinyl
- Kitchen Description:Dishwasher, Electric Range, appl_Microwave
- Living area:1,407 sq. ft.
Heating and cooling
- Cooling:Central Air
- Heating:Electric
- Central air:Yes
Structure and exterior
- Year built:2025
- Building area:1,407 sq. ft.
- Lot area:0.17 Acres
- Lot Features:Interior Lot
- Construction Materials:Frame
- Exterior Features:Balcony, Covered Patio, Porch
- Foundation Description:Slab
Schools
- High school:Central
- Middle school:Lone Star
- Elementary school:Bradford
Utilities
- Water:Public
- Sewer:Public Sewer
Finances and disclosures
- Price:$271,900
- Price per sq. ft.:$193.25
Features and amenities
- Appliances:Dishwasher, Electric Range, Microwave
- Laundry features:Electric Dryer Hookup, Inside, Laundry Room, Washer Hookup
- Amenities:Balcony, Ceiling Fan(s), Double Pane Windows, Marble Counters, Pantry, Primary Upstairs, Split Bedroom Floorplan
Parking
- Carport spaces:1
New listings near 912 Probandt Street
- New
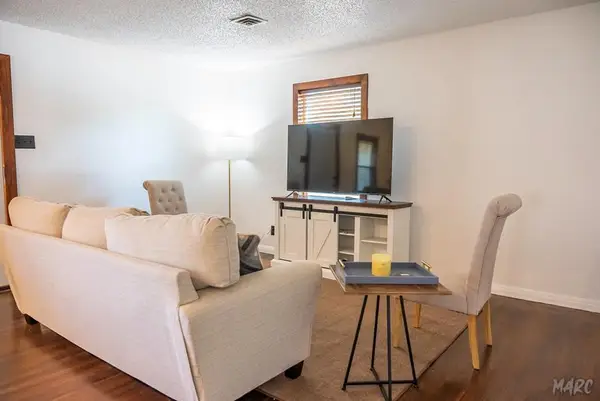 $210,000Active3 beds 2 baths1,328 sq. ft.
2601 W Beauregard Avenue, San Angelo, TX 76901
MLS# 202475Listed by: EXIT REALTY ADVANTAGE - New
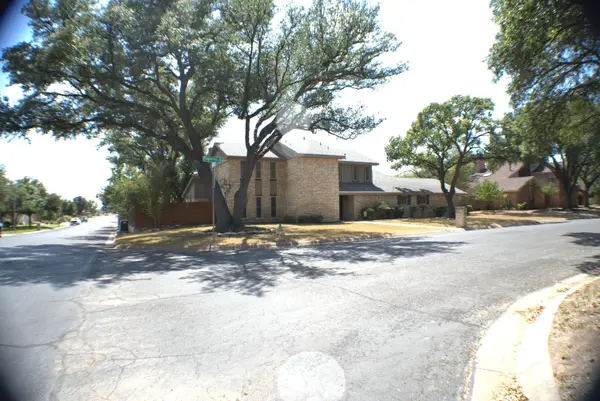 $580,000Active4 beds 4 baths3,107 sq. ft.
3101 Ridgecrest Lane, San Angelo, TX 76904
MLS# 202474Listed by: EXP REALTY LLC - New
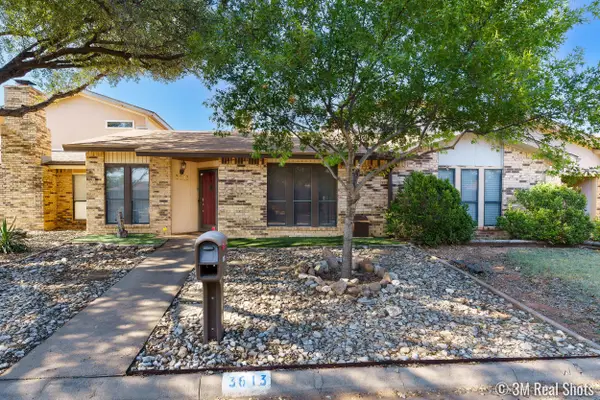 Listed by ERA$189,900Active2 beds 2 baths1,275 sq. ft.
3613 High Meadow Drive, San Angelo, TX 76904
MLS# 202473Listed by: ERA NEWLIN & COMPANY - New
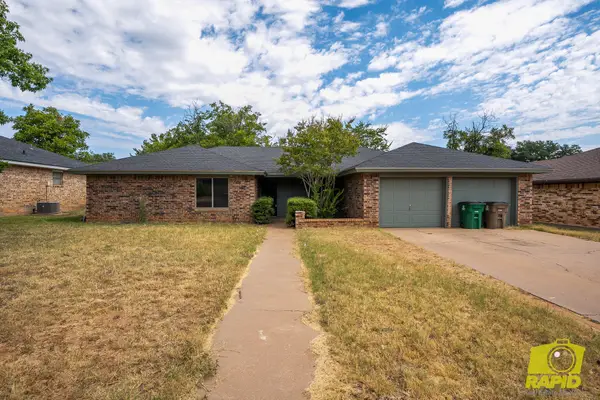 $275,000Active4 beds 2 baths1,836 sq. ft.
3822 Driftwood Drive, San Angelo, TX 76904
MLS# 202466Listed by: BENJAMIN BEAVER REAL ESTATE - New
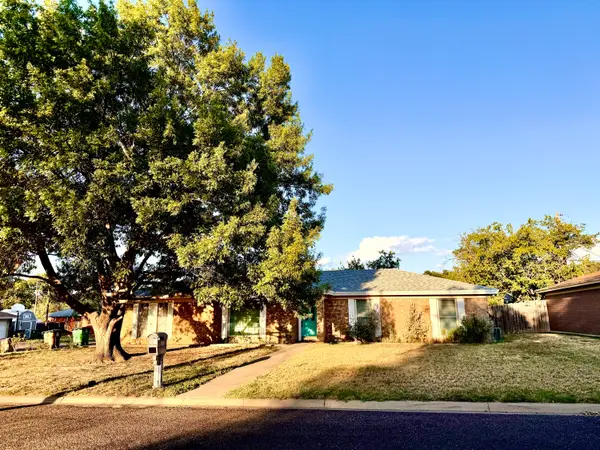 $220,000Active3 beds 2 baths1,350 sq. ft.
1906 N Harrison Street, San Angelo, TX 76901
MLS# 202469Listed by: BERKSHIRE HATHAWAY HOME SERVIC - New
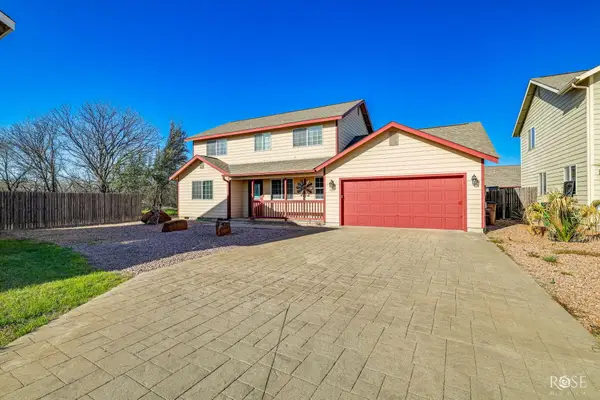 $285,000Active3 beds 3 baths1,800 sq. ft.
1517 Natalie Lane, San Angelo, TX 76904
MLS# 202471Listed by: HERITAGE REAL ESTATE - New
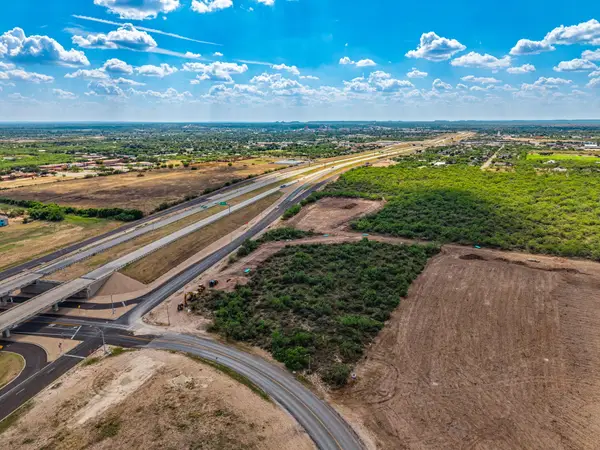 $1,250,000Active5 Acres
0000 Smith Boulevard, San Angelo, TX 76905
MLS# 202464Listed by: CONCHO CAPITAL REAL ESTATE - New
 $289,000Active2 beds 2 baths1,782 sq. ft.
3713 Apollo Lane, San Angelo, TX 76903
MLS# 202465Listed by: ERA NEWLIN & COMPANY - New
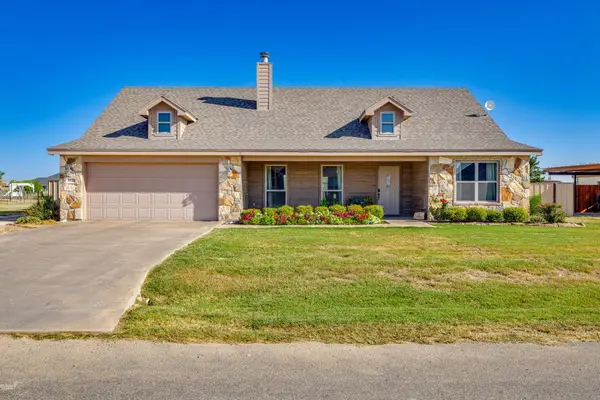 $339,000Active3 beds 2 baths1,622 sq. ft.
8338 Puma Court, San Angelo, TX 76901
MLS# 202458Listed by: HERITAGE REAL ESTATE - New
 $99,200Active4 beds 2 baths1,444 sq. ft.
2124 Wade Street, San Angelo, TX 76903
MLS# 202459Listed by: ERA NEWLIN & COMPANY


Protect your home and budget from life's surprises with an Assurant Home Warranty, backed by a partner that supports you through every step of homeownership. Explore Plans.
© 2023 - 2026 ERA Franchise Systems LLC. All rights reserved. ERA Franchise Systems LLC fully supports the principles of the Fair Housing Act and the Equal Opportunity Act. ERA, ERA Real Estate powered, and their respective logos are registered service marks of ERA Franchise Systems LLC. Each office is independently owned and operated.