
3616 Grandview Drive, San Angelo, TX 76904
Local realty services provided by:ERA Newlin & Company
3616 Grandview Drive,San Angelo, TX 76904
$423,000
- 3 Beds
- 3 Baths
- 2,038 sq. ft.
- Single family
- Active
Listed by: halle mccrory
Office: christie's international real estate @properties lone star
MLS#:202220
Source:TX_SAAR
Price summary
- Price:$423,000
- Price per sq. ft.:$207.56
About this home
$15,000 in seller-paid concessions! Put this towards buying your interest rate down, towards closing costs, or split it however works for you. This home is 2,038 square feet with 3 bedrooms plus a dedicated office and 2.5 baths in The Enclave at Twin Oaks in the Southland neighborhood, a layout built for anyone, but especially for those working from home. The office is a fully enclosed room with a door, offering the privacy and quiet a home workspace requires, and the powder bath serves guests and the main living areas without routing them through the bedroom wing. The living room centers on a zellige tile fireplace with custom open shelving and storage, with shiplap tray ceilings running throughout the home. Granite countertops, a full stainless steel appliance package including the refrigerator, and window blinds already installed. The primary suite features a freestanding soaking tub, a separate shower, dual vanities, and a layout designed for comfort and function. The yard is fully landscaped front and back with a stained cedar privacy fence on galvanized steel posts. The 1/3/10 builder warranty runs a full year longer than the 2/10 standard in this area of Texas. With the refrigerator, blinds, fence and landscaping all included, the move-in costs most new construction hands you are already covered. If you're searching for new construction homes in San Angelo TX with a dedicated office and real financing help, reach out to schedule a private showing!...
Contact an agent
Home facts
- Year built:2026
- Subdivision & Development:The Enclave at Twin Oaks
- Listing ID #:202220
- Added:1 day(s) ago
- Updated:August 29, 2026 at 02:00 AM
Rooms and interior
- Bedrooms:3
- Total bathrooms:3
- Full bathrooms:2
- Half bathrooms:1
- Rooms Total:6
- Flooring:Tile, Vinyl
- Kitchen Description:Dishwasher, Disposal, Refrigerator, appl_Electric Range, appl_Microwave
- Living area:2,038 sq. ft.
Heating and cooling
- Cooling:Central Air, Electric
- Heating:Central, Electric
- Central air:Yes
Structure and exterior
- Year built:2026
- Building area:2,038 sq. ft.
- Lot area:0.17 Acres
- Lot Features:Interior Lot, Landscaped
- Construction Materials:Brick, Frame
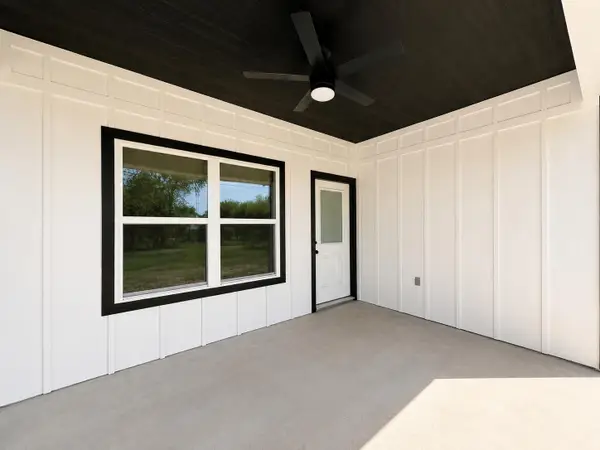
- Exterior Features:Covered Patio
- Foundation Description:Slab
Schools
- High school:Central
- Middle school:Lone Star
- Elementary school:Bonham
Utilities
- Water:Public
- Sewer:Public Sewer
Finances and disclosures
- Price:$423,000
- Price per sq. ft.:$207.56
Features and amenities
- Appliances:Dishwasher, Disposal, Electric Range, Microwave, Refrigerator, Vented Exhaust Fan
- Laundry features:Electric Dryer Hookup, In Garage, Laundry Room, Washer Hookup
- Amenities:Ceiling Fan(s), Double Pane Windows, Formal Living Room, Granite Counters, Pantry, Study
Parking
- Garage:Yes
- Garage spaces:2
New listings near 3616 Grandview Drive
- New
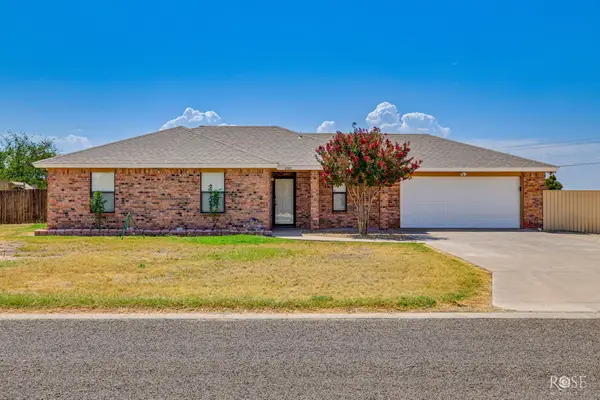 $269,000Active4 beds 2 baths1,492 sq. ft.
1001 Cricket Lane, San Angelo, TX 76905
MLS# 202221Listed by: ERA NEWLIN & COMPANY - New
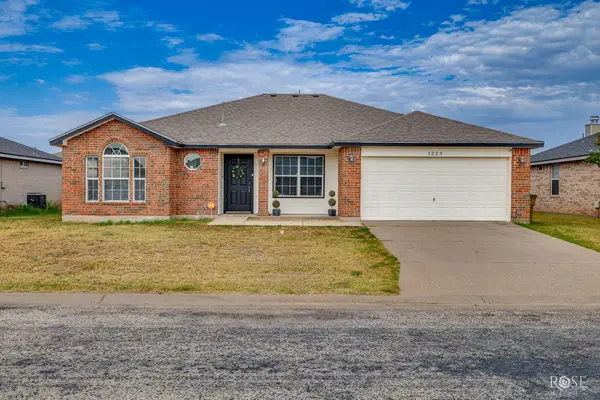 $265,000Active5 beds 3 baths1,667 sq. ft.
1223 Wallace Lane, San Angelo, TX 76905
MLS# 202219Listed by: ERA NEWLIN & COMPANY - Open Sun, 2 to 4pmNew
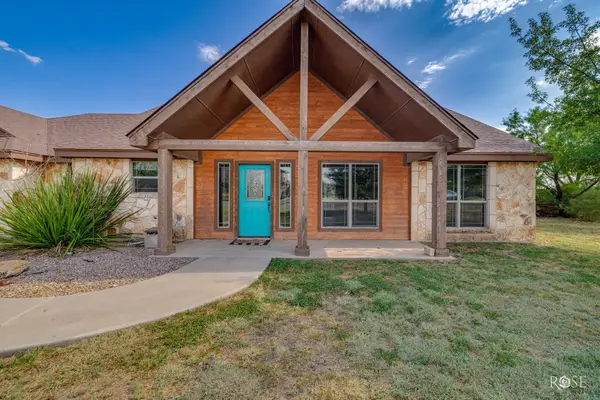 $339,000Active3 beds 2 baths1,986 sq. ft.
3415 Buck Run, San Angelo, TX 76901
MLS# 202216Listed by: CONCHO CAPITAL REAL ESTATE - New
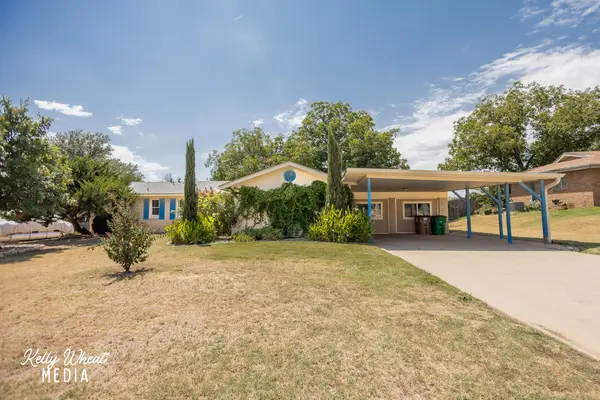 $314,900Active4 beds 2 baths2,595 sq. ft.
1949 A & M Avenue, San Angelo, TX 76904
MLS# 202214Listed by: ERA NEWLIN & COMPANY - New
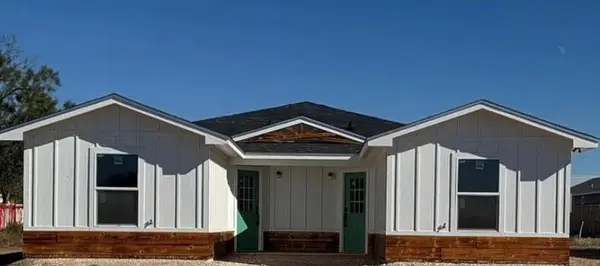 $320,000Active-- beds -- baths1,845 sq. ft.
1212 Roosevelt Street, San Angelo, TX 76901
MLS# 202215Listed by: ERA NEWLIN & COMPANY - New
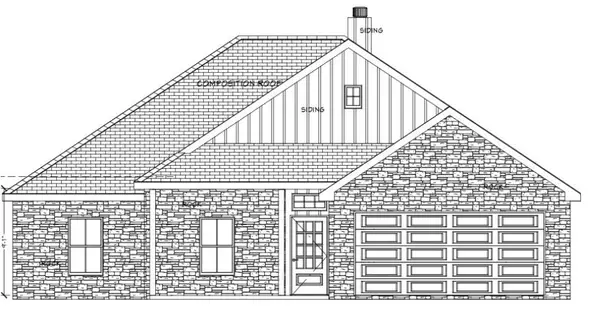 $401,280Active4 beds 2 baths1,920 sq. ft.
3014 Cedarhill Drive, San Angelo, TX 76904
MLS# 202211Listed by: ERA NEWLIN & COMPANY - New
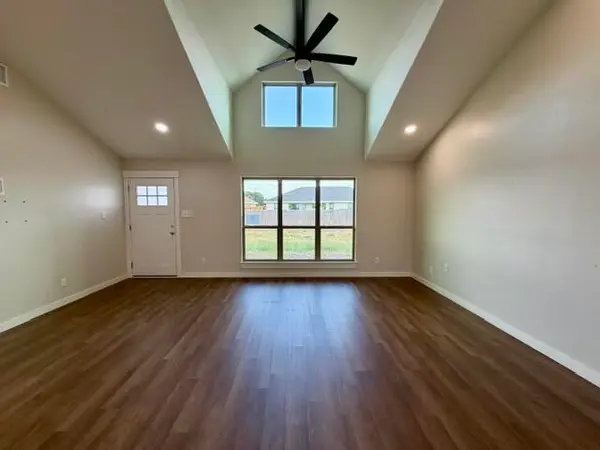 $258,000Active3 beds 2 baths1,516 sq. ft.
2914 Ricks Drive, San Angelo, TX 76905
MLS# 202212Listed by: ADVANTAGE REALTY - New
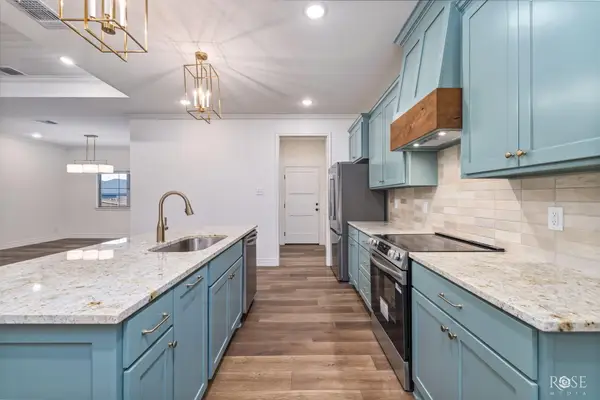 $410,000Active4 beds 2 baths
3608 Grandview Drive, San Angelo, TX 76904
MLS# 202213Listed by: CHRISTIE'S INTERNATIONAL REAL ESTATE @PROPERTIES LONE STAR - New
 $260,000Active3 beds 2 baths1,412 sq. ft.
713 W 18th Street, San Angelo, TX 76903
MLS# 202210Listed by: ERA NEWLIN & COMPANY


Protect your home and budget from life's surprises with an Assurant Home Warranty, backed by a partner that supports you through every step of homeownership. Explore Plans.
© 2023 - 2026 ERA Franchise Systems LLC. All rights reserved. ERA Franchise Systems LLC fully supports the principles of the Fair Housing Act and the Equal Opportunity Act. ERA, ERA Real Estate powered, and their respective logos are registered service marks of ERA Franchise Systems LLC. Each office is independently owned and operated.