
1001 Cricket Lane, San Angelo, TX 76905
Local realty services provided by:ERA Newlin & Company
1001 Cricket Lane,San Angelo, TX 76905
$269,000
- 4 Beds
- 2 Baths
- 1,492 sq. ft.
- Single family
- Active
Listed by: katie wilha
Office: era newlin & company
MLS#:202221
Source:TX_SAAR
Price summary
- Price:$269,000
- Price per sq. ft.:$180.29
About this home
Welcome to Harvest Acres, where space inside and out sets this property apart! Situated on a large corner lot, this 1,492 sq. ft. home offers 3 bedrooms with closets, a versatile flex room that could easily function as a 4th bedroom, office, playroom or additional living space, and 2 full bathrooms. Inside, you'll find a spacious living area with a brick fireplace, an open kitchen and dining space, generous cabinetry, a large pantry, tile flooring throughout the main living areas, and brand-new carpet installed just one week ago. Outside is where this property really shines! The oversized backyard provides plenty of room to spread out and includes a covered deck/patio, playground and storage building. The expansive corner lot also provides additional off-street parking, while a 3-year-old metal fence offers durability around the property. Several major improvements have already been taken care of, including a roof approximately 2 years old, HVAC approximately 5 years old, water heater approximately 1 year old, and new carpet. Located in Harvest Acres Subdivision and served by San Angelo ISD, this home offers space, flexibility and several important updates already completed. Give your favorite Realtor a shout to schedule your own private showing!...
Contact an agent
Home facts
- Year built:1988
- Subdivision & Development:Harvest Acres
- Listing ID #:202221
- Added:1 day(s) ago
- Updated:August 29, 2026 at 02:42 AM
Rooms and interior
- Bedrooms:4
- Total bathrooms:2
- Full bathrooms:2
- Rooms Total:7
- Flooring:Carpet, Tile
- Kitchen Description:Dishwasher, appl_Electric Range
- Living area:1,492 sq. ft.
Heating and cooling
- Cooling:Central Air, Electric
- Heating:Central, Electric
- Central air:Yes
Structure and exterior
- Year built:1988
- Building area:1,492 sq. ft.
- Lot area:0.72 Acres
- Lot Features:Corner Lot, Landscaped
- Construction Materials:Brick
- Exterior Features:Covered Patio, Deck, Storage
- Foundation Description:Slab
Schools
- High school:Central
- Middle school:Glenn
- Elementary school:Glenmore
Utilities
- Water:Public, Water Connected
- Sewer:Septic Tank, Sewer Not Available
Finances and disclosures
- Price:$269,000
- Price per sq. ft.:$180.29
Features and amenities
- Appliances:Dishwasher, Electric Range
- Laundry features:Electric Dryer Hookup, In Garage, Washer Hookup
- Amenities:Ceiling Fan(s), Double Pane Windows, Laminate Counters, Pantry, Storage
Parking
- Garage:Yes
- Garage spaces:2
New listings near 1001 Cricket Lane
- New
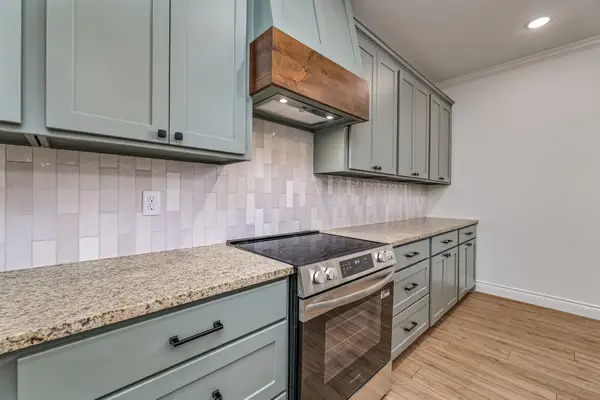 $423,000Active3 beds 3 baths2,038 sq. ft.
3616 Grandview Drive, San Angelo, TX 76904
MLS# 202220Listed by: CHRISTIE'S INTERNATIONAL REAL ESTATE @PROPERTIES LONE STAR - New
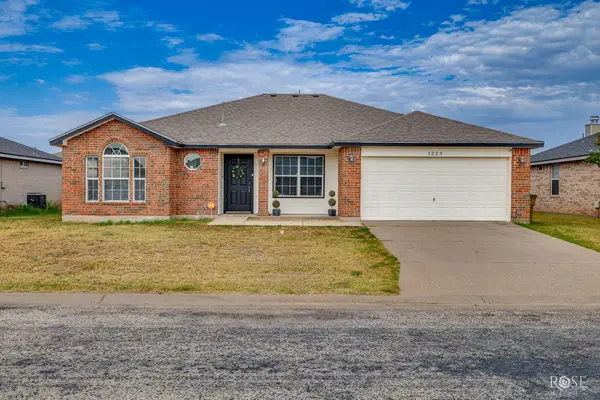 $265,000Active5 beds 3 baths1,667 sq. ft.
1223 Wallace Lane, San Angelo, TX 76905
MLS# 202219Listed by: ERA NEWLIN & COMPANY - Open Sun, 2 to 4pmNew
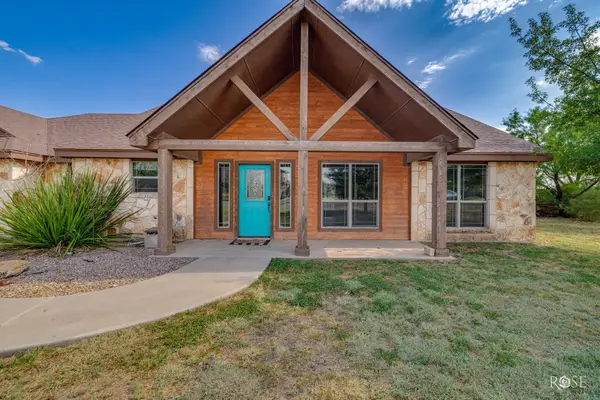 $339,000Active3 beds 2 baths1,986 sq. ft.
3415 Buck Run, San Angelo, TX 76901
MLS# 202216Listed by: CONCHO CAPITAL REAL ESTATE - New
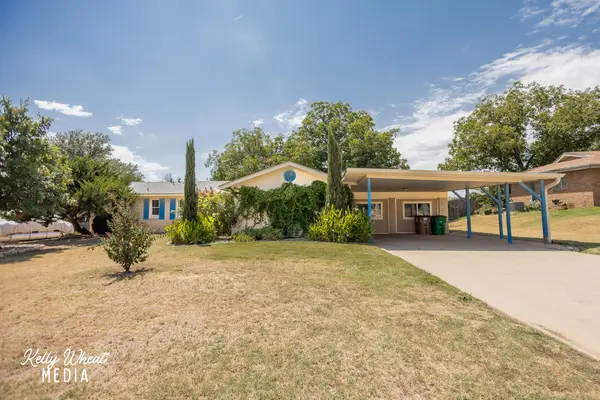 $314,900Active4 beds 2 baths2,595 sq. ft.
1949 A & M Avenue, San Angelo, TX 76904
MLS# 202214Listed by: ERA NEWLIN & COMPANY - New
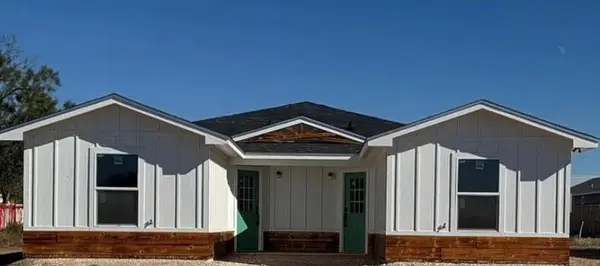 $320,000Active-- beds -- baths1,845 sq. ft.
1212 Roosevelt Street, San Angelo, TX 76901
MLS# 202215Listed by: ERA NEWLIN & COMPANY - New
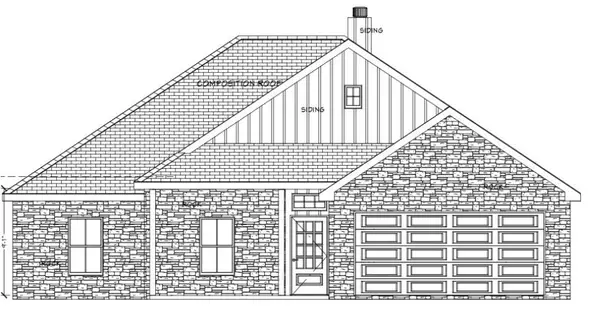 $401,280Active4 beds 2 baths1,920 sq. ft.
3014 Cedarhill Drive, San Angelo, TX 76904
MLS# 202211Listed by: ERA NEWLIN & COMPANY - New
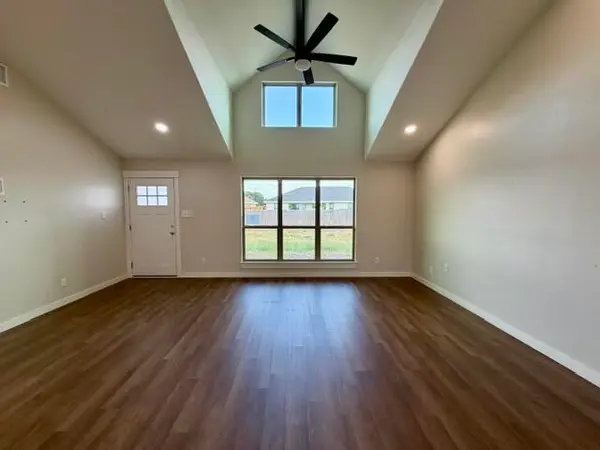 $258,000Active3 beds 2 baths1,516 sq. ft.
2914 Ricks Drive, San Angelo, TX 76905
MLS# 202212Listed by: ADVANTAGE REALTY - New
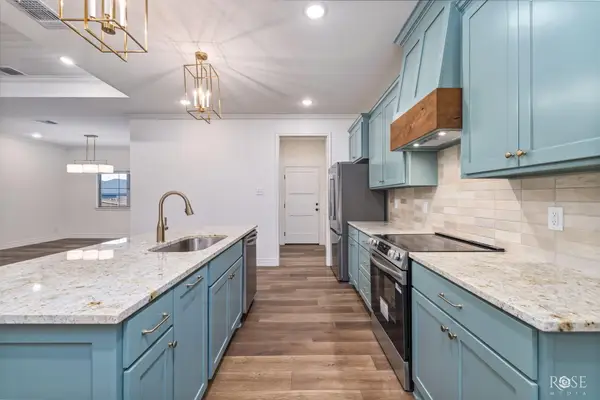 $410,000Active4 beds 2 baths
3608 Grandview Drive, San Angelo, TX 76904
MLS# 202213Listed by: CHRISTIE'S INTERNATIONAL REAL ESTATE @PROPERTIES LONE STAR - New
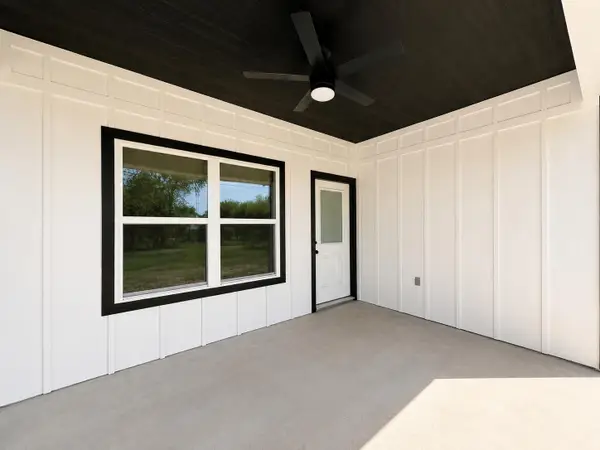 $260,000Active3 beds 2 baths1,412 sq. ft.
713 W 18th Street, San Angelo, TX 76903
MLS# 202210Listed by: ERA NEWLIN & COMPANY


Protect your home and budget from life's surprises with an Assurant Home Warranty, backed by a partner that supports you through every step of homeownership. Explore Plans.
© 2023 - 2026 ERA Franchise Systems LLC. All rights reserved. ERA Franchise Systems LLC fully supports the principles of the Fair Housing Act and the Equal Opportunity Act. ERA, ERA Real Estate powered, and their respective logos are registered service marks of ERA Franchise Systems LLC. Each office is independently owned and operated.