
4125 Sedona Trail, San Angelo, TX 76904
Local realty services provided by:ERA Newlin & Company
4125 Sedona Trail,San Angelo, TX 76904
$275,000
- 2 Beds
- 2 Baths
- 1,372 sq. ft.
- Single family
- Pending
Listed by: lance powell team
Office: coldwell banker legacy
MLS#:201711
Source:TX_SAAR
Price summary
- Price:$275,000
- Price per sq. ft.:$200.44
About this home
Built in 2020 and exceptionally well maintained, this like-new 2-bedroom, 2-bathroom patio home offers low-maintenance living with a functional split-bedroom floor plan. The inviting living room features a cozy gas log fireplace, while the kitchen provides a large walk-in pantry and plenty of storage. Spacious bedrooms include generous closets, and wood-look vinyl flooring flows throughout the entire home for easy care and a modern look. The oversized, spotless garage and long alley-access driveway provide ample parking for you and your guests. Move-in ready and designed for comfortable everyday living, this home is one you won't want to miss!
Contact an agent
Home facts
- Year built:2020
- Subdivision & Development:Ellison Estates
- Listing ID #:201711
- Added:12 day(s) ago
- Updated:August 03, 2026 at 07:47 AM
Rooms and interior
- Bedrooms:2
- Total bathrooms:2
- Full bathrooms:2
- Rooms Total:6
- Flooring:Laminate
- Kitchen Description:Disposal, Microwave, appl_Electric Range
- Living area:1,372 sq. ft.
Heating and cooling
- Cooling:Central Air, Electric
- Heating:Central, Natural Gas
- Central air:Yes
Structure and exterior
- Year built:2020
- Building area:1,372 sq. ft.
- Lot area:0.15 Acres
- Lot Features:Interior Lot, Landscaped
- Exterior Features:Patio
- Foundation Description:Slab
Schools
- High school:Central
- Middle school:Lone Star
- Elementary school:Bonham
Utilities
- Water:Public, Water Connected
- Sewer:Public Sewer, Sewer Connected
Finances and disclosures
- Price:$275,000
- Price per sq. ft.:$200.44
Features and amenities
- Appliances:Disposal, Electric Range, Microwave
- Laundry features:Electric Dryer Hookup, Laundry Room, Washer Hookup
- Amenities:Ceiling Fan(s), Double Pane Windows, Granite Counters, Pantry, Split Bedroom Floorplan
Parking
- Garage:Yes
- Garage spaces:2
New listings near 4125 Sedona Trail
- New
 $899,999Active3 beds 3 baths2,355 sq. ft.
2590 Sleepy Hollow Road, San Angelo, TX 76904
MLS# 201847Listed by: ERA NEWLIN & COMPANY - New
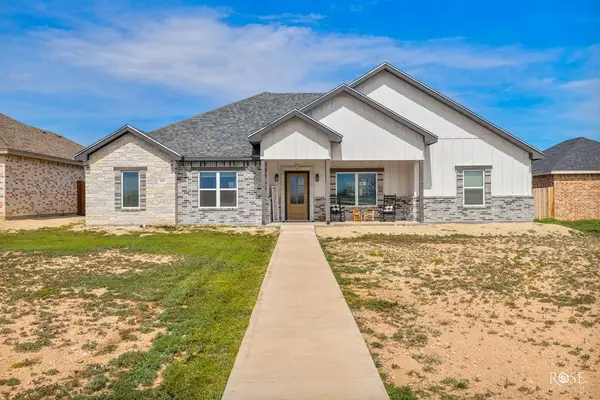 $380,000Active4 beds 2 baths1,946 sq. ft.
3422 Twin Mountain Drive, San Angelo, TX 76904
MLS# 201846Listed by: ERA NEWLIN & COMPANY - New
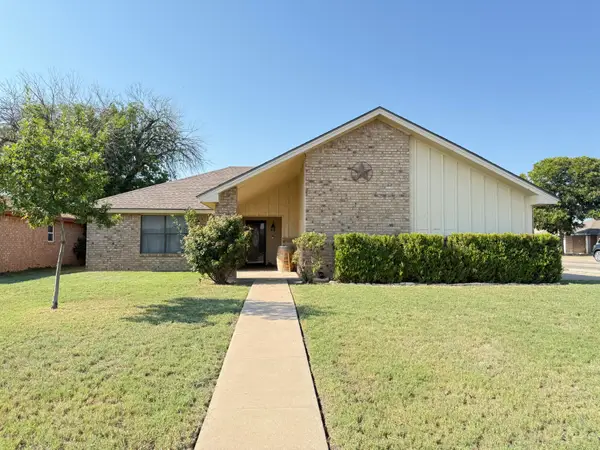 $245,000Active3 beds 2 baths1,544 sq. ft.
2501 1st Atlas Street, San Angelo, TX 76905
MLS# 201845Listed by: SCOTT ALLISON REAL ESTATE - New
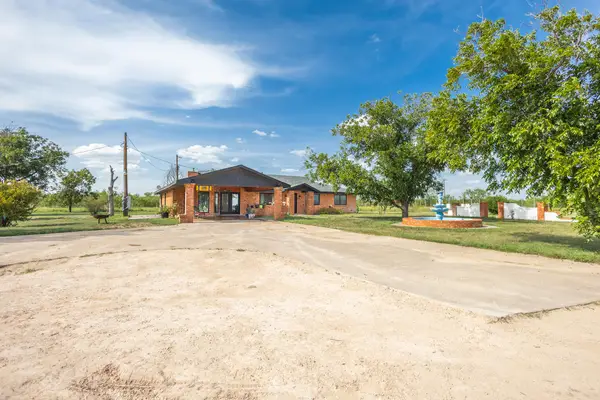 $650,000Active4 beds 2 baths2,560 sq. ft.
11733 N Walnut Grove Road, San Angelo, TX 76901
MLS# 201844Listed by: ERA NEWLIN & COMPANY - New
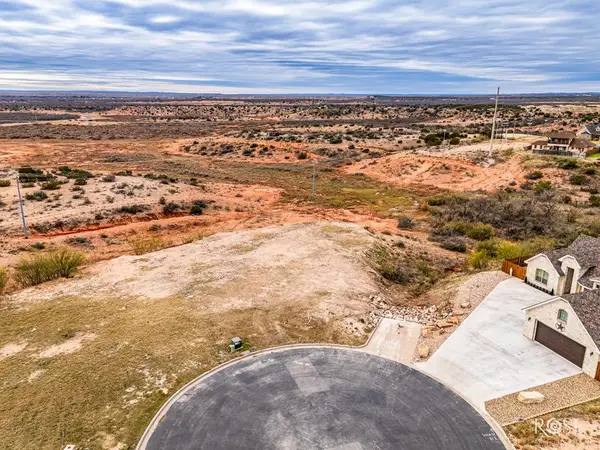 $68,000Active0.49 Acres
6225 Katie Lane, San Angelo, TX 76904
MLS# 201842Listed by: ERA NEWLIN & COMPANY - New
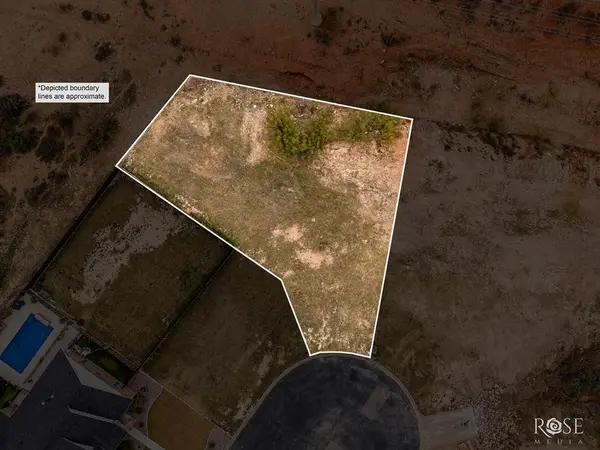 $68,000Active0.31 Acres
6226 Katie Lane, San Angelo, TX 76904
MLS# 201843Listed by: ERA NEWLIN & COMPANY - New
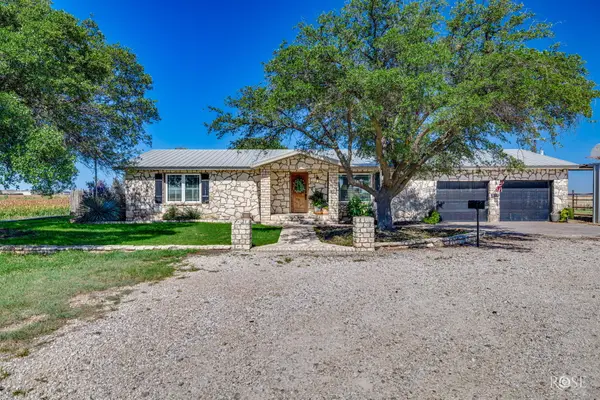 $495,000Active3 beds 3 baths2,234 sq. ft.
6825 Hawk Avenue, San Angelo, TX 76905
MLS# 201841Listed by: KELLER WILLIAMS SYNERGY - New
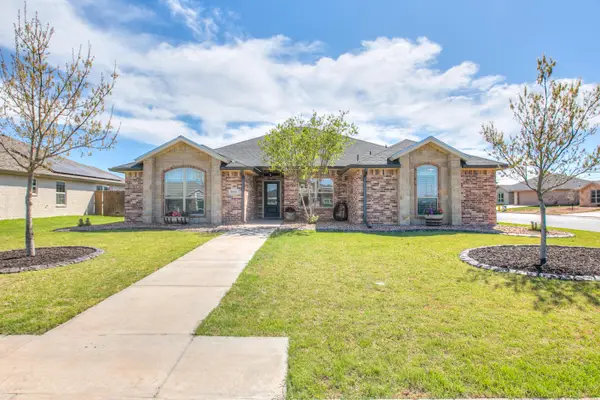 $412,000Active4 beds 3 baths2,239 sq. ft.
5050 Red Oak Lane, San Angelo, TX 76904
MLS# 201839Listed by: CALVERT AND CO. REAL ESTATE LL - New
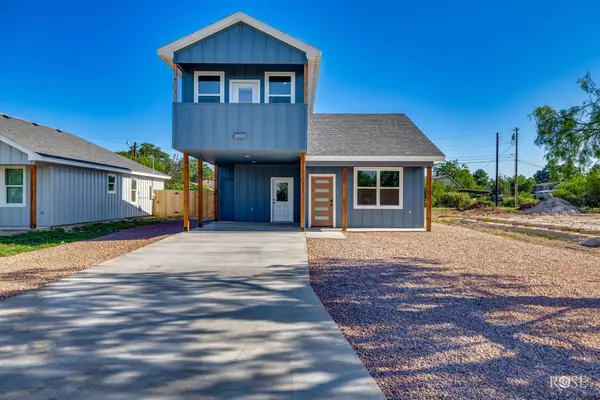 $271,900Active3 beds 2 baths1,407 sq. ft.
912 Probandt Street, San Angelo, TX 76903
MLS# 201840Listed by: EXP REALTY LLC - New
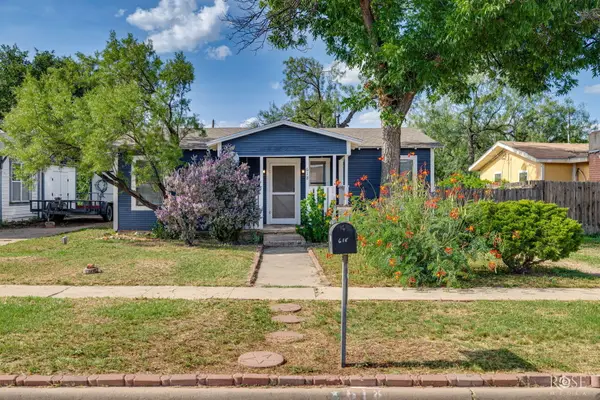 $140,000Active2 beds 1 baths1,064 sq. ft.
618 Pulliam Street, San Angelo, TX 76903
MLS# 201838Listed by: EXP REALTY LLC


Protect your home and budget from life's surprises with an Assurant Home Warranty, backed by a partner that supports you through every step of homeownership. Explore Plans.
© 2023 - 2026 ERA Franchise Systems LLC. All rights reserved. ERA Franchise Systems LLC fully supports the principles of the Fair Housing Act and the Equal Opportunity Act. ERA, ERA Real Estate powered, and their respective logos are registered service marks of ERA Franchise Systems LLC. Each office is independently owned and operated.