
4129 Autumnwood Trail, San Angelo, TX 76904
Local realty services provided by:ERA Newlin & Company
4129 Autumnwood Trail,San Angelo, TX 76904
$399,000
- 4 Beds
- 2 Baths
- 2,179 sq. ft.
- Single family
- Active
Listed by: victor vasquez
Office: era newlin & company
MLS#:201559
Source:TX_SAAR
Price summary
- Price:$399,000
- Price per sq. ft.:$183.11
About this home
Welcome to 4129 Autumnwood—a beautifully maintained 4-bedroom, 2-bath home offering 2,179 square feet of comfortable living space. From the moment you arrive, you'll appreciate the exceptional curb appeal, highlighted by mature landscaping and a meticulously cared-for yard that creates a warm and inviting first impression. Inside, you'll find a home that is exceptionally clean and move-in ready. The spacious floor plan provides plenty of room for both everyday living and entertaining, with comfortable living areas, generously sized bedrooms, and a functional layout designed to fit a variety of lifestyles. The pride of ownership is evident throughout, with every detail reflecting the care and attention this home has received. Whether you're relaxing indoors or enjoying the beautifully landscaped exterior, this property offers the perfect combination of comfort, style, and low-maintenance living. Don't miss the opportunity to make this immaculate home your own. Schedule your private showing today and experience everything 4129 Autumnwood has to offer!...
Contact an agent
Home facts
- Year built:2015
- Subdivision & Development:Preston Wood
- Listing ID #:201559
- Added:58 day(s) ago
- Updated:August 26, 2026 at 10:44 PM
Rooms and interior
- Bedrooms:4
- Total bathrooms:2
- Full bathrooms:2
- Rooms Total:9
- Flooring:Carpet, Tile
- Kitchen Description:Dishwasher, Electric Range, appl_Disposal, appl_Microwave
- Living area:2,179 sq. ft.
Heating and cooling
- Cooling:Central Air, Electric
- Heating:Central, Natural Gas
- Central air:Yes
Structure and exterior
- Year built:2015
- Building area:2,179 sq. ft.
- Lot area:0.19 Acres
- Lot Features:Interior Lot, Landscaped
- Construction Materials:Brick, Frame
- Exterior Features:Patio, Storage
- Foundation Description:Slab
Schools
- High school:Central
- Middle school:Lone Star
- Elementary school:Bonham
Utilities
- Water:Public
- Sewer:Public Sewer, Sewer Connected
Finances and disclosures
- Price:$399,000
- Price per sq. ft.:$183.11
Features and amenities
- Appliances:Dishwasher, Disposal, Electric Range, Microwave
- Laundry features:Electric Dryer Hookup, Inside, Laundry Room, Washer Hookup
- Amenities:Ceiling Fan(s), Double Pane Windows, Granite Counters, Pantry, Storage
Parking
- Garage:Yes
- Garage spaces:2
New listings near 4129 Autumnwood Trail
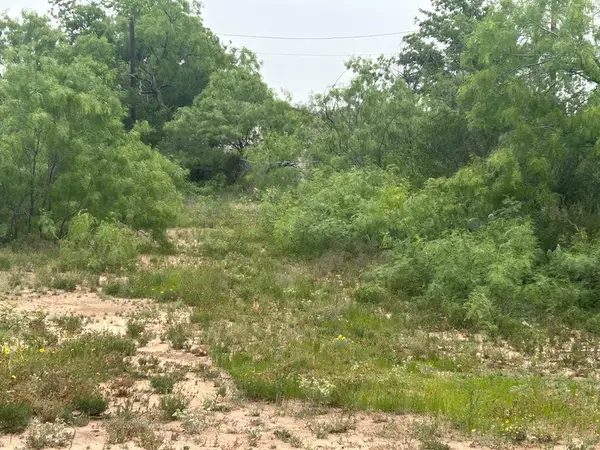 $12,000Active0.26 Acres
0 E Railroad Street Street, San Angelo, TX 76903
MLS# 200387Listed by: KELLER WILLIAMS SYNERGY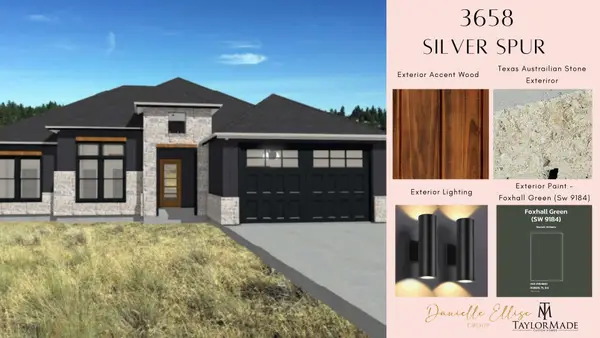 $465,000Pending4 beds 2 baths2,017 sq. ft.
3658 Silver Spur Drive, San Angelo, TX 76904
MLS# 202306Listed by: KELLER WILLIAMS SYNERGY- New
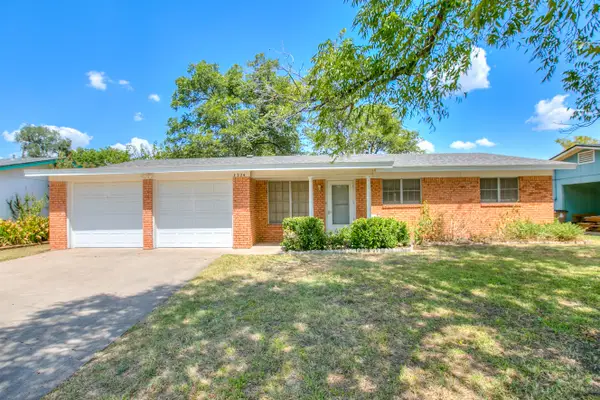 $230,000Active3 beds 2 baths1,290 sq. ft.
3224 Sac Avenue, San Angelo, TX 76904
MLS# 202304Listed by: COLDWELL BANKER LEGACY - New
 $199,900Active5 Acres
2949 U.s. Hwy 67, San Angelo, TX 76905
MLS# 202305Listed by: EXIT REALTY ADVANTAGE - New
 $249,000Active3 beds 2 baths
1008 E E 18th Street, San Angelo, TX 76903
MLS# 202302Listed by: KELLER WILLIAMS SYNERGY - Open Sun, 2 to 4pmNew
 $225,000Active3 beds 2 baths1,501 sq. ft.
1601 S Park Street, San Angelo, TX 76901
MLS# 202303Listed by: HERITAGE REAL ESTATE - New
 $1,900,000Active3 beds 3 baths2,958 sq. ft.
2161 Gun Club Road, San Angelo, TX 76904
MLS# 202300Listed by: KELLER WILLIAMS SYNERGY - New
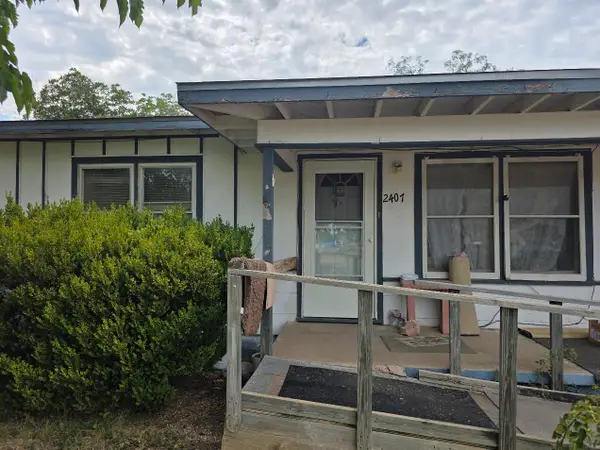 $120,000Active3 beds 1 baths1,176 sq. ft.
2407 Freeland Avenue, San Angelo, TX 76901
MLS# 202301Listed by: M&M REAL ESTATE INVESTMENTS/M&M RANCH LAND INVESTMENTS, LLC - New
 $165,000Active3 beds 2 baths1,292 sq. ft.
33 W 14th Street, San Angelo, TX 76903
MLS# 202299Listed by: KELLER WILLIAMS SYNERGY - Open Sun, 2 to 4pmNew
 $245,000Active3 beds 2 baths1,537 sq. ft.
10050 Mt Nebo Road, San Angelo, TX 76901
MLS# 202298Listed by: ERA NEWLIN & COMPANY


Protect your home and budget from life's surprises with an Assurant Home Warranty, backed by a partner that supports you through every step of homeownership. Explore Plans.
© 2023 - 2026 ERA Franchise Systems LLC. All rights reserved. ERA Franchise Systems LLC fully supports the principles of the Fair Housing Act and the Equal Opportunity Act. ERA, ERA Real Estate powered, and their respective logos are registered service marks of ERA Franchise Systems LLC. Each office is independently owned and operated.