
415 W Twohig Avenue, San Angelo, TX 76903
Local realty services provided by:ERA Newlin & Company
415 W Twohig Avenue,San Angelo, TX 76903
$167,900
- 2 Beds
- 2 Baths
- 1,849 sq. ft.
- Condominium
- Active
Listed by: roxann garza
Office: exp realty llc.
MLS#:203016
Source:TX_SAAR
Price summary
- Price:$167,900
- Price per sq. ft.:$90.81
- Monthly HOA dues:$250
About this home
STOP! Wait a minute! Everything is bigger in Texas—and this 1,849 sq. ft. condo got the memo! This spacious condo features 2 bedroom 2 bath , a large living room with a stunning wood-burning fireplace, a wet bar, not to mention amazing oversized windows that let that Texas light shine in, this beauty brings those big Texas vibes. Just a hop, skip, and a jump from downtown, restaurants, shopping, and parks—step out for a little fun, then come home and kick off your boots! Do you want to imagine what luxury feels like with a whole lot of Texas charm? Look no further—you've found it! Welcome to your Home Sweet Home.
Contact an agent
Home facts
- Year built:1959
- Subdivision & Development:Twohig West Townhouses
- Listing ID #:203016
- Added:1 day(s) ago
- Updated:November 10, 2026 at 11:37 AM
Rooms and interior
- Bedrooms:2
- Total bathrooms:2
- Full bathrooms:2
- Rooms Total:6
- Flooring:Carpet, Tile, Wood
- Kitchen Description:Dishwasher, Disposal, appl_Built-In Electric Oven, appl_Microwave, appl_Refrigerator
- Living area:1,849 sq. ft.
Heating and cooling
- Cooling:Central Air
- Heating:Central
- Central air:Yes
Structure and exterior
- Year built:1959
- Building area:1,849 sq. ft.
- Lot area:0.54 Acres
- Lot Features:Interior Lot
- Construction Materials:Frame, Stucco
- Exterior Features:Storage
- Foundation Description:Slab
Schools
- High school:Central
- Middle school:Lone Star
- Elementary school:Santa Rita
Utilities
- Water:Public, Water Connected
- Sewer:Public Sewer
Finances and disclosures
- Price:$167,900
- Price per sq. ft.:$90.81
Features and amenities
- Appliances:Dishwasher, Disposal, Microwave, Refrigerator, Vented Exhaust Fan
- Laundry features:Electric Dryer Hookup, Washer Hookup
- Amenities:Ceiling Fan(s), Laminate Counters, Pantry, Split Bedroom Floorplan, Storage, Wet Bar
Parking
- Carport spaces:1
New listings near 415 W Twohig Avenue
- New
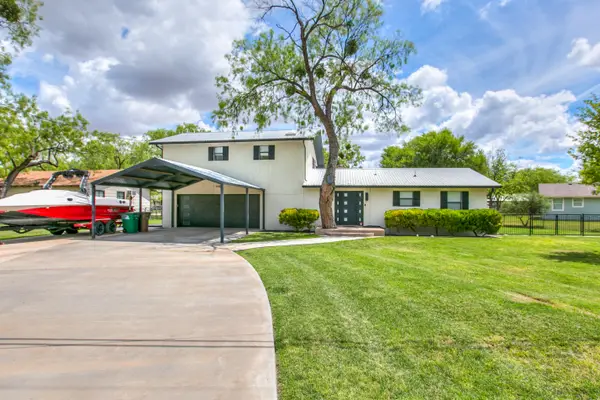 $859,000Active3 beds 3 baths2,355 sq. ft.
2590 Sleepy Hollow Road, San Angelo, TX 76904
MLS# 203015Listed by: ERA NEWLIN & COMPANY - New
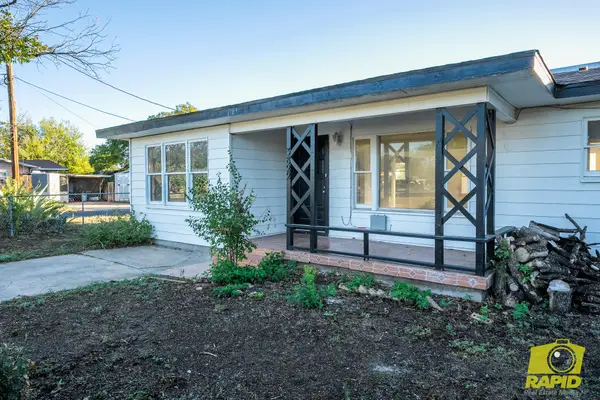 $175,000Active4 beds 2 baths1,416 sq. ft.
3822 Bowie Street, San Angelo, TX 76903
MLS# 203014Listed by: BENJAMIN BEAVER REAL ESTATE - New
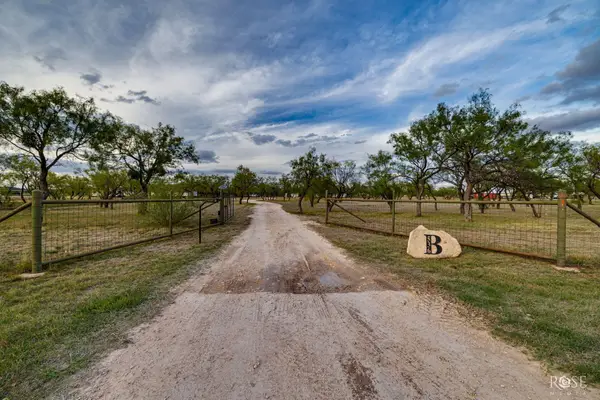 $450,000Active4 beds 2 baths1,934 sq. ft.
536 W Farm To Market Rd 2105, San Angelo, TX 76901
MLS# 203007Listed by: EXIT REALTY ADVANTAGE - New
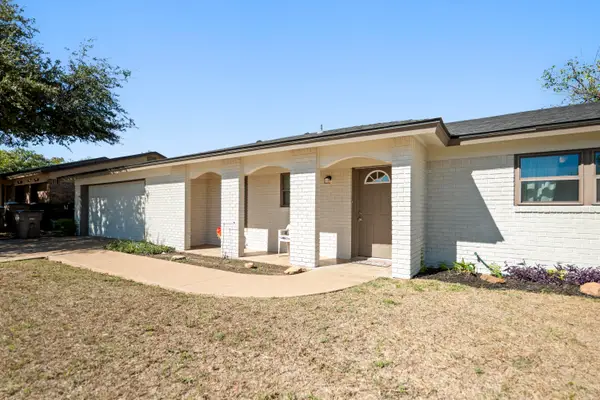 $255,900Active3 beds 2 baths1,360 sq. ft.
1838 Greenwood Street, San Angelo, TX 76901
MLS# 203006Listed by: EXP REALTY LLC 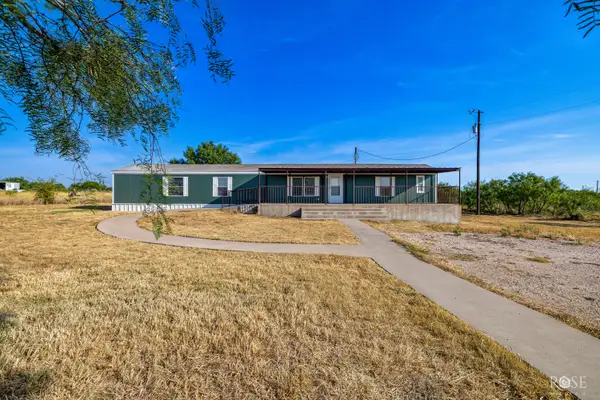 $181,000Pending3 beds 2 baths1,216 sq. ft.
2938 E Valley Drive, San Angelo, TX 76905
MLS# 202605Listed by: FREEDOM KEY REALTY- New
 $55,000Active0.11 Acres
37 W 9th Street, San Angelo, TX 76903
MLS# 203004Listed by: BENJAMIN BEAVER REAL ESTATE - New
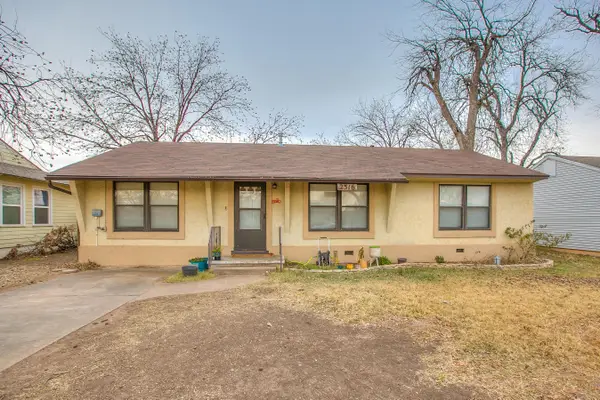 $178,986Active3 beds 2 baths1,297 sq. ft.
2316 Colorado Avenue, San Angelo, TX 76901
MLS# 203003Listed by: SCOTT ALLISON REAL ESTATE - New
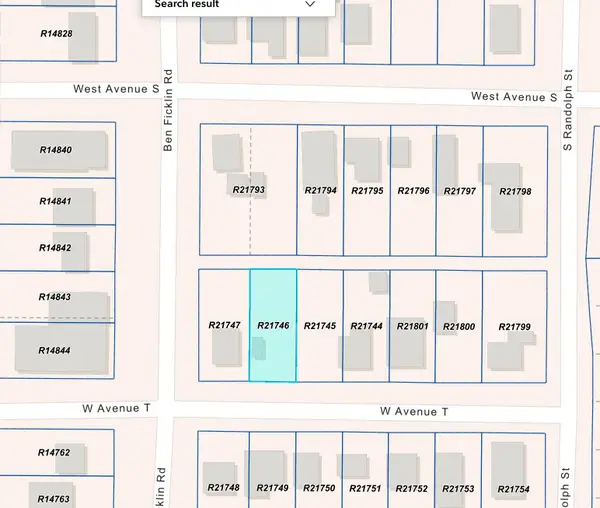 $20,000Active0.14 Acres
0 W Avenue T, San Angelo, TX 76903
MLS# 203001Listed by: ERA NEWLIN & COMPANY - New
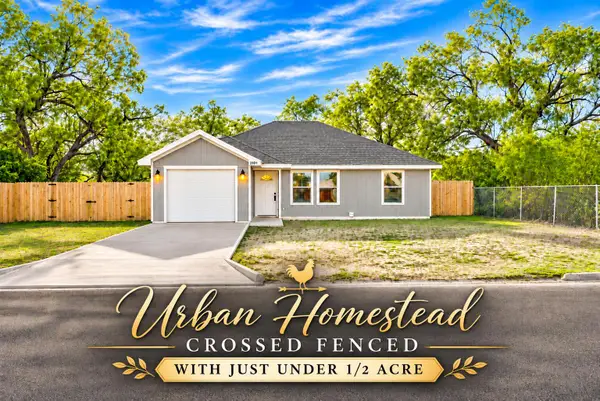 $235,000Active3 beds 2 baths1,180 sq. ft.
2101 N Lillie Street, San Angelo, TX 76903
MLS# 203002Listed by: ERA NEWLIN & COMPANY


Protect your home and budget from life's surprises with an Assurant Home Warranty, backed by a partner that supports you through every step of homeownership. Explore Plans.
© 2023 - 2026 ERA Franchise Systems LLC. All rights reserved. ERA Franchise Systems LLC fully supports the principles of the Fair Housing Act and the Equal Opportunity Act. ERA, ERA Real Estate powered, and their respective logos are registered service marks of ERA Franchise Systems LLC. Each office is independently owned and operated.