
4909 Oaklawn Boulevard, San Angelo, TX 76903
Local realty services provided by:ERA Newlin & Company
4909 Oaklawn Boulevard,San Angelo, TX 76903
$222,000
- 4 Beds
- 2 Baths
- 1,252 sq. ft.
- Single family
- Active
Listed by: texas living realty group
Office: heritage real estate
MLS#:202090
Source:TX_SAAR
Price summary
- Price:$222,000
- Price per sq. ft.:$177.32
About this home
Welcome to 4909 Oaklawn! This well-maintained 4-bedroom, 2-bath home, built in 2006, offers a comfortable layout designed for everyday living. The spacious living room is anchored by a beautiful floor-to-ceiling stone wood-burning fireplace and features a tray ceiling that adds warmth and character to the space. The open-concept design flows into the kitchen and dining area, where you'll find abundant cabinetry, stainless steel appliances, and plenty of room for gathering with family and friends. The split-bedroom floor plan provides added privacy, with a spacious primary suite separated from the secondary bedrooms. Step outside to enjoy the large backyard featuring a generous patio, mature shade tree, storage building, raised garden beds, and double gate access for added convenience. Whether you're entertaining, gardening, or simply enjoying a quiet evening outdoors, this backyard offers plenty of possibilities. Move-in ready and full of potential, 4909 Oaklawn is ready to welcome you home....
Contact an agent
Home facts
- Year built:2006
- Subdivision & Development:Lakeview
- Listing ID #:202090
- Added:56 day(s) ago
- Updated:September 25, 2026 at 12:46 AM
Rooms and interior
- Bedrooms:4
- Total bathrooms:2
- Full bathrooms:2
- Rooms Total:7
- Flooring:Carpet, Simulated Wood, Tile
- Kitchen Description:Dishwasher, Microwave, appl_Electric Range
- Living area:1,252 sq. ft.
Heating and cooling
- Cooling:Central Air, Electric
- Heating:Central, Electric
- Central air:Yes
Structure and exterior
- Year built:2006
- Building area:1,252 sq. ft.
- Lot area:0.23 Acres
- Lot Features:Interior Lot
- Construction Materials:Brick, Frame
- Exterior Features:Patio, Storage
- Foundation Description:Slab
Schools
- High school:Lakeview
- Middle school:Lincoln
- Elementary school:Goliad
Utilities
- Water:Public
- Sewer:Public Sewer
Finances and disclosures
- Price:$222,000
- Price per sq. ft.:$177.32
Features and amenities
- Appliances:Dishwasher, Electric Range, Microwave
- Laundry features:Laundry Room
- Amenities:Ceiling Fan(s), Double Pane Windows, Pantry, Split Bedroom Floorplan, Storage
Parking
- Carport spaces:2
New listings near 4909 Oaklawn Boulevard
- New
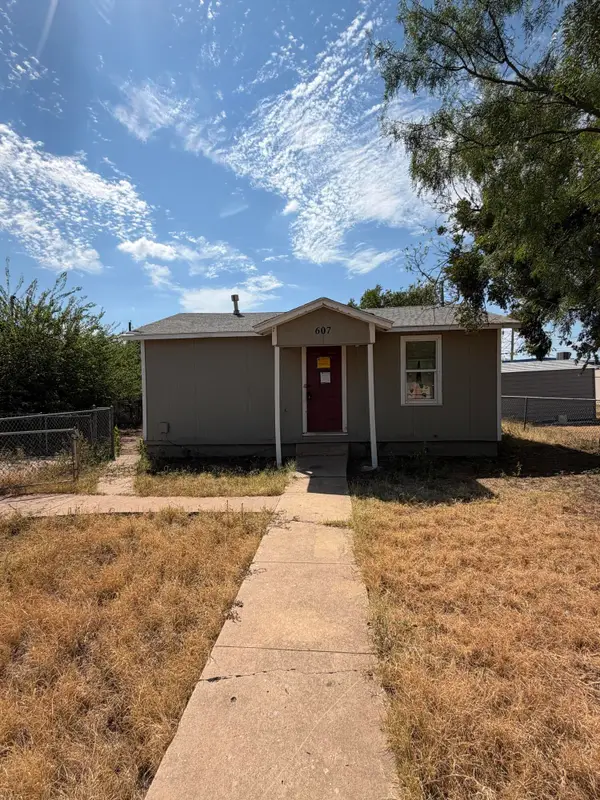 $55,000Active2 beds 1 baths500 sq. ft.
607 E 38th Street, San Angelo, TX 76903
MLS# 202536Listed by: KELLER WILLIAMS SYNERGY - Open Sun, 1 to 3pmNew
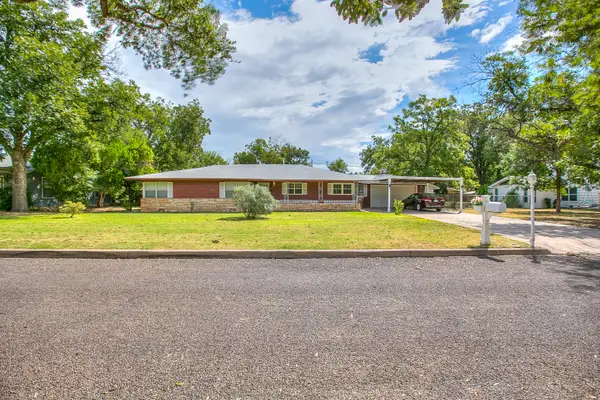 $259,900Active3 beds 2 baths1,940 sq. ft.
115 Churchill Boulevard, San Angelo, TX 76903
MLS# 202535Listed by: ERA NEWLIN & COMPANY - New
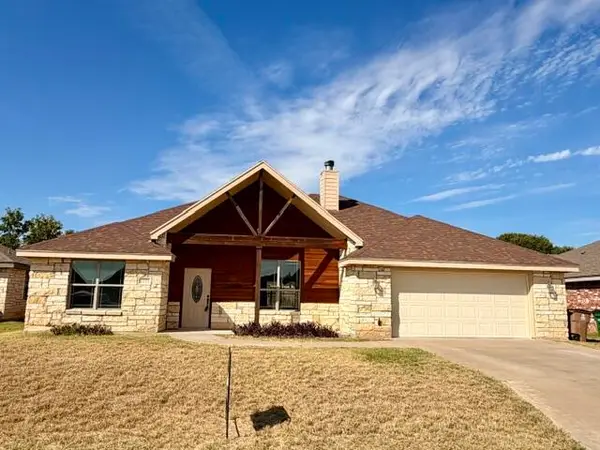 $259,000Active3 beds 2 baths1,568 sq. ft.
1221 Daniel Street, San Angelo, TX 76905
MLS# 202532Listed by: ADVANTAGE REALTY - New
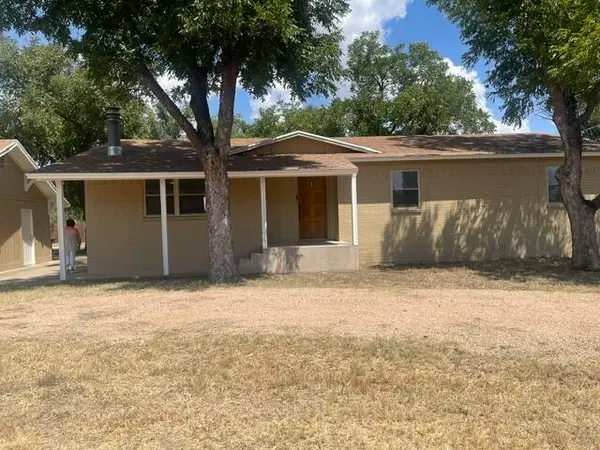 $329,900Active3 beds 2 baths1,643 sq. ft.
1034 Cactus Lane, San Angelo, TX 76903
MLS# 202533Listed by: SAN ANGELO REAL ESTATE - Open Sun, 2 to 4pmNew
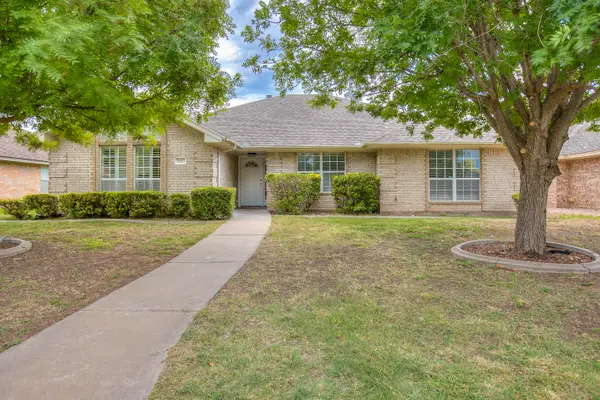 $345,000Active3 beds 2 baths2,020 sq. ft.
3587 Shadyhill Drive, San Angelo, TX 76904
MLS# 202534Listed by: COLDWELL BANKER LEGACY - New
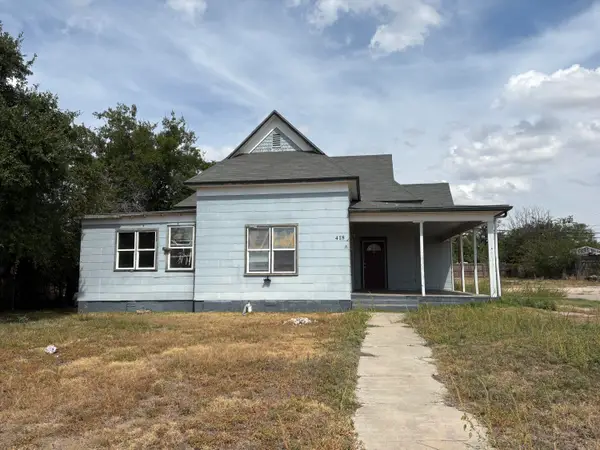 $224,900Active-- beds -- baths2,104 sq. ft.
418 E Harris Avenue, San Angelo, TX 76903
MLS# 202526Listed by: REMAX HOME AND RANCH - New
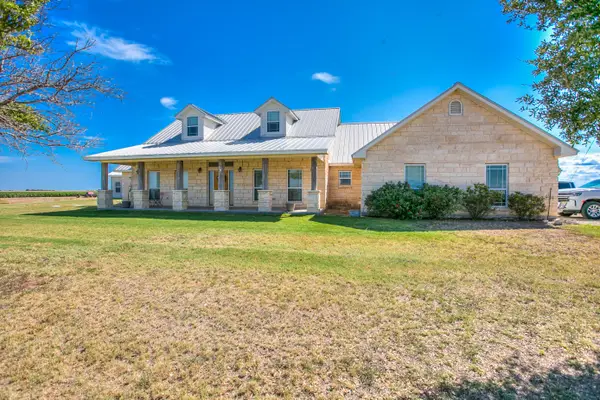 $1,130,000Active4 beds 3 baths2,549 sq. ft.
5578 Hawk Avenue, San Angelo, TX 76905
MLS# 202528Listed by: SCOTT ALLISON REAL ESTATE - New
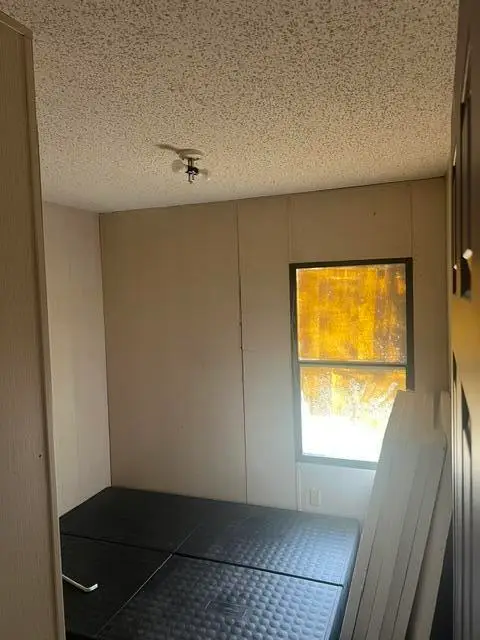 $65,000Active3 beds 2 baths1,064 sq. ft.
6129 W Log Cabin Trail, San Angelo, TX 76905
MLS# 202529Listed by: ERA NEWLIN & COMPANY - New
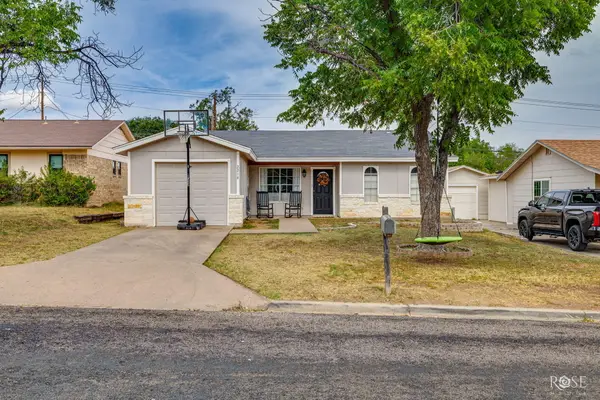 $199,000Active4 beds 2 baths1,444 sq. ft.
2216 North Street, San Angelo, TX 76901
MLS# 202525Listed by: KELLER WILLIAMS SYNERGY - New
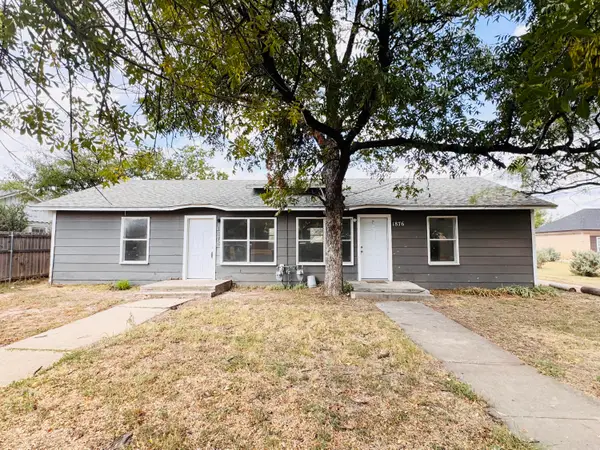 $134,500Active1 beds 1 baths1,248 sq. ft.
1876 Guadalupe Street, San Angelo, TX 76901
MLS# 202524Listed by: ERA NEWLIN & COMPANY


Protect your home and budget from life's surprises with an Assurant Home Warranty, backed by a partner that supports you through every step of homeownership. Explore Plans.
© 2023 - 2026 ERA Franchise Systems LLC. All rights reserved. ERA Franchise Systems LLC fully supports the principles of the Fair Housing Act and the Equal Opportunity Act. ERA, ERA Real Estate powered, and their respective logos are registered service marks of ERA Franchise Systems LLC. Each office is independently owned and operated.