
5301 Beverly Drive, San Angelo, TX 76904
Local realty services provided by:ERA Newlin & Company
5301 Beverly Drive,San Angelo, TX 76904
$679,900
- 4 Beds
- 5 Baths
- 3,469 sq. ft.
- Single family
- Active
Listed by: the agentcy group
Office: real broker, llc.
MLS#:201630
Source:TX_SAAR
Price summary
- Price:$679,900
- Price per sq. ft.:$195.99
About this home
Check out this 4 bed 3.5 bath luxury home in the Heart of Bentwood Country Club. Situated on a large corner lot with mature trees and landscaped. The curb appeal is spot on and it continues to get better as you walk inside. The home greets you with a nice entry way overlooking the spacious living room that is complete with an elegant fireplace and wet bar area with built-ins. There is a formal dining right off your gourmet kitchen that boasts gorgeous countertops, ample cabinets, over-sized fridge/freezer combo, double ovens, and a gas cooktop! The primary suite is what dreams are made of. This expansive suite also features a nook for a private office, nursery, or whatever you could desire. The primary bath is complete with a walk-in shower, tub, double vanities and dual walk-in closets. The two front bedrooms share a jack and jill bath, large closets, and separate sinks. The 4th bedroom has a private bath with a walk-in shower and walk-in closet as well. In the backyard you can sit on your private patio watching the golfers putting on the green on hole 12! If this home hasn't won you over yet wait until you go in the garage and have your own personal office/ gym/ mancave area that is heated and cooled. This home has it all! Check out the pics and schedule your showing today!!!!...
Contact an agent
Home facts
- Year built:1993
- Subdivision & Development:Bentwood Country Club Est
- Listing ID #:201630
- Added:44 day(s) ago
- Updated:August 26, 2026 at 10:44 PM
Rooms and interior
- Bedrooms:4
- Total bathrooms:5
- Full bathrooms:4
- Half bathrooms:1
- Flooring:Laminate, Tile, Wood
- Kitchen Description:Dishwasher, Refrigerator, appl_Built-In Electric Oven
- Living area:3,469 sq. ft.
Heating and cooling
- Cooling:Central Air, Electric
- Heating:Central
- Central air:Yes
Structure and exterior
- Year built:1993
- Building area:3,469 sq. ft.
- Lot area:0.33 Acres
- Lot Features:Corner Lot, Landscaped
- Construction Materials:Block, Frame
- Exterior Features:Covered Patio
- Foundation Description:Slab
Schools
- High school:Central
- Middle school:Glenn
- Elementary school:Lamar
Utilities
- Water:Public, Water Connected
- Sewer:Public Sewer, Sewer Connected
Finances and disclosures
- Price:$679,900
- Price per sq. ft.:$195.99
Features and amenities
- Appliances:Dishwasher, Refrigerator, Vented Exhaust Fan
- Laundry features:Electric Dryer Hookup, Laundry Room, Washer Hookup
- Amenities:Ceiling Fan(s), Double Pane Windows, Family Room, Formal Living Room, Granite Counters, Split Bedroom Floorplan, Wet Bar
Parking
- Garage:Yes
- Garage spaces:2
New listings near 5301 Beverly Drive
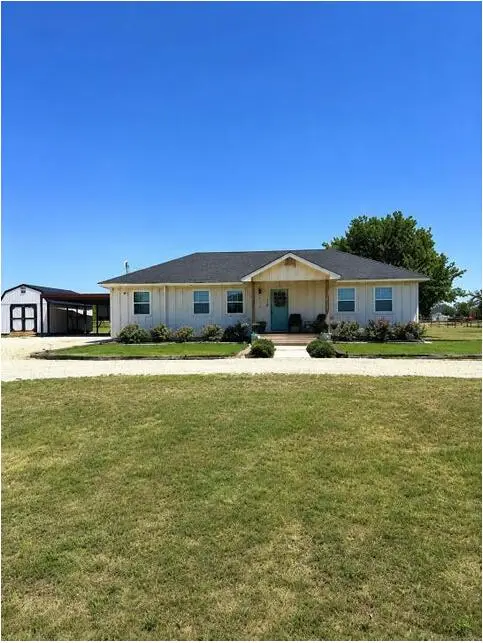 $235,000Pending3 beds 2 baths1,264 sq. ft.
10766 Emmitt Lane, San Angelo, TX 76901
MLS# 202190Listed by: REAL BROKER, LLC- New
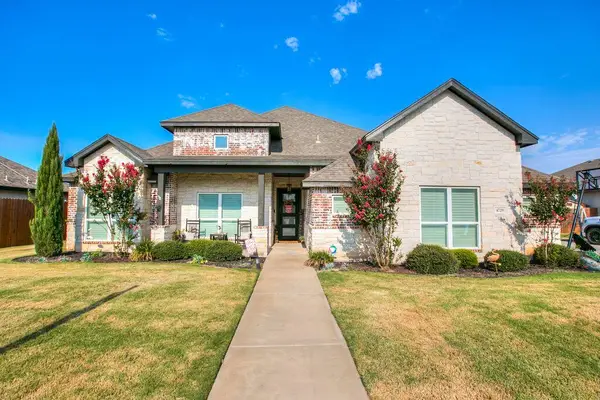 $555,555Active4 beds 2 baths2,323 sq. ft.
4729 Karsten Creek Drive, San Angelo, TX 76904
MLS# 202188Listed by: ERA NEWLIN & COMPANY - New
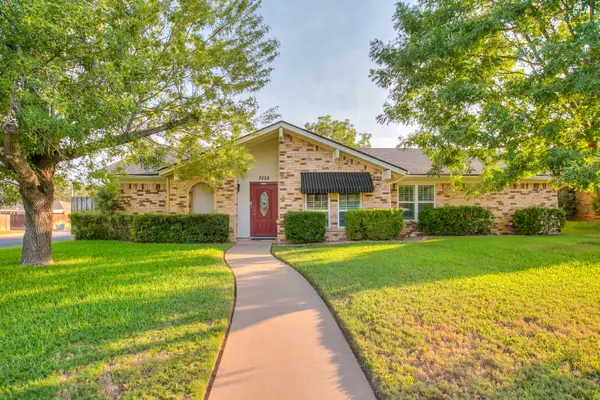 $339,500Active3 beds 2 baths1,912 sq. ft.
3226 Timber Ridge Drive, San Angelo, TX 76904
MLS# 202189Listed by: ERA NEWLIN & COMPANY - New
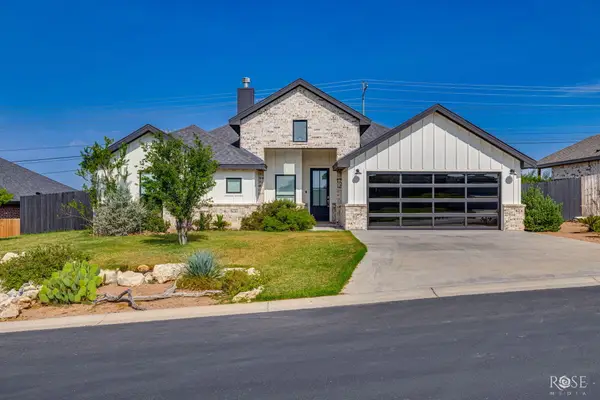 $445,000Active4 beds 2 baths2,161 sq. ft.
5630 Slayde Street, San Angelo, TX 76904
MLS# 202185Listed by: ERA NEWLIN & COMPANY - New
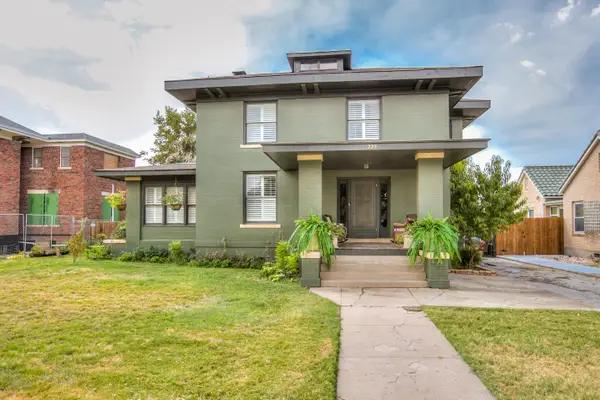 $495,000Active4 beds 2 baths3,396 sq. ft.
225 W Twohig Avenue, San Angelo, TX 76903
MLS# 202186Listed by: ERA NEWLIN & COMPANY - New
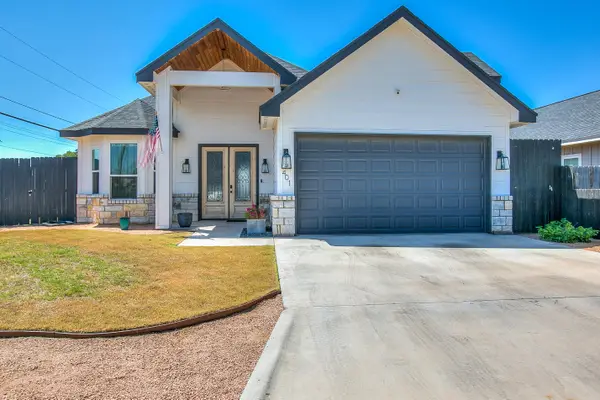 $309,900Active3 beds 2 baths1,684 sq. ft.
401 W Avenue Y, San Angelo, TX 76903
MLS# 202184Listed by: REAL BROKER, LLC - New
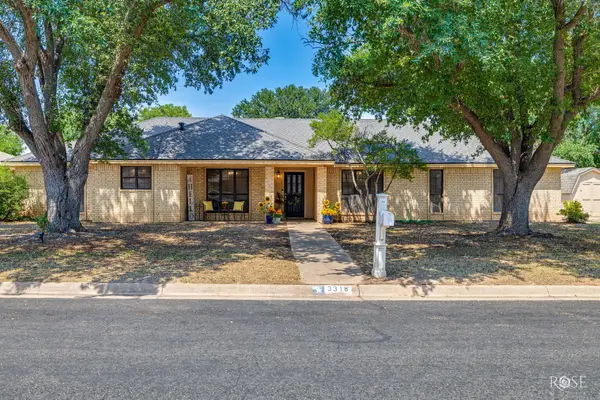 $385,000Active3 beds 2 baths2,168 sq. ft.
3318 Grandview Drive, San Angelo, TX 76904
MLS# 202183Listed by: KELLER WILLIAMS SYNERGY - New
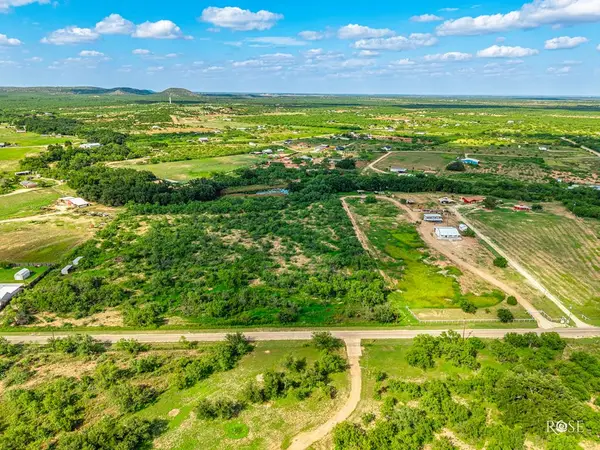 $87,500Active5.05 Acres
8610 N Valley Drive, San Angelo, TX 76905
MLS# 202180Listed by: EXP REALTY LLC - New
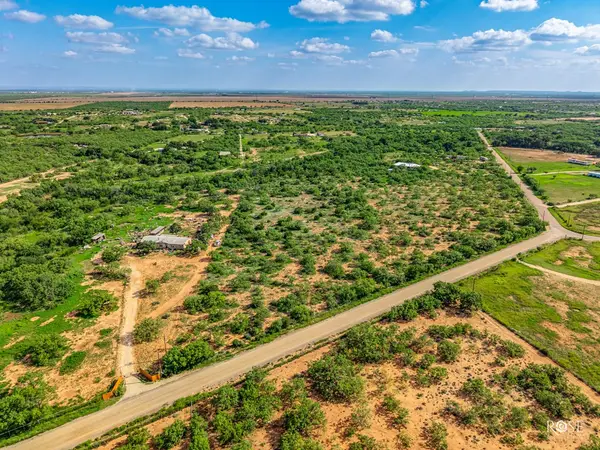 $99,900Active6.34 Acres
2641 Obryan Lane, San Angelo, TX 76905
MLS# 202181Listed by: EXP REALTY LLC - New
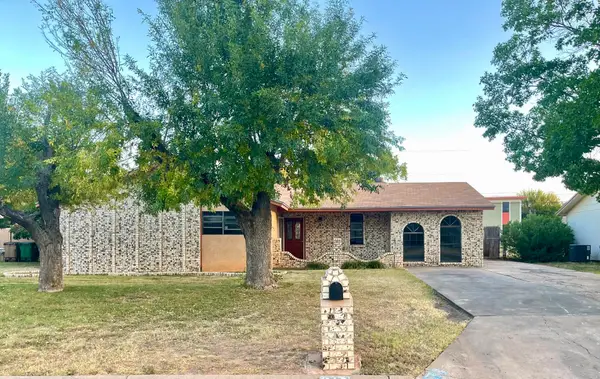 $150,000Active3 beds 2 baths1,316 sq. ft.
813 Stonewall Drive, San Angelo, TX 76905
MLS# 202182Listed by: EXP REALTY LLC


Protect your home and budget from life's surprises with an Assurant Home Warranty, backed by a partner that supports you through every step of homeownership. Explore Plans.
© 2023 - 2026 ERA Franchise Systems LLC. All rights reserved. ERA Franchise Systems LLC fully supports the principles of the Fair Housing Act and the Equal Opportunity Act. ERA, ERA Real Estate powered, and their respective logos are registered service marks of ERA Franchise Systems LLC. Each office is independently owned and operated.