
5515 Slayde Street, San Angelo, TX 76904
Local realty services provided by:ERA Newlin & Company
5515 Slayde Street,San Angelo, TX 76904
$545,000
- 4 Beds
- 3 Baths
- 2,319 sq. ft.
- Single family
- Active
Listed by: kristi hollowell
Office: exp realty llc.
MLS#:202977
Source:TX_SAAR
Price summary
- Price:$545,000
- Price per sq. ft.:$235.02
- Monthly HOA dues:$12.5
About this home
If you're looking for a new construction that is OUTSTANDING, look no further! This 4 bedroom, 3 bath home situated in an amazing area in south San Angelo, will be your families best investment ever. This is the place you get to call HOME, and also feel like you are vacation all the time with the custom touches and designer flare that makes this home truly unique!
Schedule your showing today, before it is too LATE!
Contact an agent
Home facts
- Year built:2025
- Subdivision & Development:The Meridian
- Listing ID #:202977
- Added:1 day(s) ago
- Updated:November 05, 2026 at 05:39 AM
Rooms and interior
- Bedrooms:4
- Total bathrooms:3
- Full bathrooms:3
- Kitchen Description:Dishwasher, Microwave, Oven, Refrigerator, appl_Disposal
- Living area:2,319 sq. ft.
Heating and cooling
- Cooling:Central Air, Electric
- Heating:Central, Electric
- Central air:Yes
Structure and exterior
- Year built:2025
- Building area:2,319 sq. ft.
- Lot area:0.2 Acres
- Lot Features:Interior Lot, Landscaped
- Construction Materials:Brick, Stone
- Foundation Description:Slab
Schools
- High school:Central
- Middle school:Glenn
- Elementary school:Lamar
Utilities
- Water:Public
- Sewer:Public Sewer
Finances and disclosures
- Price:$545,000
- Price per sq. ft.:$235.02
Features and amenities
- Appliances:Dishwasher, Disposal, Microwave, Refrigerator
- Laundry features:Laundry Room
- Amenities:Ceiling Fan(s), Granite Counters, Pantry, Storage
Parking
- Garage:Yes
- Garage spaces:2
New listings near 5515 Slayde Street
- New
 $407,000Active3 beds 2 baths2,251 sq. ft.
5217 Green Valley Trail, San Angelo, TX 76904
MLS# 202975Listed by: ANGELO HOME TEAM - New
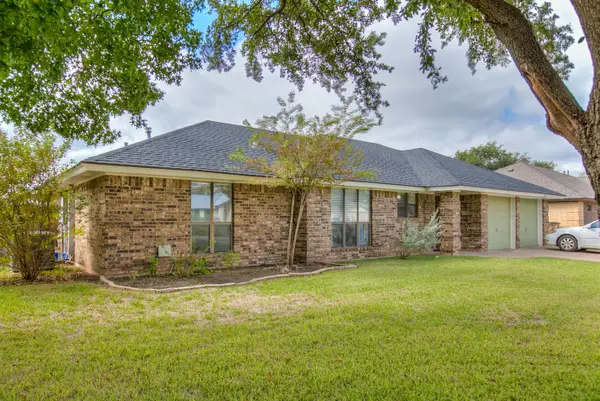 $289,900Active3 beds 2 baths1,633 sq. ft.
3529 Clare Drive, San Angelo, TX 76904
MLS# 202967Listed by: ERA NEWLIN & COMPANY - New
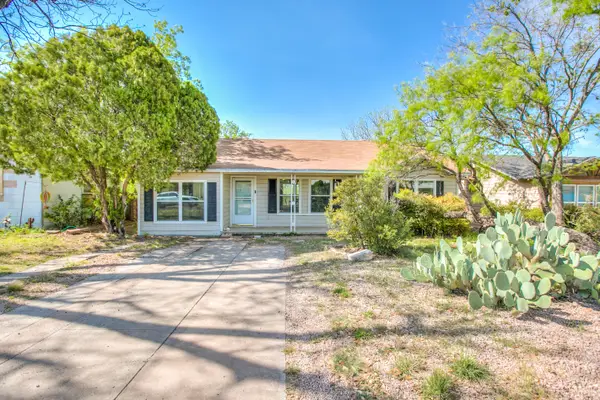 $110,000Active3 beds 1 baths1,160 sq. ft.
1912 Webster Street, San Angelo, TX 76901
MLS# 202969Listed by: REALTY85, LLC - Open Sun, 1 to 3pmNew
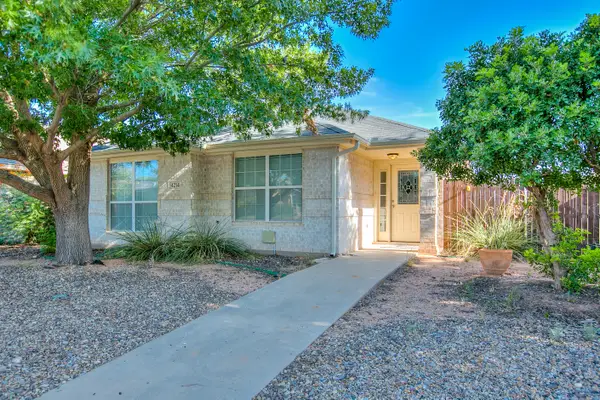 $270,000Active3 beds 2 baths1,627 sq. ft.
4214 Harmony Lane, San Angelo, TX 76904
MLS# 202971Listed by: EXIT REALTY ADVANTAGE - Open Sun, 1 to 3pmNew
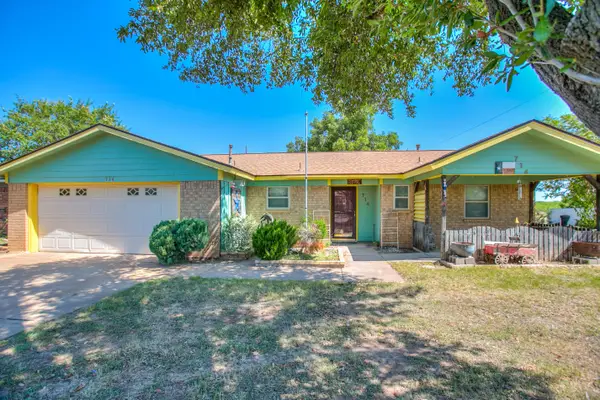 $199,900Active3 beds 2 baths2,061 sq. ft.
714 Van Zandt Street, San Angelo, TX 76905
MLS# 202972Listed by: EXIT REALTY ADVANTAGE - New
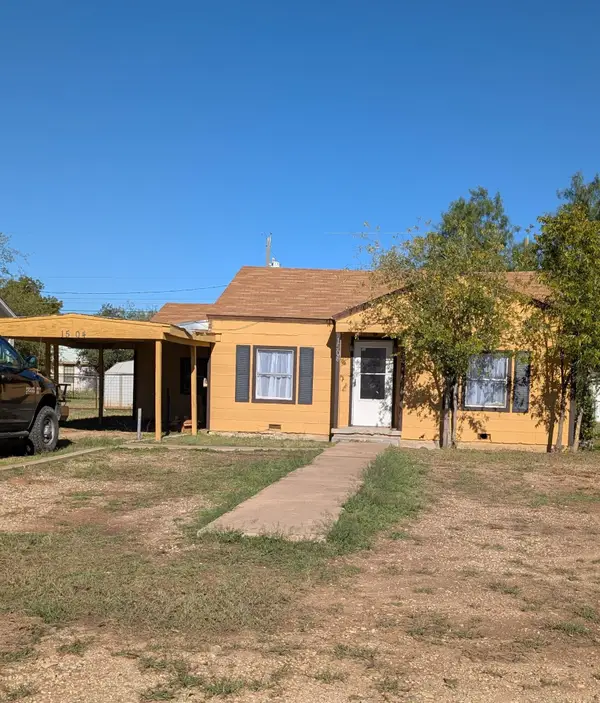 $134,900Active4 beds 2 baths1,591 sq. ft.
1504 Walnut Street, San Angelo, TX 76901
MLS# 202974Listed by: BOB INGRAM REAL ESTATE - Open Sun, 2 to 4pmNew
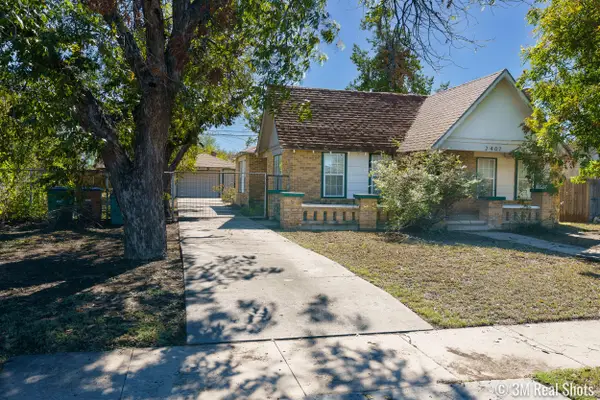 $180,000Active3 beds 1 baths1,426 sq. ft.
2407 Houston Street, San Angelo, TX 76901
MLS# 202962Listed by: ERA NEWLIN & COMPANY - New
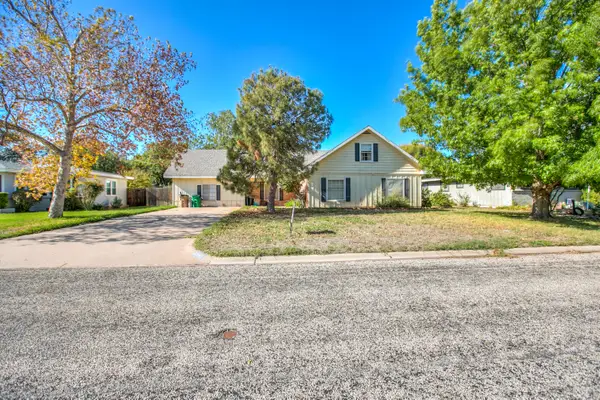 $225,000Active4 beds 3 baths2,818 sq. ft.
2209 Delker Drive, San Angelo, TX 76904
MLS# 202963Listed by: ERA NEWLIN & COMPANY - New
 $125,000Active2 beds 1 baths672 sq. ft.
421 E 11th Street, San Angelo, TX 76903
MLS# 202965Listed by: ERA NEWLIN & COMPANY - New
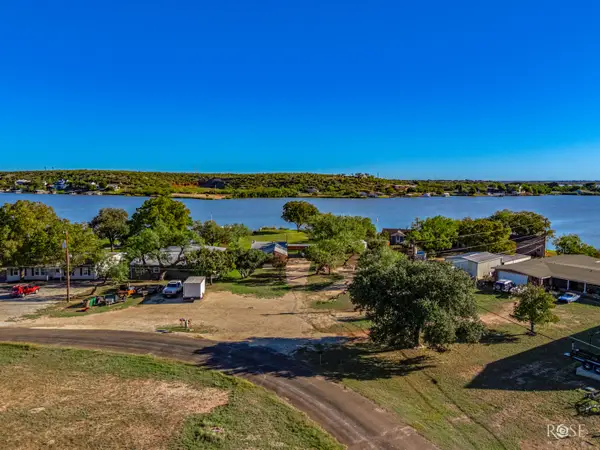 $275,000Active2 beds 2 baths1,228 sq. ft.
2898 Red Bluff Circle, San Angelo, TX 76904
MLS# 202959Listed by: KELLER WILLIAMS SYNERGY


Protect your home and budget from life's surprises with an Assurant Home Warranty, backed by a partner that supports you through every step of homeownership. Explore Plans.
© 2023 - 2026 ERA Franchise Systems LLC. All rights reserved. ERA Franchise Systems LLC fully supports the principles of the Fair Housing Act and the Equal Opportunity Act. ERA, ERA Real Estate powered, and their respective logos are registered service marks of ERA Franchise Systems LLC. Each office is independently owned and operated.