
5838 Manchester Lane, San Angelo, TX 76901
Local realty services provided by:ERA Newlin & Company
5838 Manchester Lane,San Angelo, TX 76901
$350,000
- 3 Beds
- 2 Baths
- 1,854 sq. ft.
- Single family
- Active
Listed by: hambright team
Office: keller williams synergy
MLS#:202225
Source:TX_SAAR
Price summary
- Price:$350,000
- Price per sq. ft.:$188.78
About this home
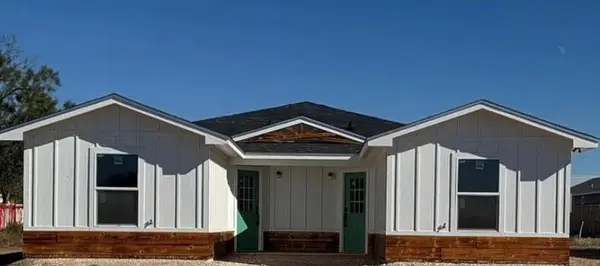
5838 Manchester Ln. is where sophisticated design meets effortless West Texas living. This immaculate 3-bedroom, 2-bath home has been thoughtfully transformed with a curated aesthetic and an impressive collection of designer-inspired finishes. From the statement kitchen and dramatic fireplace wall to the outdoor entertaining space, every detail feels intentional, distinctive, and beautifully executed. The open, functional floor plan is filled with natural light and features beautifully appointed living spaces, statement lighting, gorgeous flooring, and an impressive fireplace feature that serves as the centerpiece of the living room. The dining area flows effortlessly into a show-stopping kitchen, complete with gorgeous cabinetry, striking countertops and backsplash, stainless appliances, and a substantial island perfect for gathering and entertaining. The spacious bedrooms continue the home's elevated design, with the primary suite offering a beautifully curated retreat and incredible attention to detail. Throughout the home, you'll find thoughtful updates and designer touches that make every room feel intentional, polished, and truly one-of-a-kind. And then there's the backyard — an entertainer's dream. A spectacular covered outdoor living area creates an extension of the home, complete with a substantial wood deck, exposed-beam construction, outdoor seating and dining areas, and plenty of room to host friends and family. Beautiful stonework, mature trees, privacy, and multiple gathering spaces make this backyard feel like your own private retreat. Immaculate condition, exceptional style, thoughtful updates, and an outdoor entertaining space you simply won't find every day — this is a home designed to be enjoyed, admired, and remembered....
Contact an agent
Home facts
- Year built:1995
- Subdivision & Development:Bluffs
- Listing ID #:202225
- Added:1 day(s) ago
- Updated:August 29, 2026 at 08:42 PM
Rooms and interior
- Bedrooms:3
- Total bathrooms:2
- Full bathrooms:2
- Rooms Total:5
- Flooring:Simulated Wood, Tile
- Kitchen Description:Dishwasher, Disposal, appl_Gas Range, appl_Microwave, appl_Refrigerator
- Living area:1,854 sq. ft.
Heating and cooling
- Cooling:Central Air, Electric
- Heating:Central, Natural Gas
- Central air:Yes
Structure and exterior
- Year built:1995
- Building area:1,854 sq. ft.
- Lot area:0.24 Acres
- Lot Features:Corner Lot, Landscaped
- Construction Materials:Brick, Vinyl Siding
- Exterior Features:Covered Deck
- Foundation Description:Slab
Schools
- High school:Central
- Middle school:Lone Star
- Elementary school:Bonham
Utilities
- Water:Public
- Sewer:Public Sewer
Finances and disclosures
- Price:$350,000
- Price per sq. ft.:$188.78
Features and amenities
- Appliances:Dishwasher, Disposal, Gas Range, Microwave, Refrigerator
- Laundry features:Laundry Room
- Amenities:Ceiling Fan(s), Granite Counters, Pantry, Split Bedroom Floorplan, Window Coverings
Parking
- Garage:Yes
- Garage spaces:2
New listings near 5838 Manchester Lane
- New
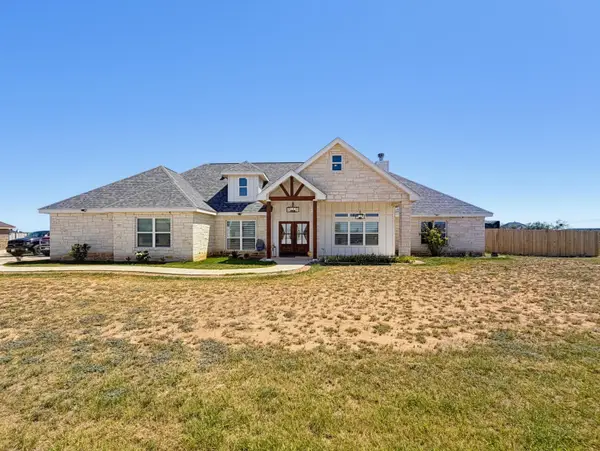 $445,000Active4 beds 3 baths2,183 sq. ft.
5429 Grey Wolf Lane, San Angelo, TX 76901
MLS# 202226Listed by: REALTY85, LLC - New
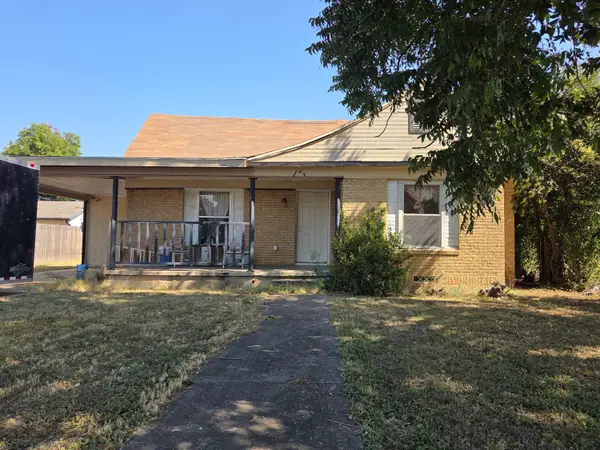 $119,000Active3 beds 2 baths1,471 sq. ft.
12 E 37th Street, San Angelo, TX 76903
MLS# 202224Listed by: SMITH REAL ESTATE - New
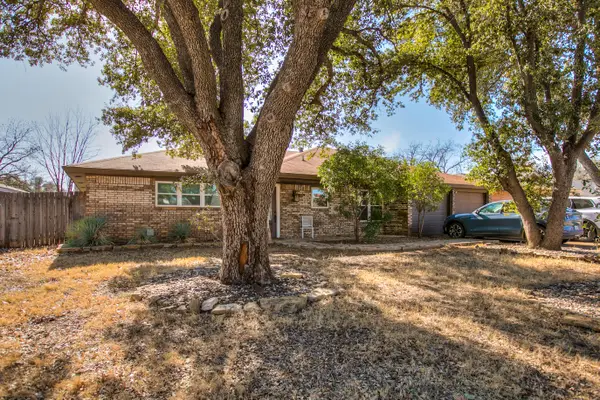 $297,000Active3 beds 2 baths2,176 sq. ft.
3313 Chatterton Drive, San Angelo, TX 76904
MLS# 202223Listed by: ERA NEWLIN & COMPANY - New
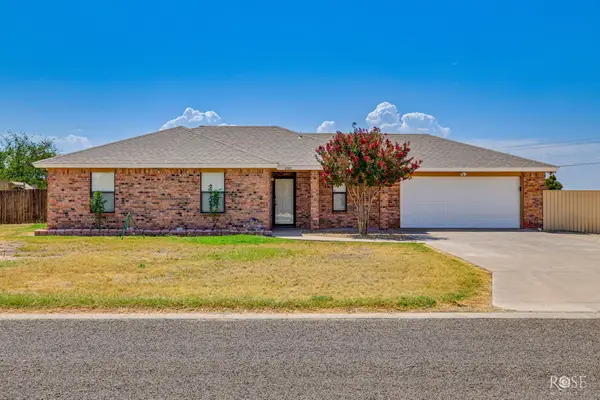 $269,000Active4 beds 2 baths1,492 sq. ft.
1001 Cricket Lane, San Angelo, TX 76905
MLS# 202221Listed by: ERA NEWLIN & COMPANY - New
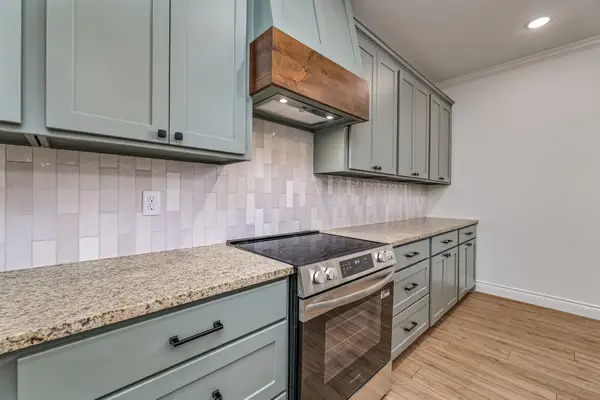 $423,000Active3 beds 3 baths2,038 sq. ft.
3616 Grandview Drive, San Angelo, TX 76904
MLS# 202220Listed by: CHRISTIE'S INTERNATIONAL REAL ESTATE @PROPERTIES LONE STAR - New
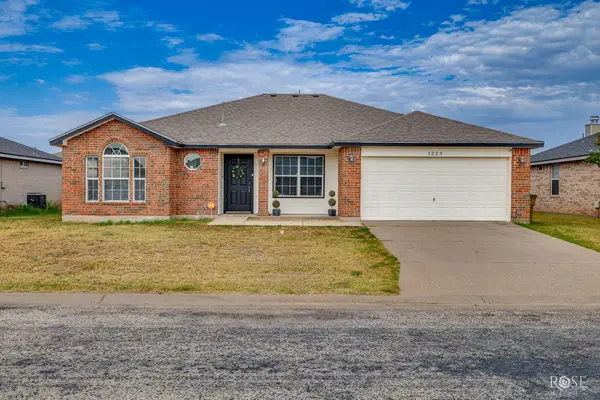 $265,000Active5 beds 3 baths1,667 sq. ft.
1223 Wallace Lane, San Angelo, TX 76905
MLS# 202219Listed by: ERA NEWLIN & COMPANY - Open Sun, 2 to 4pmNew
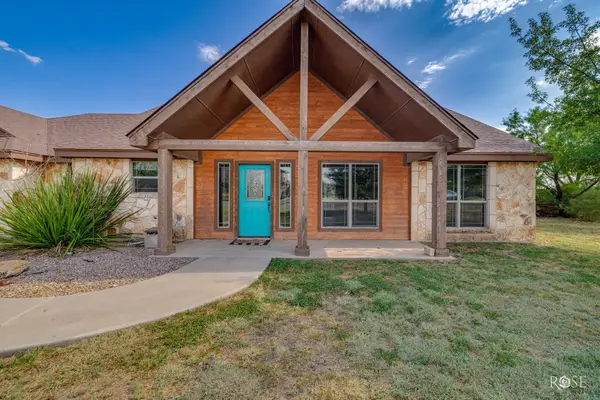 $339,000Active3 beds 2 baths1,986 sq. ft.
3415 Buck Run, San Angelo, TX 76901
MLS# 202216Listed by: CONCHO CAPITAL REAL ESTATE - New
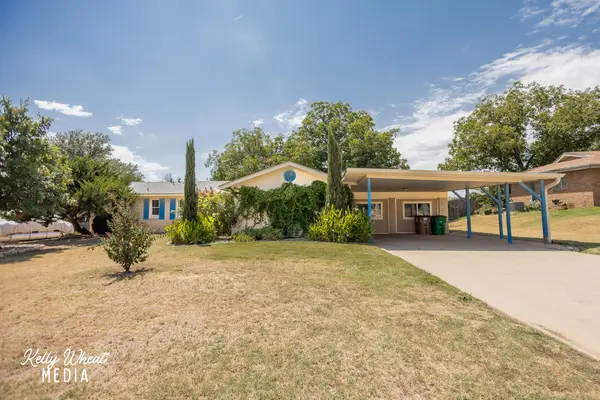 $314,900Active4 beds 2 baths2,595 sq. ft.
1949 A & M Avenue, San Angelo, TX 76904
MLS# 202214Listed by: ERA NEWLIN & COMPANY - New
 $320,000Active-- beds -- baths1,845 sq. ft.
1212 Roosevelt Street, San Angelo, TX 76901
MLS# 202215Listed by: ERA NEWLIN & COMPANY


Protect your home and budget from life's surprises with an Assurant Home Warranty, backed by a partner that supports you through every step of homeownership. Explore Plans.
© 2023 - 2026 ERA Franchise Systems LLC. All rights reserved. ERA Franchise Systems LLC fully supports the principles of the Fair Housing Act and the Equal Opportunity Act. ERA, ERA Real Estate powered, and their respective logos are registered service marks of ERA Franchise Systems LLC. Each office is independently owned and operated.