
5122 Blue Ridge Trail, San Angelo, TX 76904
Local realty services provided by:ERA Newlin & Company
5122 Blue Ridge Trail,San Angelo, TX 76904
$309,900
- 3 Beds
- 2 Baths
- 1,820 sq. ft.
- Single family
- Active
Listed by: kathleen pfluger
Office: era newlin & company
MLS#:202803
Source:TX_SAAR
Price summary
- Price:$309,900
- Price per sq. ft.:$170.27
About this home
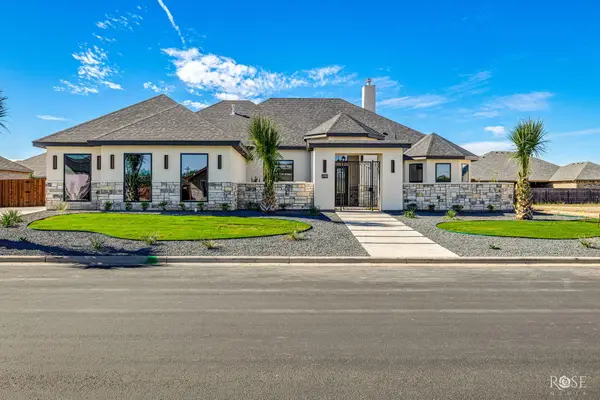
Welcome home to this beautifully maintained property in desirable Southland Hills, conveniently located near the lake, Bentwood Country Club, Walmart Neighborhood Market, and easy access to Loop 306. This inviting 3-bedroom, 2-bath home features a desirable split-bedroom arrangement and a spacious living area centered around a cozy gas fireplace. The generously sized kitchen offers abundant cabinetry, plenty of counter space, and ample storage for everyday living and entertaining. The private primary suite features vaulted ceilings and a beautifully renovated bath with a new walk-in shower, separate soaking tub, and plenty of space to unwind. Step outside and enjoy a low-maintenance backyard shaded by mature live oak trees. Artificial turf keeps the yard looking great year-round, while drip irrigation makes caring for the surrounding shrubs and landscaping a breeze. The shaded back patio provides the perfect spot to enjoy your morning coffee, relax at the end of the day, or gather with family and friends. Well maintained, thoughtfully updated, and ideally located, this Southland Hills home is ready for its next owner!...
Contact an agent
Home facts
- Year built:1994
- Subdivision & Development:Southland Hills
- Listing ID #:202803
- Added:1 day(s) ago
- Updated:October 22, 2026 at 06:58 PM
Rooms and interior
- Bedrooms:3
- Total bathrooms:2
- Full bathrooms:2
- Rooms Total:7
- Flooring:Carpet, Combination, Simulated Wood, Tile
- Kitchen Description:Dishwasher, Disposal, appl_Electric Range, appl_Microwave
- Living area:1,820 sq. ft.
Heating and cooling
- Cooling:Central Air, Electric
- Heating:Central, Natural Gas
- Central air:Yes
Structure and exterior
- Year built:1994
- Building area:1,820 sq. ft.
- Lot area:0.17 Acres
- Lot Features:Interior Lot, Landscaped
- Construction Materials:Brick
- Exterior Features:Covered Patio
- Foundation Description:Slab
Schools
- High school:Central
- Middle school:Glenn
- Elementary school:Lamar
Utilities
- Water:Public, Water Connected
- Sewer:Public Sewer, Sewer Connected
Finances and disclosures
- Price:$309,900
- Price per sq. ft.:$170.27
Features and amenities
- Appliances:Dishwasher, Disposal, Electric Range, Microwave, Vented Exhaust Fan, Water Purifier Owned, Water Softener Owned
- Laundry features:Electric Dryer Hookup, Laundry Room, Washer Hookup
- Amenities:Ceiling Fan(s), Double Pane Windows, Laminate Counters, Pantry, Split Bedroom Floorplan
Parking
- Garage:Yes
- Garage spaces:2
New listings near 5122 Blue Ridge Trail
- New
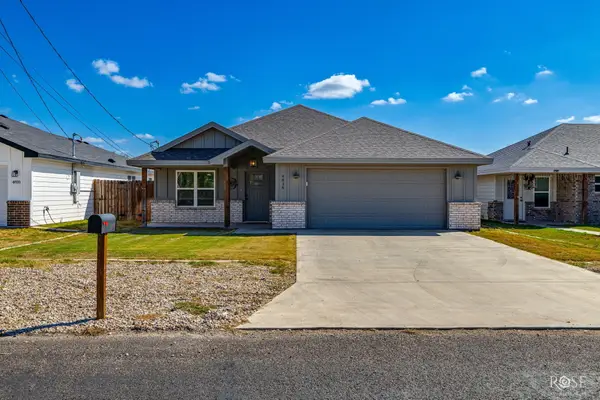 $239,900Active3 beds 2 baths1,322 sq. ft.
4816 Bowie Street, San Angelo, TX 76903
MLS# 202804Listed by: ERA NEWLIN & COMPANY - New
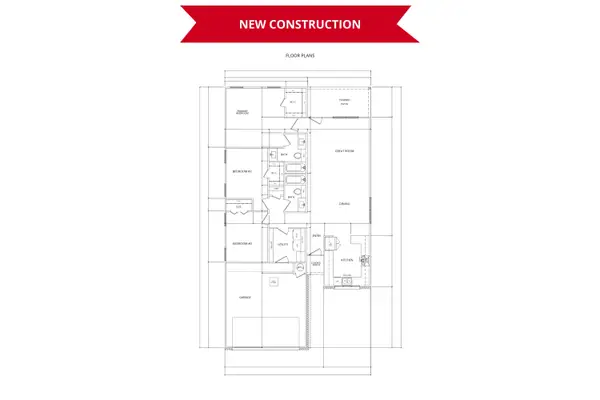 $260,000Active3 beds 2 baths1,427 sq. ft.
2017 Deaton Street, San Angelo, TX 76903
MLS# 202798Listed by: KELLER WILLIAMS SYNERGY - New
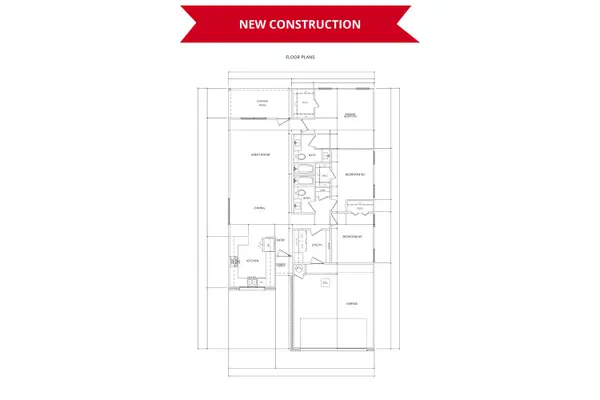 $260,000Active3 beds 2 baths1,427 sq. ft.
2021 Deaton Street, San Angelo, TX 76903
MLS# 202800Listed by: KELLER WILLIAMS SYNERGY - New
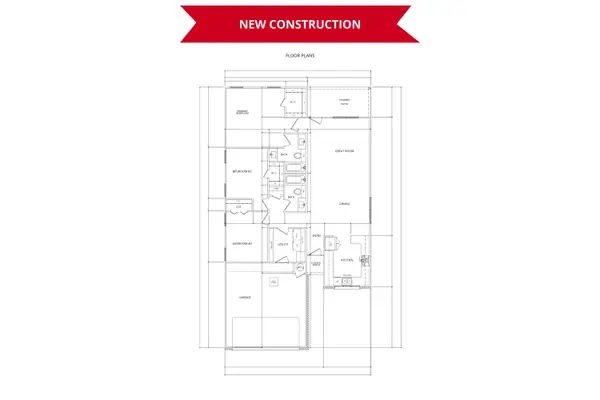 $260,000Active3 beds 2 baths1,427 sq. ft.
2025 Deaton Street, San Angelo, TX 76903
MLS# 202801Listed by: KELLER WILLIAMS SYNERGY - New
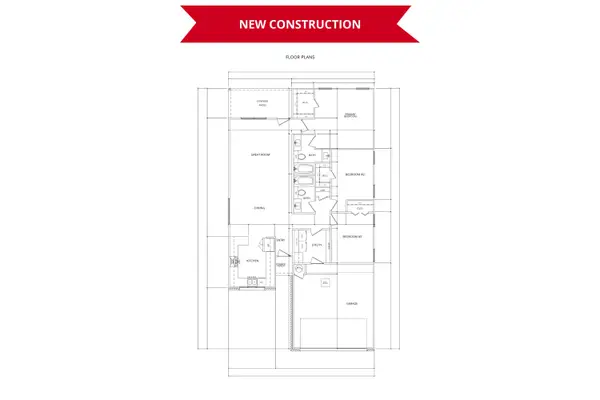 $260,000Active3 beds 2 baths1,427 sq. ft.
2029 Deaton Street, San Angelo, TX 76903
MLS# 202802Listed by: KELLER WILLIAMS SYNERGY - New
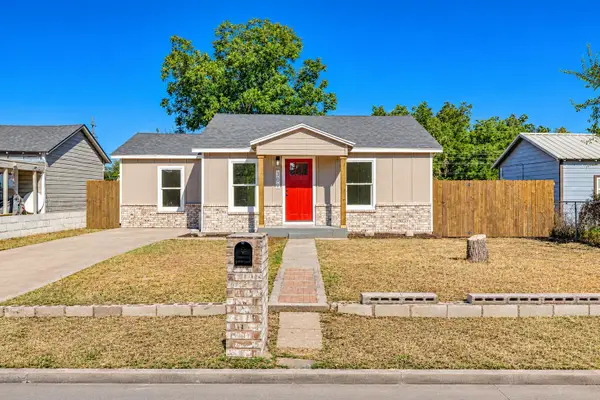 $180,000Active3 beds 2 baths1,020 sq. ft.
306 E 28th Street, San Angelo, TX 76903
MLS# 202793Listed by: HERITAGE REAL ESTATE - New
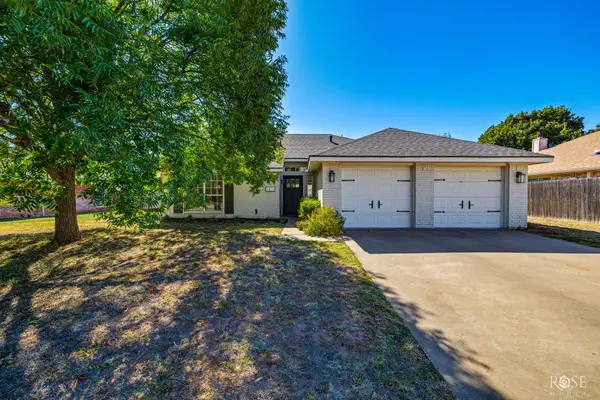 $315,000Active3 beds 2 baths1,630 sq. ft.
5821 Whitecastle Lane, San Angelo, TX 76901
MLS# 202795Listed by: ERA NEWLIN & COMPANY - New
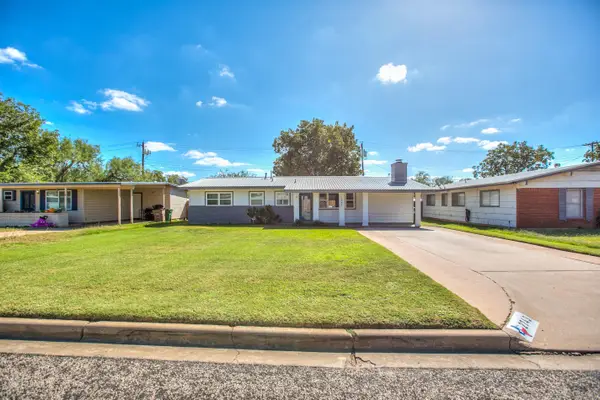 $235,000Active3 beds 2 baths1,135 sq. ft.
2743 Sac Avenue, San Angelo, TX 76904
MLS# 202796Listed by: SCOTT ALLISON REAL ESTATE - New
 $769,000Active4 beds 4 baths2,817 sq. ft.
4705 Wolf Creek Drive, San Angelo, TX 76904
MLS# 202792Listed by: KELLER WILLIAMS SYNERGY


Protect your home and budget from life's surprises with an Assurant Home Warranty, backed by a partner that supports you through every step of homeownership. Explore Plans.
© 2023 - 2026 ERA Franchise Systems LLC. All rights reserved. ERA Franchise Systems LLC fully supports the principles of the Fair Housing Act and the Equal Opportunity Act. ERA, ERA Real Estate powered, and their respective logos are registered service marks of ERA Franchise Systems LLC. Each office is independently owned and operated.