
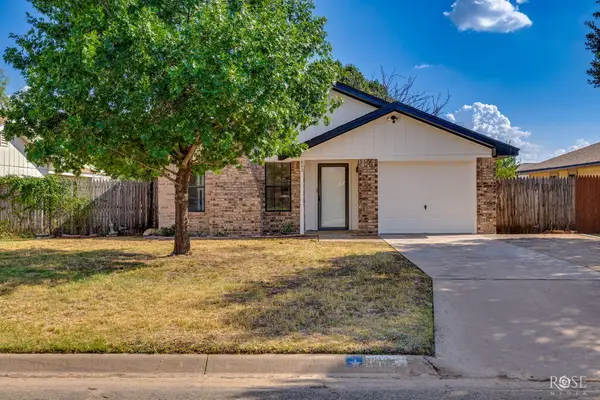
901 E 42nd Street, San Angelo, TX 76903
Local realty services provided by:ERA Newlin & Company
901 E 42nd Street,San Angelo, TX 76903
$195,000
- 3 Beds
- 2 Baths
- 1,175 sq. ft.
- Single family
- Pending
Listed by: lance powell team
Office: coldwell banker legacy
MLS#:201761
Source:TX_SAAR
Price summary
- Price:$195,000
- Price per sq. ft.:$165.96
About this home
Cozy and inviting, this home is ideally located near Lakeview High School and offers the perfect blend of comfort and thoughtful updates. Inside, enjoy a bright, refreshed feel with newly painted walls, ceilings, and baseboards, along with updated door hardware throughout. The kitchen has been tastefully remodeled, making everyday living and entertaining feel effortless. The warmth of wood laminate flooring extends throughout the home, creating a clean, cohesive look from room to room. Step outside to discover a large backyard and a spacious, covered paver patio--an outdoor living space designed for year-round enjoyment. Complete with a fireplace, it's the ideal spot to gather with family and friends and make s'mores on our summer evenings. Make your appointment today to see this lovely home!
Contact an agent
Home facts
- Year built:1981
- Subdivision & Development:Bluebonnet Heights
- Listing ID #:201761
- Added:69 day(s) ago
- Updated:September 30, 2026 at 08:23 AM
Rooms and interior
- Bedrooms:3
- Total bathrooms:2
- Full bathrooms:1
- Half bathrooms:1
- Rooms Total:7
- Flooring:Laminate
- Kitchen Description:Dishwasher, Disposal, Microwave, appl_Electric Range
- Living area:1,175 sq. ft.
Heating and cooling
- Cooling:Central Air, Electric
- Heating:Central, Electric
- Central air:Yes
Structure and exterior
- Year built:1981
- Building area:1,175 sq. ft.
- Lot area:0.2 Acres
- Lot Features:Interior Lot, Landscaped
- Construction Materials:Brick, Frame
- Exterior Features:Covered Patio
- Foundation Description:Slab
Schools
- High school:Lakeview
- Middle school:Lincoln
- Elementary school:Goliad
Utilities
- Water:Public, Water Connected
- Sewer:Public Sewer, Sewer Connected
Finances and disclosures
- Price:$195,000
- Price per sq. ft.:$165.96
Features and amenities
- Appliances:Dishwasher, Disposal, Electric Range, Microwave
- Laundry features:Electric Dryer Hookup, Laundry Room, Washer Hookup
- Amenities:Ceiling Fan(s), Granite Counters, Laminate Counters, Smart Thermostat, Window Coverings
Parking
- Garage:Yes
- Garage spaces:1
New listings near 901 E 42nd Street
- New
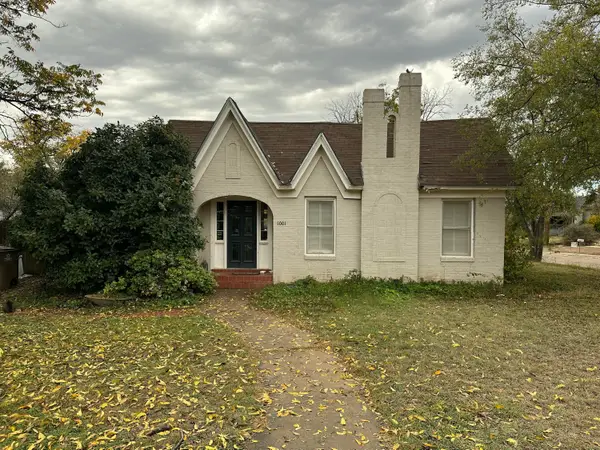 $179,000Active2 beds 1 baths1,066 sq. ft.
1001 Kenwood Drive, San Angelo, TX 76903
MLS# 202599Listed by: KELLER WILLIAMS SYNERGY - New
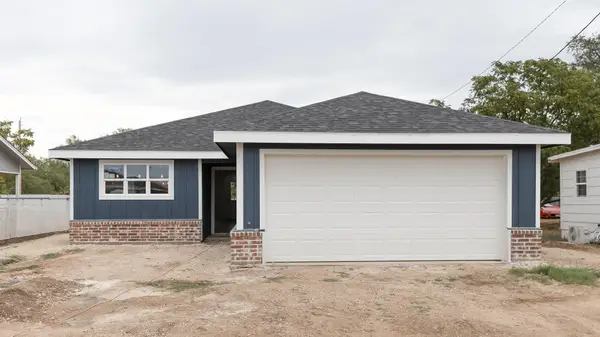 $270,000Active3 beds 2 baths1,427 sq. ft.
909 Murphy Street, San Angelo, TX 76903
MLS# 202600Listed by: KELLER WILLIAMS SYNERGY - New
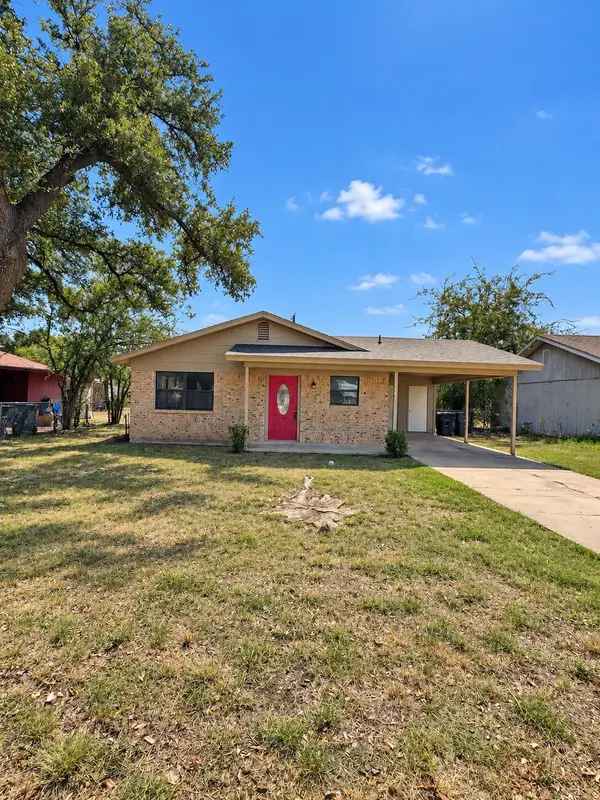 $155,000Active3 beds 1 baths1,210 sq. ft.
113 Maryland Street, San Angelo, TX 76905
MLS# 202593Listed by: ERA NEWLIN & COMPANY - New
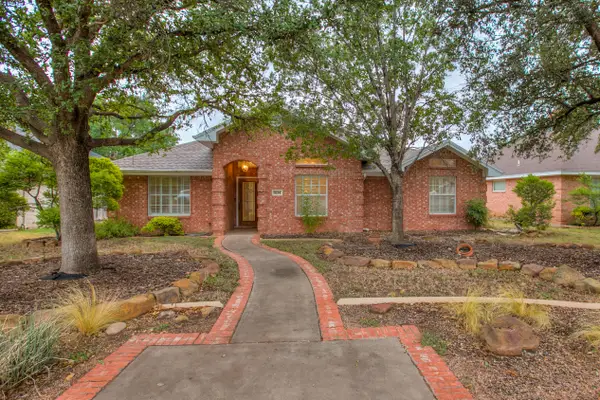 $315,000Active3 beds 2 baths1,872 sq. ft.
5114 Blue Ridge Trail, San Angelo, TX 76904
MLS# 202595Listed by: SCOTT ALLISON REAL ESTATE - New
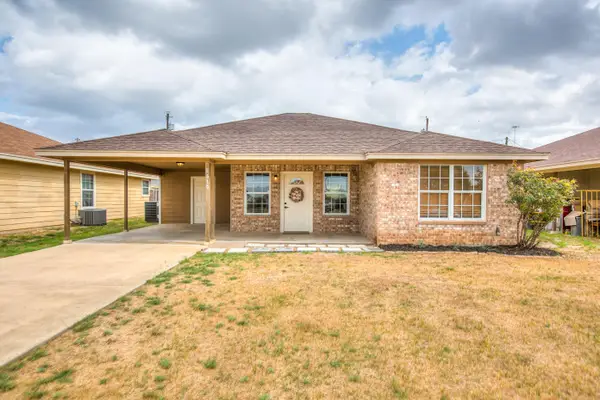 $215,000Active3 beds 2 baths1,318 sq. ft.
1610 Cloud Street, San Angelo, TX 76905
MLS# 202596Listed by: COLDWELL BANKER LEGACY - New
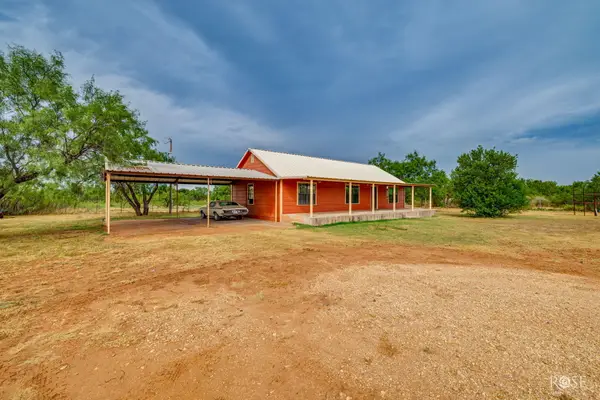 $479,900Active3 beds 2 baths1,634 sq. ft.
9697 Swain Road, San Angelo, TX 76905
MLS# 202597Listed by: ERA NEWLIN & COMPANY - New
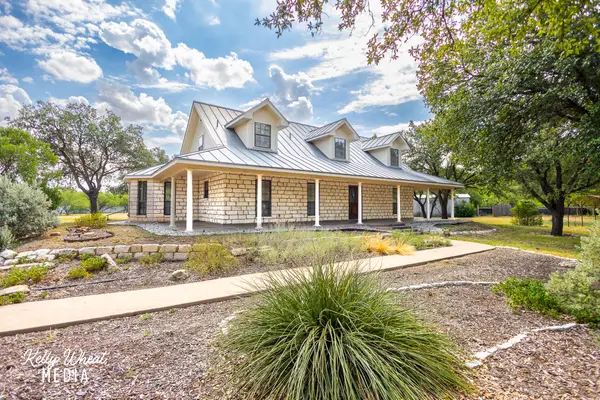 $549,900Active3 beds 4 baths2,730 sq. ft.
5373 Ben Ficklin Road, San Angelo, TX 76904
MLS# 202598Listed by: BERKSHIRE HATHAWAY HOME SERVIC - New
 $329,900Active2 beds 3 baths2,084 sq. ft.
5112 Fairway Drive, San Angelo, TX 76904
MLS# 626605Listed by: JAMES REALTY SOLUTIONS LLC - New
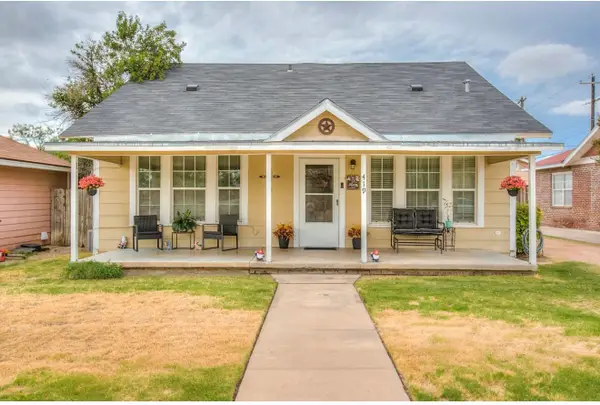 $199,900Active4 beds 3 baths1,992 sq. ft.
419 N Adams Street, San Angelo, TX 76901
MLS# 202592Listed by: ERA NEWLIN & COMPANY - New
 $189,900Active3 beds 2 baths1,058 sq. ft.
443 Mimosa Drive, San Angelo, TX 76903
MLS# 202591Listed by: EXP REALTY LLC


Protect your home and budget from life's surprises with an Assurant Home Warranty, backed by a partner that supports you through every step of homeownership. Explore Plans.
© 2023 - 2026 ERA Franchise Systems LLC. All rights reserved. ERA Franchise Systems LLC fully supports the principles of the Fair Housing Act and the Equal Opportunity Act. ERA, ERA Real Estate powered, and their respective logos are registered service marks of ERA Franchise Systems LLC. Each office is independently owned and operated.