
6006 San Saba Street, San Angelo, TX 76904
Local realty services provided by:ERA Newlin & Company
6006 San Saba Street,San Angelo, TX 76904
$360,000
- 3 Beds
- 2 Baths
- 1,956 sq. ft.
- Single family
- Active
Listed by: cole covey
Office: drennan real estate group
MLS#:202673
Source:TX_SAAR
Price summary
- Price:$360,000
- Price per sq. ft.:$184.05
About this home
Welcome to 6006 San Saba Street in the beautiful Trinity Ridge subdivision. This Spacious brick home offers 3 bedrooms, 2 bathrooms, and large kitchen. With a fantastic backyard, Full laundry room, 2 car garage and a back porch meant to be lived on! With about 1,956 square feet of living space on a 0.21-acre lot, there is ample room to enjoy! The primary suite is large and private, with its own bathroom featuring a tub and separate shower. Two additional bedrooms are also spacious and share a second full bathroom. A 2-car garage provides convenient covered parking and storage. A full laundry room keeps daily chores off the main living areas. Relax in the large living room or spend time with loved ones around the hearth, with a true wood burning fireplace for those cold winter days! The kitchen is standout, with generous counter space, ample cabinetry and pantry, and a kitchen island and dining room that works well for everyday meals and hosting friends and family! Out back, a wood fence encloses a beautiful backyard. The covered back porch is built for West Texas evenings, with a built-in sound system and a full electric patio shade for shade and comfort. Take in the mornings with a cup of coffee and enjoy the weekend bbq with plenty of space and room for fun! Enjoy both the front and backyards with the ample room, sprinkler system, and curbed landscaping areas with beautiful flora ready to grow! The home sits conveniently to shopping, fun, and schools including Lamar Elementary. Just right up the road to shopping on southwest, dinner on Knickerbocker, and only minutes away from fun on Lake Nasworthy or the San Angelo Country Club. This Spacious and gorgeous property is ready to be enjoyed!...
Contact an agent
Home facts
- Year built:2013
- Subdivision & Development:Trinity Ridge
- Listing ID #:202673
- Added:6 day(s) ago
- Updated:October 16, 2026 at 02:58 PM
Rooms and interior
- Bedrooms:3
- Total bathrooms:2
- Full bathrooms:2
- Rooms Total:10
- Flooring:Carpet, Tile
- Kitchen Description:Oven, appl_Dishwasher, appl_Electric Range, appl_Microwave, appl_Refrigerator
- Living area:1,956 sq. ft.
Heating and cooling
- Cooling:Central Air, Electric
- Heating:Electric
- Central air:Yes
Structure and exterior
- Year built:2013
- Building area:1,956 sq. ft.
- Lot area:0.21 Acres
- Lot Features:Landscaped
- Construction Materials:Brick, Concrete
- Exterior Features:Covered Patio, Porch
- Foundation Description:Slab
Schools
- High school:Central
- Middle school:Glenn
- Elementary school:Lamar
Utilities
- Water:Public
- Sewer:Public Sewer, Sewer Connected
Finances and disclosures
- Price:$360,000
- Price per sq. ft.:$184.05
Features and amenities
- Appliances:Dishwasher, Electric Range, Microwave, Refrigerator, Water Purifier Owned, Water Softener Rented
- Laundry features:Electric Dryer Hookup, Laundry Room, Washer Hookup
- Amenities:Ceiling Fan(s), Double Pane Windows, Family Room, Granite Counters, Other, Pantry, Solid Surface Counters, Split Bedroom Floorplan, Window Coverings
Parking
- Garage:Yes
- Garage spaces:2
New listings near 6006 San Saba Street
- New
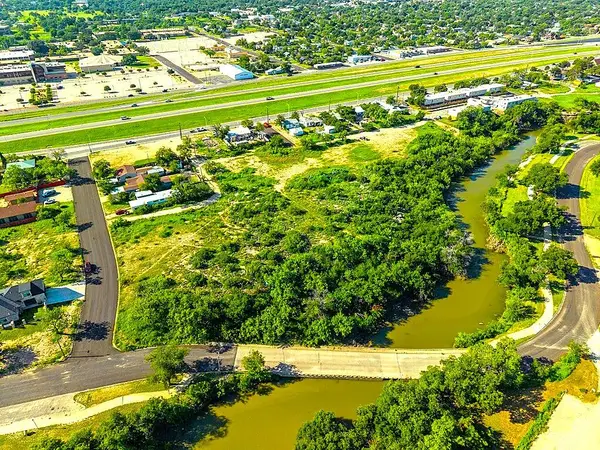 $790,000Active3.71 Acres
625 Elm Street, San Angelo, TX 76901
MLS# 202731Listed by: EXIT REALTY ADVANTAGE - New
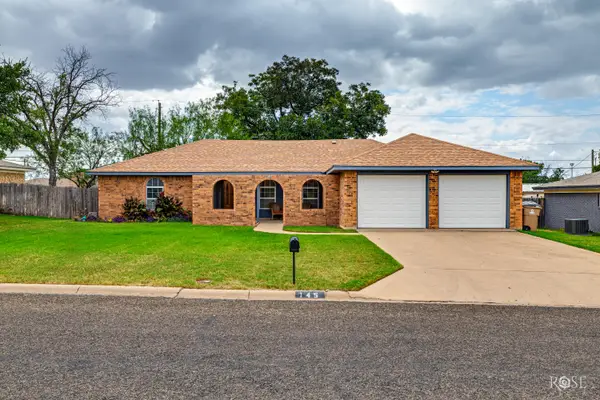 $240,000Active3 beds 2 baths1,686 sq. ft.
145 Dellwood Drive, San Angelo, TX 76903
MLS# 202730Listed by: ERA NEWLIN & COMPANY - New
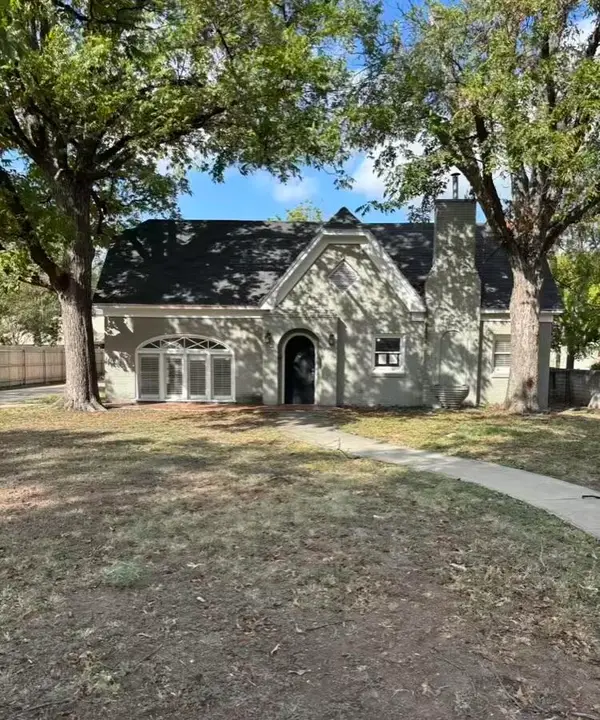 $250,000Active4 beds 2 baths2,028 sq. ft.
1309 Shafter Street, San Angelo, TX 76901
MLS# 202726Listed by: SCOTT ALLISON REAL ESTATE - New
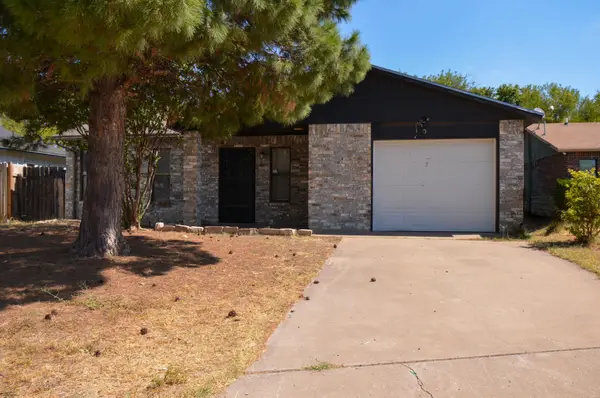 $194,500Active3 beds 1 baths1,004 sq. ft.
3322 Cameron Street, San Angelo, TX 76903
MLS# 202727Listed by: DRENNAN REAL ESTATE GROUP - New
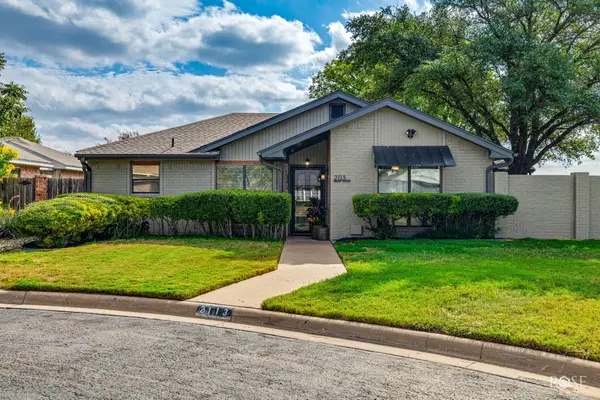 $345,000Active2 beds 2 baths1,844 sq. ft.
2113 Birdie Court, San Angelo, TX 76904
MLS# 202728Listed by: DRENNAN REAL ESTATE GROUP - New
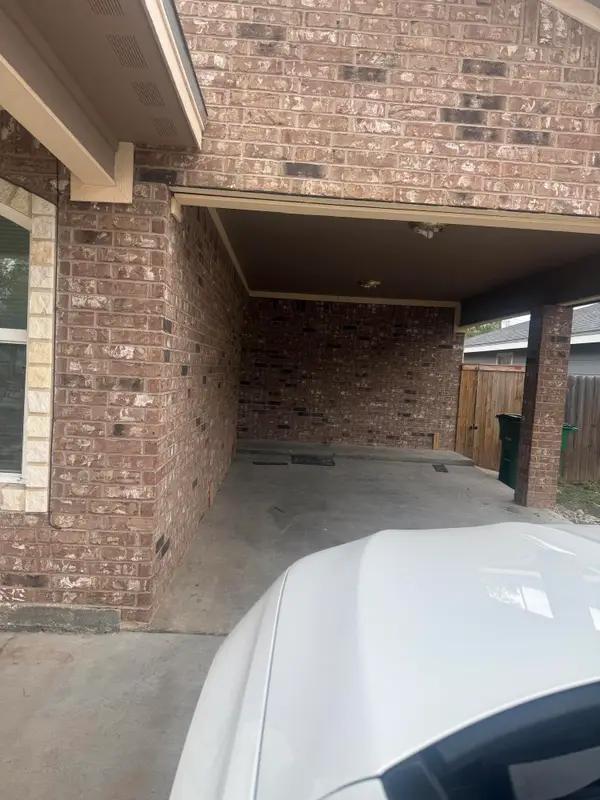 $249,900Active3 beds 2 baths1,662 sq. ft.
114 W Avenue L, San Angelo, TX 76903
MLS# 202729Listed by: THE HOME LINK - New
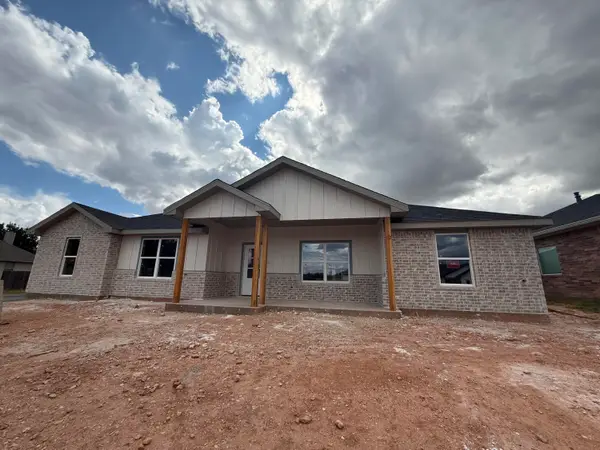 $385,000Active3 beds 2 baths1,758 sq. ft.
3617 Silver Spur Drive, San Angelo, TX 76904
MLS# 202724Listed by: ERA NEWLIN & COMPANY - New
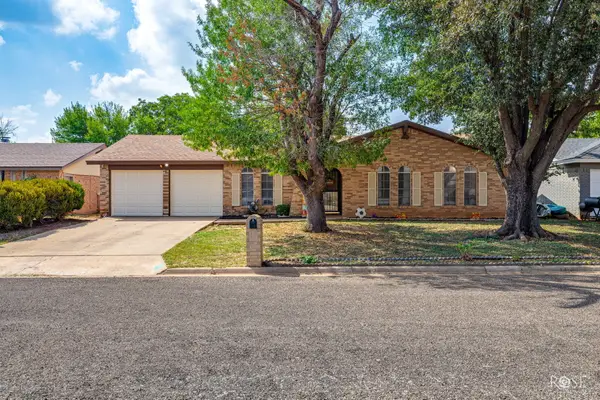 $289,000Active4 beds 2 baths2,384 sq. ft.
3929 Millbrook Drive, San Angelo, TX 76904
MLS# 202725Listed by: KELLER WILLIAMS SYNERGY - New
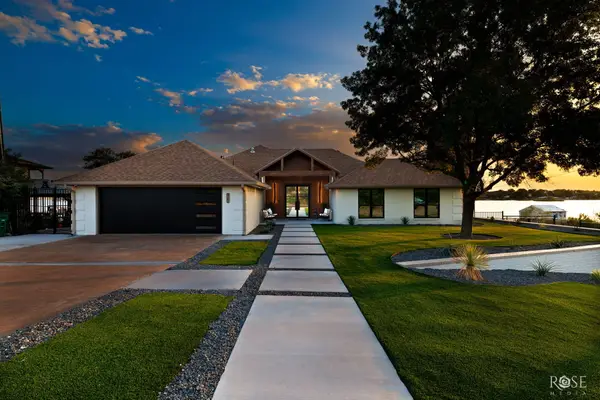 $1,840,000Active3 beds 3 baths2,958 sq. ft.
2161 Gun Club Road, San Angelo, TX 76904
MLS# 202718Listed by: KELLER WILLIAMS SYNERGY - New
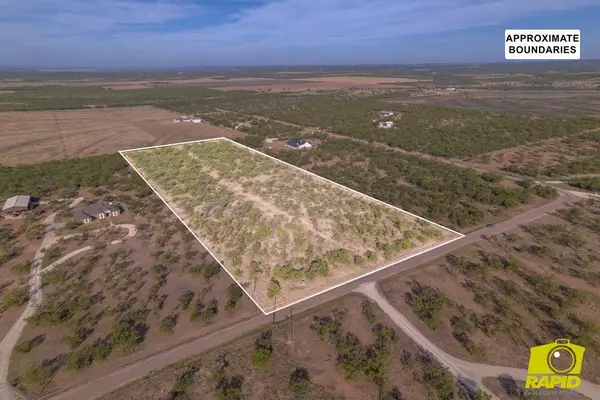 $165,000Active10.01 Acres
3330 S Pheasant Run, San Angelo, TX 76901
MLS# 202722Listed by: COLDWELL BANKER LEGACY


Protect your home and budget from life's surprises with an Assurant Home Warranty, backed by a partner that supports you through every step of homeownership. Explore Plans.
© 2023 - 2026 ERA Franchise Systems LLC. All rights reserved. ERA Franchise Systems LLC fully supports the principles of the Fair Housing Act and the Equal Opportunity Act. ERA, ERA Real Estate powered, and their respective logos are registered service marks of ERA Franchise Systems LLC. Each office is independently owned and operated.