
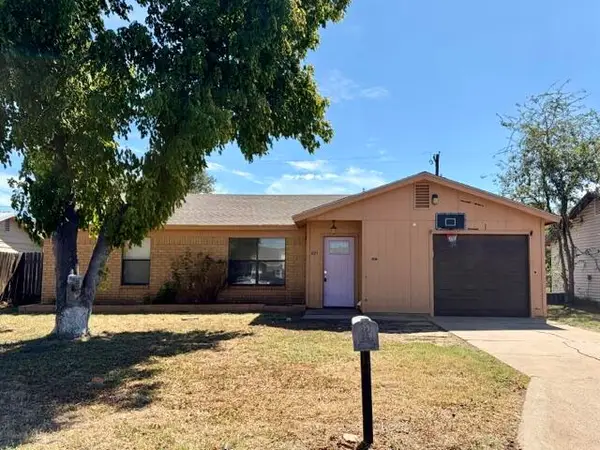
2923 Tanglewood Drive, San Angelo, TX 76904
Local realty services provided by:ERA Newlin & Company
2923 Tanglewood Drive,San Angelo, TX 76904
$245,000
- 3 Beds
- 2 Baths
- 2,102 sq. ft.
- Single family
- Active
Listed by: hambright team
Office: keller williams synergy
MLS#:202675
Source:TX_SAAR
Price summary
- Price:$245,000
- Price per sq. ft.:$116.56
About this home
Welcome to 2923 Tanglewood Dr., where space, flexibility and timeless charm come together in perfect harmony. This home is nestled in a centrally-located area surrounded by beautiful, mature trees. This spacious 3-bedroom, 2-bath home offers over 2,100 square feet of versatile living space and endless possibilities. A gorgeous mature tree welcomes you in the front yard, while fresh exterior paint and a newer roof add to the home's appeal. One of the standout features is the flexibility of the floor plan. Looking for two potential living areas or the option for two dining spaces? This home offers the room to create a layout that fits your lifestyle, whether you need a second sitting area, a home office, hobby space, or room to entertain. The home is in fantastic condition and offers an excellent opportunity to bring your personal style to the space. With its generous square footage and flexible layout you can enjoy it as it is while gradually adding your own modern touches and updates over time. If you've been searching for a home with room to spread out, a versatile floor plan, and the opportunity to make it your own in an established, tree-lined neighborhood, this one deserves a closer look. Come explore the possibilities and envision how you can make this home your own!...
Contact an agent
Home facts
- Year built:1966
- Subdivision & Development:College Hills South
- Listing ID #:202675
- Added:1 day(s) ago
- Updated:October 09, 2026 at 11:43 PM
Rooms and interior
- Bedrooms:3
- Total bathrooms:2
- Full bathrooms:2
- Rooms Total:8
- Flooring:Carpet, Combination, Wood
- Kitchen Description:Dishwasher, Disposal, Microwave, Refrigerator
- Living area:2,102 sq. ft.
Heating and cooling
- Cooling:Central Air, Electric
- Heating:Central, Natural Gas
- Central air:Yes
Structure and exterior
- Year built:1966
- Building area:2,102 sq. ft.
- Lot area:0.21 Acres
- Lot Features:Interior Lot, Landscaped
- Construction Materials:Brick
- Exterior Features:Storage
- Foundation Description:Slab
Schools
- High school:Central
- Middle school:Glenn
- Elementary school:Bowie
Utilities
- Water:Public
- Sewer:Public Sewer
Finances and disclosures
- Price:$245,000
- Price per sq. ft.:$116.56
Features and amenities
- Appliances:Dishwasher, Disposal, Microwave, Refrigerator
- Laundry features:Laundry Room
- Amenities:Ceiling Fan(s), Solid Surface Counters, Split Bedroom Floorplan, Storage, Window Coverings
Parking
- Garage:Yes
- Garage spaces:2
New listings near 2923 Tanglewood Drive
- New
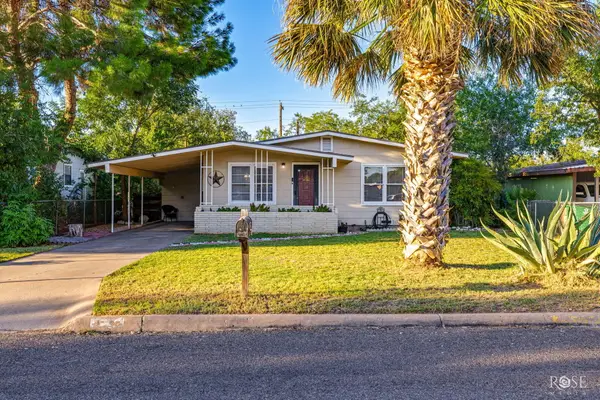 $156,000Active2 beds 1 baths868 sq. ft.
318 River Oaks Street, San Angelo, TX 76903
MLS# 202674Listed by: KELLER WILLIAMS SYNERGY - New
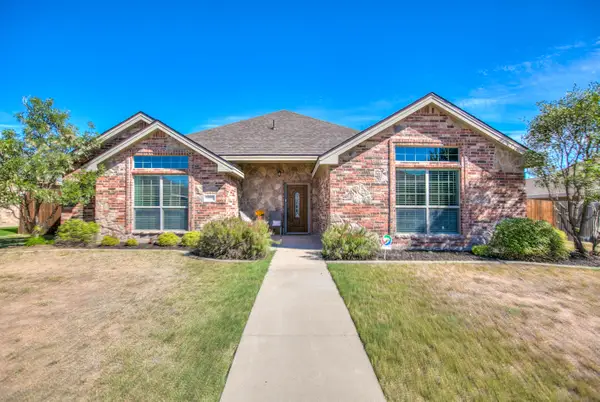 $365,000Active3 beds 2 baths1,956 sq. ft.
6006 San Saba Street, San Angelo, TX 76904
MLS# 202673Listed by: DRENNAN REAL ESTATE GROUP - New
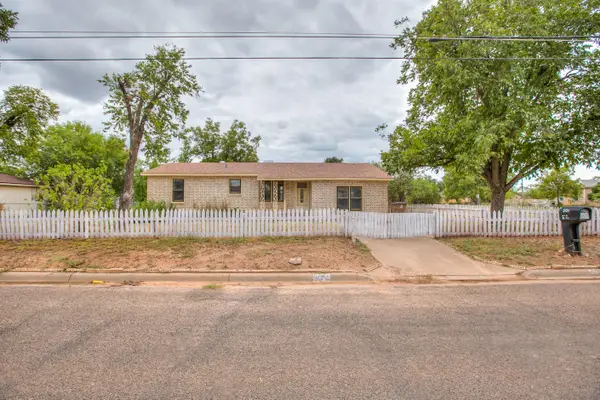 $169,900Active3 beds 2 baths1,147 sq. ft.
501 E 46th Street, San Angelo, TX 76903
MLS# 202667Listed by: REAL BROKER, LLC - New
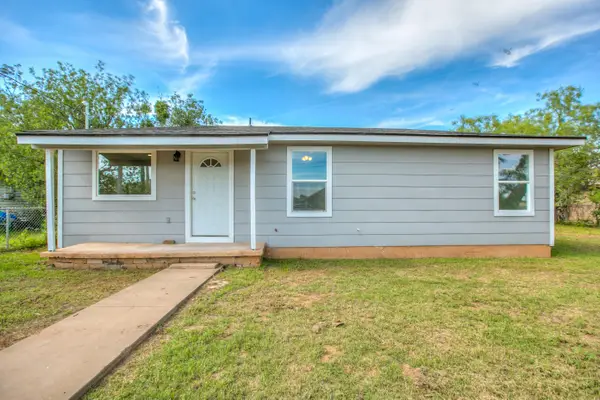 $167,500Active3 beds 1 baths960 sq. ft.
358 E 46th Street, San Angelo, TX 76903
MLS# 202669Listed by: REAL BROKER, LLC - New
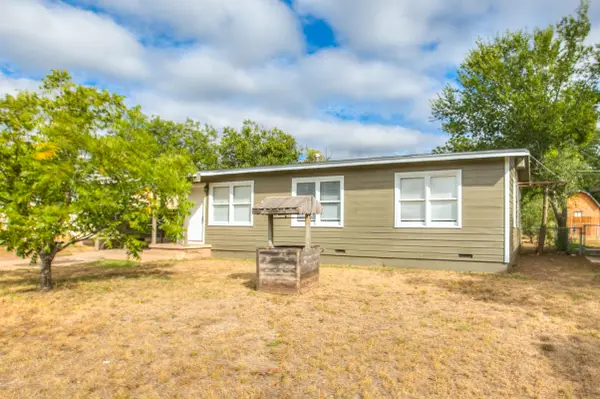 $120,000Active3 beds 2 baths1,011 sq. ft.
1134 E 24th Street, San Angelo, TX 76903
MLS# 202666Listed by: ERA NEWLIN & COMPANY - New
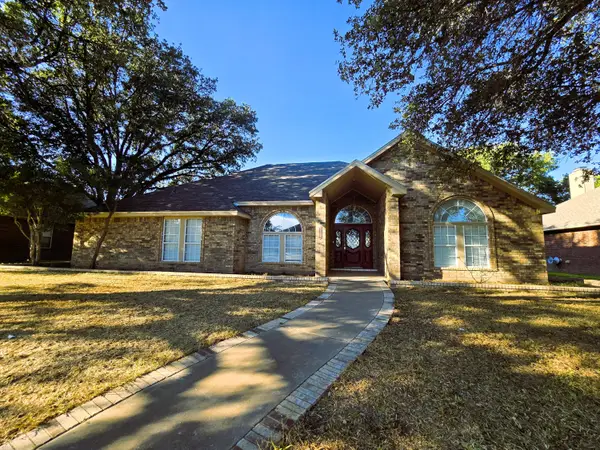 $330,000Active3 beds 3 baths2,150 sq. ft.
3118 Grandview Drive, San Angelo, TX 76904
MLS# 202665Listed by: ADT REALTY BROKERS - New
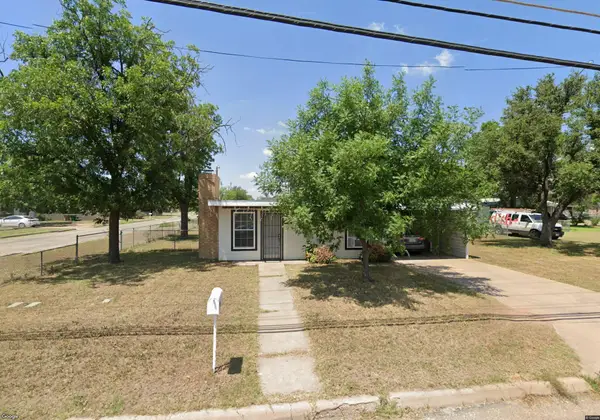 $95,000Active2 beds 1 baths924 sq. ft.
1103 N Garfield Street, San Angelo, TX 76901
MLS# 202664Listed by: COLDWELL BANKER LEGACY 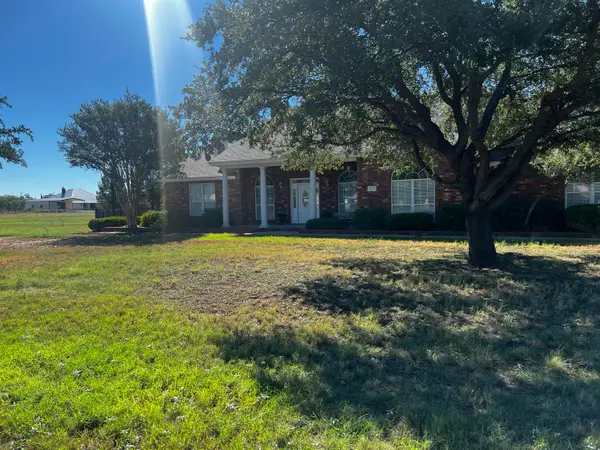 $725,000Pending4 beds 3 baths3,121 sq. ft.
1511 Ray Street, San Angelo, TX 76904
MLS# 202663Listed by: NANNY LAND CO.- New
 $149,000Active3 beds 2 baths1,249 sq. ft.
821 Van Zandt Street, San Angelo, TX 76905
MLS# 202661Listed by: ADVANTAGE REALTY


Protect your home and budget from life's surprises with an Assurant Home Warranty, backed by a partner that supports you through every step of homeownership. Explore Plans.
© 2023 - 2026 ERA Franchise Systems LLC. All rights reserved. ERA Franchise Systems LLC fully supports the principles of the Fair Housing Act and the Equal Opportunity Act. ERA, ERA Real Estate powered, and their respective logos are registered service marks of ERA Franchise Systems LLC. Each office is independently owned and operated.