
10214 Sun Mill, San Antonio, TX 78254
Local realty services provided by:ERA Brokers Consolidated
Listed by: shane neal
Office: exp realty
MLS#:2009939
Source:LERA
Price summary
- Price:$249,900
- Price per sq. ft.:$176.23
- Monthly HOA dues:$41.67
About this home
Welcome home to this charming and well-maintained single-story residence offering 3 spacious bedrooms, 2 full bathrooms, and a thoughtfully designed layout with plenty of room to live, work, and entertain. Featuring no carpet throughout, the home has been freshly repainted and offers a large family room, dedicated study, and an open kitchen that creates a welcoming flow for everyday living. Recent improvements include an HVAC system replaced approximately two years ago, a water heater replaced approximately three years ago. Outside, the refreshed landscaping and front shrubs enhance the home's curb appeal, while the warm and inviting wood deck in the backyard provides the perfect setting for morning coffee, weekend barbecues, or relaxing evenings outdoors. A two-car garage adds convenience and storage, while neighborhood amenities including a community pool, park, and playground complete the package. With its comfortable one-story layout, recent improvements, and inviting indoor and outdoor spaces, this home is ready for its next chapter!...
Contact an agent
Home facts
- Year built:2010
- Subdivision & Development:LAURA HEIGHTS
- Listing ID #:2009939
- Added:1 day(s) ago
- Updated:August 19, 2026 at 11:28 PM
Rooms and interior
- Bedrooms:3
- Total bathrooms:2
- Full bathrooms:2
- Flooring:Ceramic Tile, Laminate
- Bathrooms Description:Single Vanity, Tub/Shower Combo
- Kitchen Description:Disposal, Eat-In Kitchen, Ice Maker Connection, Microwave Oven, Solid Counter Tops, Stove/Range
- Bedroom Description:Ceiling Fan, Full Bath, Multi-Closets, Walk-In Closet
- Living area:1,418 sq. ft.
Heating and cooling
- Cooling:One Central
- Heating:Central, Electric
Structure and exterior
- Roof:Composition
- Year built:2010
- Building area:1,418 sq. ft.
- Lot area:0.11 Acres
- Architectural Style:One Story
- Construction Materials:Brick, Siding
- Exterior Features:Covered Patio, Deck/Balcony, Privacy Fence
- Foundation Description:Slab
- Levels:1 Story
Schools
- High school:Harlan HS
- Middle school:FOLKS
- Elementary school:FIELDS
Utilities
- Water:Water System
Finances and disclosures
- Price:$249,900
- Price per sq. ft.:$176.23
- Tax amount:$4,436 (2026)
Features and amenities
- Laundry features:Dryer Connection, Washer Connection
- Amenities:Attic Fan, Ceiling Fans, In Wall Pest Control, Park/Playground, Plumb for Water Softener, Pre-Wired for Security, Satellite Dish (owned), Security System (Owned), Smoke Alarm, Water Softener (owned)
Parking
- Parking description:Garage Door Opener, Two Car Garage
 IDX information is provided exclusively for consumers’ personal, non-commercial use, that it may not be used for any purpose other than to identify prospective properties consumers may be interested in purchasing, and that the data is deemed reliable but is not guaranteed accurate by LERA MLS (Local Expertise Regional Access). The MLS may, at its discretion, require use of other disclaimers as necessary to protect participants and/or the MLS from liability.
 New listings near 10214 Sun Mill
- New
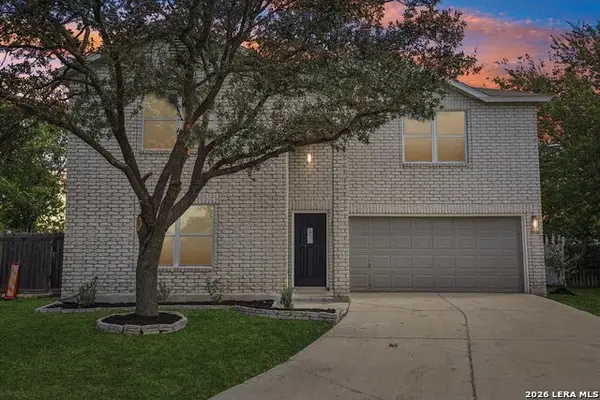 $299,900Active4 beds 3 baths2,961 sq. ft.
5526 Burton Farm, San Antonio, TX 78244
MLS# 2009451Listed by: KEEPING IT REALTY - New
 $139,950Active1 beds 1 baths738 sq. ft.
11610 Vance Jackson Rd #1084, San Antonio, TX 78230
MLS# 2010027Listed by: ALAMO REAL ESTATE BROKERS - New
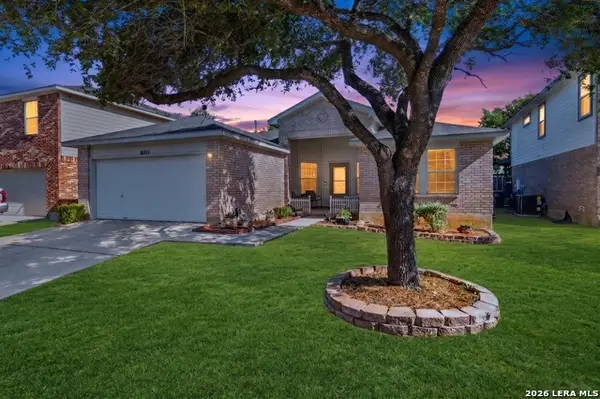 $299,000Active3 beds 2 baths1,823 sq. ft.
8811 Burgandy, San Antonio, TX 78240
MLS# 2010038Listed by: JB GOODWIN, REALTORS - Open Sun, 1 to 3pmNew
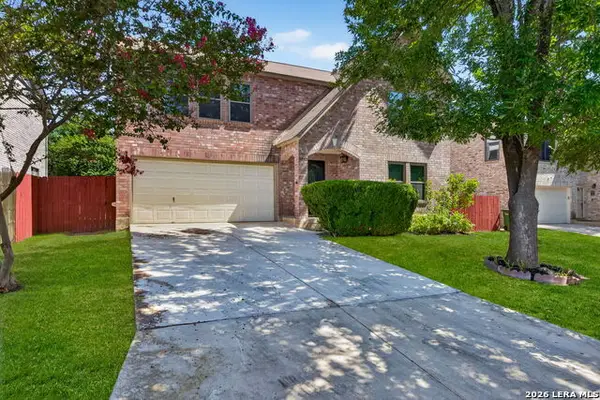 $289,900Active4 beds 3 baths2,399 sq. ft.
9222 Mirecourt, San Antonio, TX 78250
MLS# 2010040Listed by: REAL BROKER, LLC - New
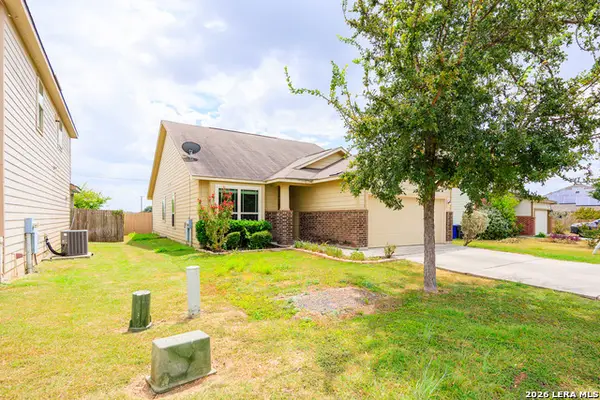 $254,700Active3 beds 2 baths1,725 sq. ft.
5806 Cielo Rnch, San Antonio, TX 78218
MLS# 2010044Listed by: MCH REALTY GROUP - New
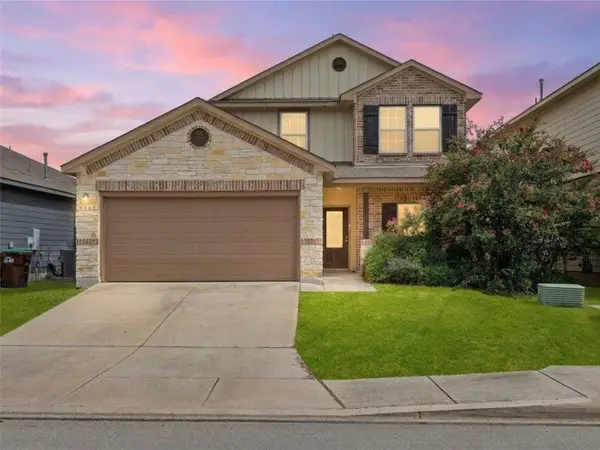 $270,000Active4 beds 3 baths2,488 sq. ft.
9907 Belmore Cv, San Antonio, TX 78245
MLS# 6501949Listed by: KUPER SOTHEBY'S INT'L REALTY N - New
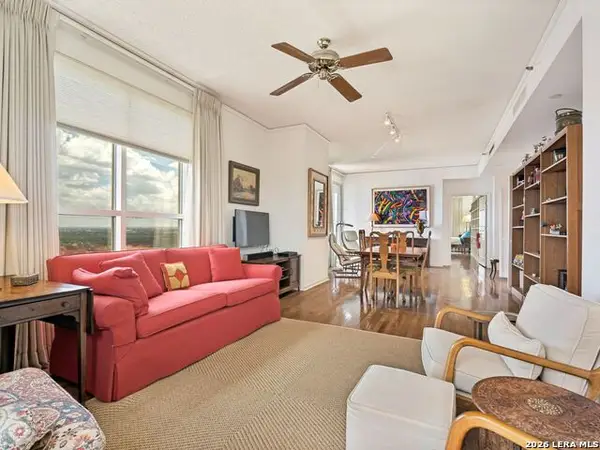 $260,000Active2 beds 2 baths1,312 sq. ft.
1 Towers Park Lane #2112, San Antonio, TX 78209
MLS# 2006489Listed by: KUPER SOTHEBY'S INT'L REALTY - New
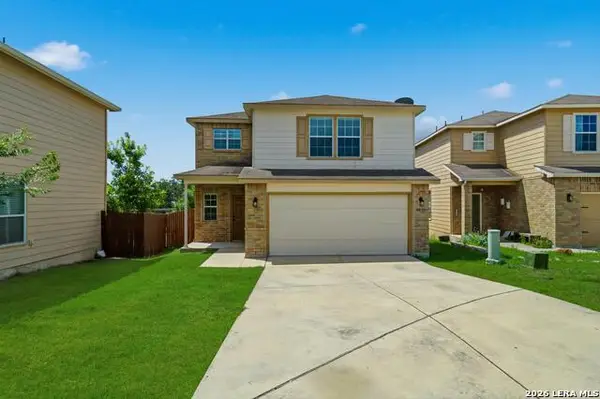 $289,000Active4 beds 3 baths2,044 sq. ft.
3818 Hickory Arch, San Antonio, TX 78261
MLS# 2010001Listed by: TROY REALTORS, INC. - New
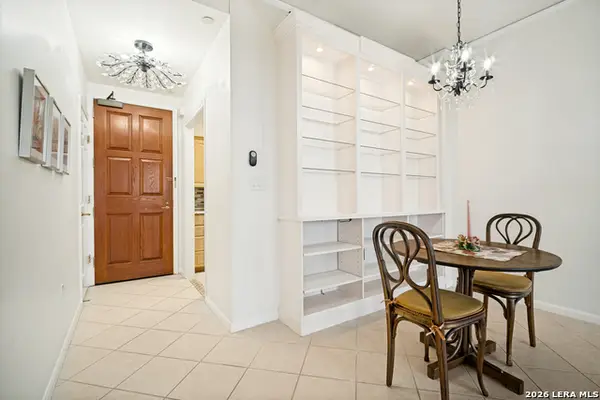 $125,000Active1 beds 1 baths688 sq. ft.
1 Towers Park Lane #604, San Antonio, TX 78209
MLS# 2010005Listed by: KUPER SOTHEBY'S INT'L REALTY - New
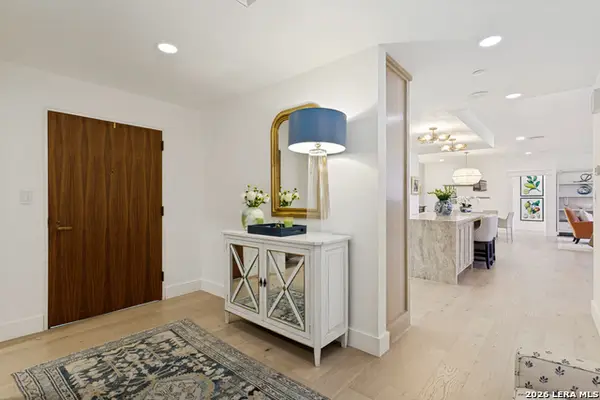 $1,100,000Active2 beds 3 baths2,232 sq. ft.
200 Patterson Ave #304, San Antonio, TX 78209
MLS# 2010006Listed by: PHYLLIS BROWNING COMPANY


Protect your home and budget from life's surprises with an Assurant Home Warranty, backed by a partner that supports you through every step of homeownership. Explore Plans.
© 2023 - 2026 ERA Franchise Systems LLC. All rights reserved. ERA Franchise Systems LLC fully supports the principles of the Fair Housing Act and the Equal Opportunity Act. ERA, ERA Real Estate powered, and their respective logos are registered service marks of ERA Franchise Systems LLC. Each office is independently owned and operated.