
10809 Lands Run St, San Antonio, TX 78230
Local realty services provided by:ERA Brokers Consolidated
10809 Lands Run St,San Antonio, TX 78230
$315,000
- 4 Beds
- 2 Baths
- 1,684 sq. ft.
- Single family
- Active
Listed by: libby ross
Office: coldwell banker d'ann harper
MLS#:2002848
Source:LERA
Price summary
- Price:$315,000
- Price per sq. ft.:$187.05
About this home
SO MANY UPGRADES in this adorable family home ,at the SUMMIT of Colonies North! Rare pie-shaped lot delivering LOADS of backyard space on a half-cul-de-sac. Coveted and convenient North Central location near IH-10, med center, USAA, shopping, dining and - Northside schools! Easy-care stained concrete floors (ceramic tile in bathrooms and laundry room - NO CARPET!) Enjoy a flexible floorplan featuring two living areas and a dining area. Four bedrooms can provide office space, a home gym and a couple of kids/guest rooms! The primary bedroom offers TWO spacious closets and an updated bathroom with sliding barn door for economy of space. The secondary bathroom is similarly updated so guests feel like royalty. Entertain in your flexible common areas by cooking gourmet meals in the updated kitchen with NEW cabinets, stainless appliances, granite counters, undermount farm sink, backsplash, undermount lighting, gas cooking and many pull-out drawers offering easy storage. No worries with a newer HVAC system, roof, water heater, water softener, sprinkler system and newer PELLA windows! Have all your family and friends for a BBQ under the enormous (15x30ish) back patio with 2 ceiling fans! Playset for the kids, shed for the lawn mower AND a generator for those winters when your neighbors lose power. Everything is here! Hurry over!...
Contact an agent
Home facts
- Year built:1969
- Listing ID #:2002848
- Added:1 day(s) ago
- Updated:July 24, 2026 at 06:01 PM
Rooms and interior
- Bedrooms:4
- Total bathrooms:2
- Full bathrooms:2
- Flooring:Ceramic Tile, Stained Concrete
- Dining Description:Living Room/Dining Room Combo
- Bathrooms Description:Shower Only, Single Vanity
- Kitchen Description:Built-In Oven, Cook Top, Custom Cabinets, Dishwasher, Gas Cooking, Microwave Oven
- Bedroom Description:All Bedrooms Downstairs, Ceiling Fan, Full Bath, Master Bedroom Downstairs, Multi-Closets, Secondary Bedroom Downstairs, Walk-In Closets
- Living area:1,684 sq. ft.
Heating and cooling
- Cooling:One Central
- Heating:Central, Natural Gas
Structure and exterior
- Roof:Composition
- Year built:1969
- Building area:1,684 sq. ft.
- Lot area:0.23 Acres
- Lot Features:Cul-de-Sac/Dead End
- Architectural Style:One Story, Traditional
- Construction Materials:4 Sides Masonry, Brick
- Exterior Features:Covered Patio, Has Gutters, Mature Trees, Patio Slab, Privacy Fence, Sprinkler System
- Foundation Description:Slab
- Levels:1 Story
Schools
- High school:Clark
- Middle school:Hobby William P.
- Elementary school:Howsman
Utilities
- Water:Water System
- Sewer:Sewer System
Finances and disclosures
- Price:$315,000
- Price per sq. ft.:$187.05
- Tax amount:$5,840 (2026)
Features and amenities
- Laundry features:Laundry Main Level, Laundry Room, Washer Connection
- Amenities:Built-In Oven, Ceiling Fans, Central Vacuum, City Garbage Service, Clubhouse, Gas Water Heater, High Speed Internet, Park/Playground, Plumb for Water Softener, Pre-Wired for Security, Security System (Owned), Smoke Alarm, Tennis, Utility Room Inside, Water Softener (owned)
Parking
- Parking description:Attached Garage, Garage Door Opener, Two Car Garage
 IDX information is provided exclusively for consumers’ personal, non-commercial use, that it may not be used for any purpose other than to identify prospective properties consumers may be interested in purchasing, and that the data is deemed reliable but is not guaranteed accurate by LERA MLS (Local Expertise Regional Access). The MLS may, at its discretion, require use of other disclaimers as necessary to protect participants and/or the MLS from liability.
 New listings near 10809 Lands Run St
- New
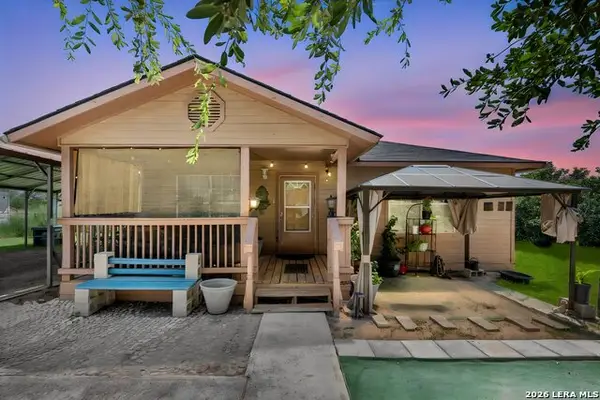 $200,000Active3 beds 2 baths900 sq. ft.
1520 Old Pleasanton Rd, San Antonio, TX 78264
MLS# 2002894Listed by: EXP REALTY - New
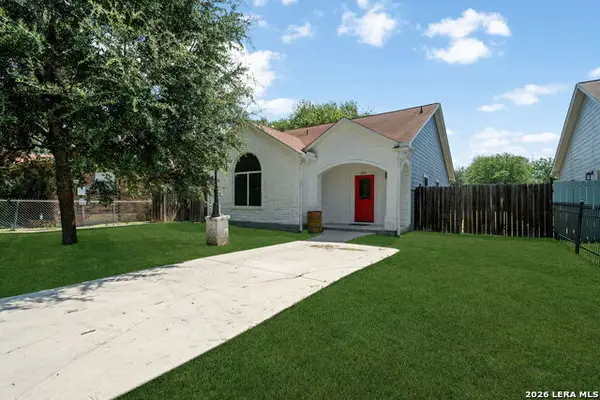 $205,000Active3 beds 2 baths1,200 sq. ft.
222 Tesla Dr, San Antonio, TX 78228
MLS# 2002895Listed by: KELLER WILLIAMS LEGACY - New
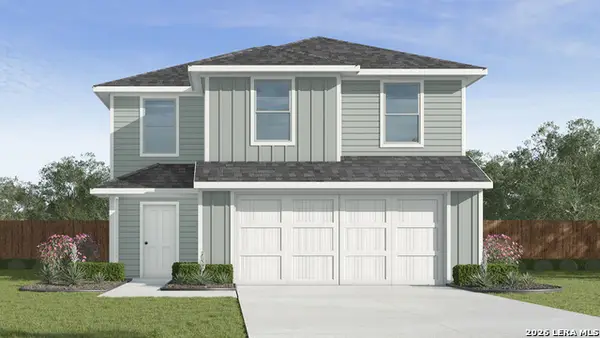 $272,220Active3 beds 3 baths1,470 sq. ft.
1023 Cholula Rd, San Antonio, TX 78221
MLS# 2002896Listed by: KELLER WILLIAMS HERITAGE - New
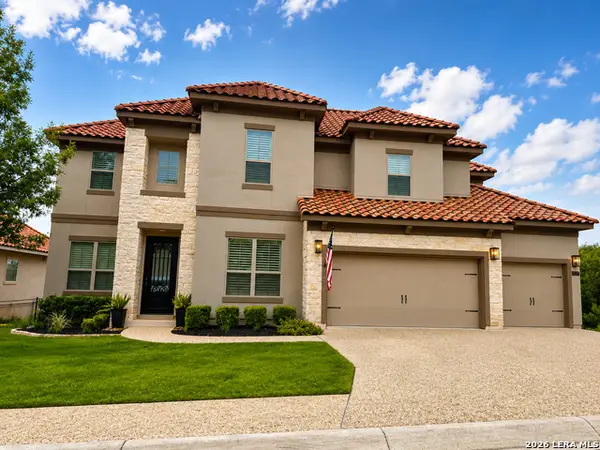 $749,900Active4 beds 4 baths3,484 sq. ft.
25123 Estancia Cir, San Antonio, TX 78260
MLS# 2002898Listed by: THE FIRM REAL ESTATE ADVISORS - New
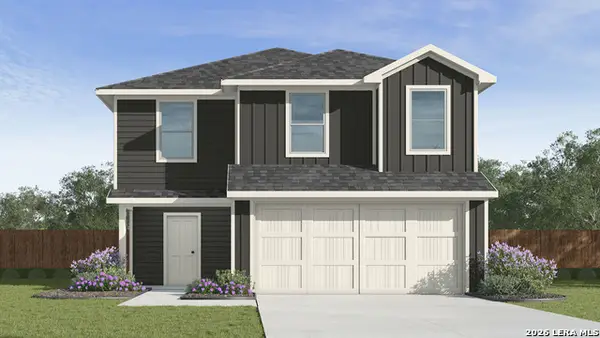 $263,385Active5 beds 3 baths1,892 sq. ft.
1664 Olive Ibis, San Antonio, TX 78253
MLS# 2002899Listed by: KELLER WILLIAMS HERITAGE - New
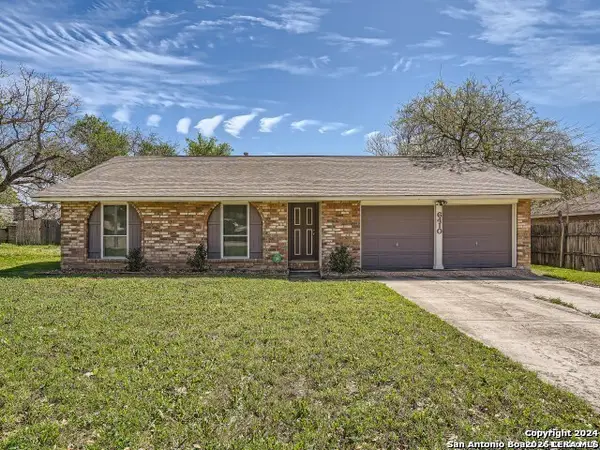 $248,500Active3 beds 2 baths1,382 sq. ft.
6410 Ridge Village Dr, San Antonio, TX 78233
MLS# 2002900Listed by: KELLER WILLIAMS HERITAGE - New
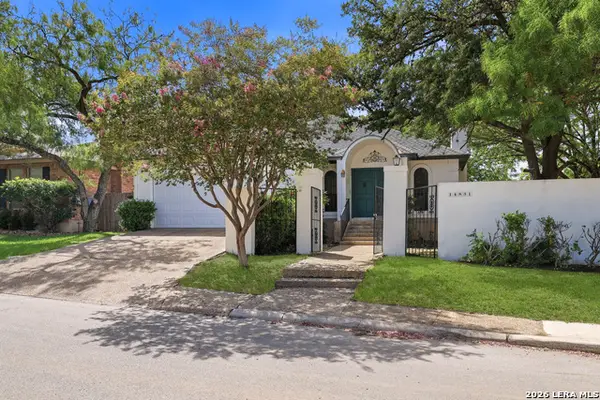 $348,999Active3 beds 2 baths1,956 sq. ft.
14831 River Vis N, San Antonio, TX 78216
MLS# 2002906Listed by: ONE2THREE REALTY - New
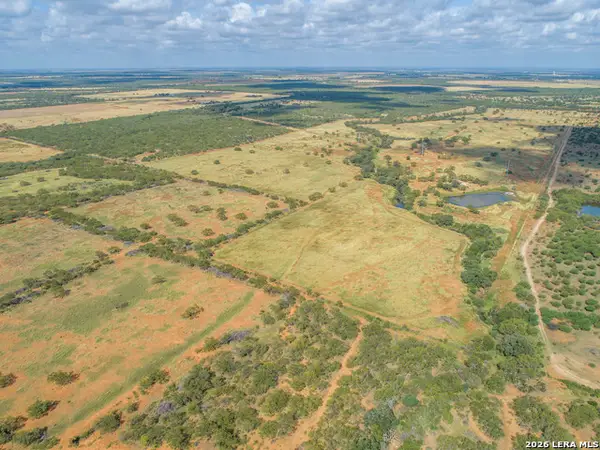 $499,500Active-- beds -- baths
560 Pr Goose Creek, Jourdanton, TX 78026
MLS# 2002910Listed by: COLDWELL BANKER D'ANN HARPER - New
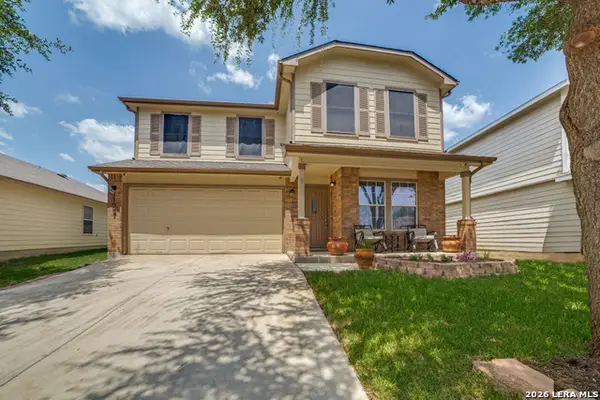 $349,000Active4 beds 4 baths3,030 sq. ft.
11907 Briarton Pass, San Antonio, TX 78254
MLS# 2002912Listed by: CENTRAL METRO REALTY - New
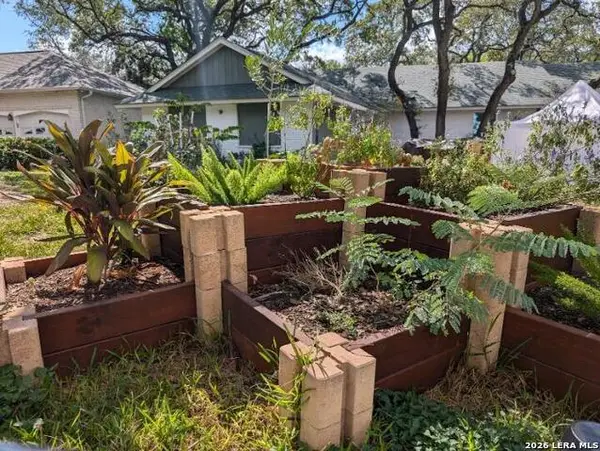 $378,000Active3 beds 2 baths1,659 sq. ft.
2818 Whisper Fawn St, San Antonio, TX 78230
MLS# 2002915Listed by: BEYCOME BROKERAGE REALTY LLC


Protect your home and budget from life's surprises with an Assurant Home Warranty, backed by a partner that supports you through every step of homeownership. Explore Plans.
© 2023 - 2026 ERA Franchise Systems LLC. All rights reserved. ERA Franchise Systems LLC fully supports the principles of the Fair Housing Act and the Equal Opportunity Act. ERA, ERA Real Estate powered, and their respective logos are registered service marks of ERA Franchise Systems LLC. Each office is independently owned and operated.