
111 Barrett Ave, San Antonio, TX 78214
Local realty services provided by:ERA Brokers Consolidated
Listed by: michelle castillo
Office: keller williams legacy
MLS#:2022519
Source:LERA
Price summary
- Price:$249,900
- Price per sq. ft.:$175.49
About this home
Welcome to 111 Barrett Ave, a beautifully remodeled 3-bedroom, 2-bath home offering approximately 1,424 square feet of thoughtfully updated living space on an impressively oversized lot. From the moment you arrive, you'll appreciate the inviting curb appeal, mature shade trees, spacious front lawn and classic covered entry. Inside, the home feels bright, open and move-in ready, with recessed lighting, updated flooring and a seamless flow between the living, dining and kitchen areas. The renovated kitchen features white shaker-style cabinetry, sleek black hardware, modern countertops, a bold tile backsplash and updated appliances, creating a clean contemporary look that feels both stylish and functional. Both bathrooms have also been refreshed with modern finishes and fixtures, giving the home a cohesive updated feel throughout. One of the standout features of this property is the generous lot and backyard space. Mature trees provide shade, while the expansive yard offers plenty of room for entertaining, gardening, pets, outdoor play or future possibilities. A covered parking structure and additional outdoor space add even more flexibility. The location is another major advantage. Situated on San Antonio's south side, the home offers convenient access to major roadways and is only a short drive from Downtown San Antonio, the River Walk, Southtown, King William and the Mission Reach portion of the San Antonio River. Mission Reach offers miles of hike-and-bike trails connecting toward the historic San Antonio Missions, while nearby Southtown is known for its restaurants, cafes, bars, art and local favorites. San Antonio River Authority Enjoy easy access to popular dining destinations throughout Southtown, including local favorites such as Rosario's, Liberty Bar, The Friendly Spot, Pharm Table and other restaurants along South Alamo and South St. Mary's. Visit San Antonio Whether you're heading downtown for work or entertainment, exploring the River Walk, spending the afternoon along Mission Reach, or enjoying dinner and nightlife in Southtown, this location keeps many of San Antonio's best-known destinations within easy reach. With its updated interior, open layout, oversized lot and convenient proximity to Downtown, Southtown and the historic missions, 111 Barrett Ave offers a unique combination of space, style and location. Come see everything this move-in-ready home has to offer....
Contact an agent
Home facts
- Year built:1930
- Subdivision & Development:HARLANDALE
- Listing ID #:2022519
- Added:1 day(s) ago
- Updated:October 09, 2026 at 12:19 PM
Rooms and interior
- Bedrooms:3
- Total bathrooms:3
- Full bathrooms:2
- Half bathrooms:1
- Flooring:Linoleum, Wood
- Dining Description:Living Room/Dining Room Combo, Separate Dining Room
- Bathrooms Description:Shower Only
- Kitchen Description:Dishwasher, Eat-In Kitchen, Solid Counter Tops, Stove/Range, Walk-In Pantry
- Bedroom Description:All Bedrooms Downstairs, Ceiling Fan, Full Bath
- Living area:1,424 sq. ft.
Heating and cooling
- Cooling:One Central
- Heating:Central, Electric
Structure and exterior
- Roof:Composition
- Year built:1930
- Building area:1,424 sq. ft.
- Lot area:0.25 Acres
- Lot Features:1/4 - 1/2 Acre, Level
- Architectural Style:One Story
- Construction Materials:Wood
- Exterior Features:Chain Link Fence, Deck/Balcony, Mature Trees
- Levels:1 Story
Schools
- High school:Harlandale
- Middle school:Harlandale
- Elementary school:Wright
Utilities
- Water:Water System
Finances and disclosures
- Price:$249,900
- Price per sq. ft.:$175.49
- Tax amount:$3,413 (2026)
Features and amenities
- Laundry features:Dryer Connection, Laundry Main Level, Laundry Room, Washer Connection
- Amenities:Ceiling Fans, Electric Water Heater, Utility Room Inside
 IDX information is provided exclusively for consumers’ personal, non-commercial use, that it may not be used for any purpose other than to identify prospective properties consumers may be interested in purchasing, and that the data is deemed reliable but is not guaranteed accurate by LERA MLS (Local Expertise Regional Access). The MLS may, at its discretion, require use of other disclaimers as necessary to protect participants and/or the MLS from liability.
 New listings near 111 Barrett Ave
- New
 $58,000Active3 beds 1 baths1,688 sq. ft.
2430 Steves Ave, San Antonio, TX 78210
MLS# 5989957Listed by: HOMESMART - New
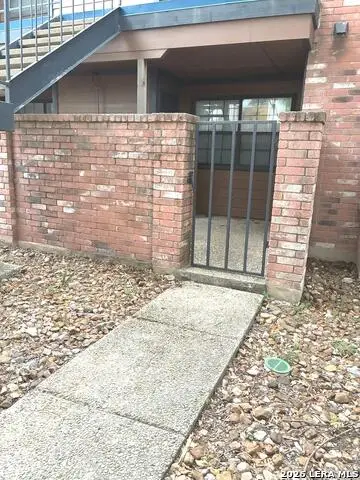 $83,000Active1 beds 1 baths473 sq. ft.
4803 Hamilton Wolfe #103, San Antonio, TX 78229
MLS# 2022513Listed by: SARA PENA, BROKER - New
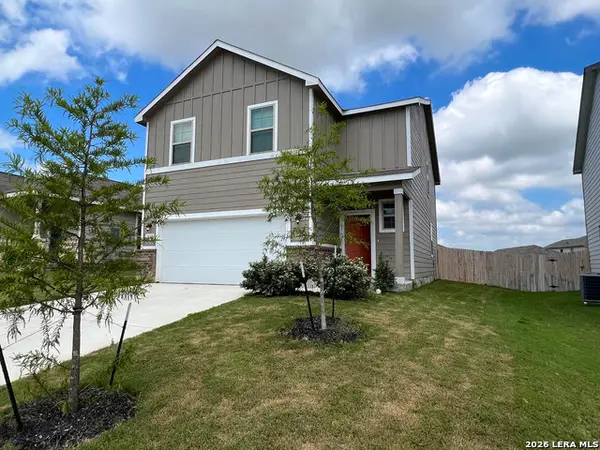 $289,900Active4 beds 3 baths2,096 sq. ft.
4315 Brigade Bnd, Converse, TX 78109
MLS# 2015446Listed by: RE SOLUTIONS XV LLC - New
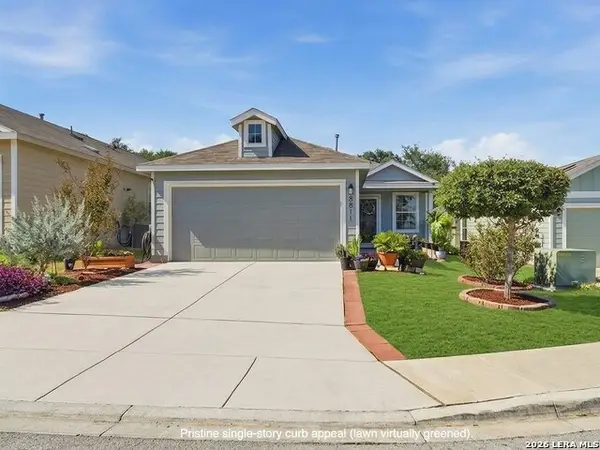 $289,000Active3 beds 2 baths1,450 sq. ft.
8811 Braun Mesa, San Antonio, TX 78254
MLS# 2020755Listed by: KELLER WILLIAMS LEGACY - New
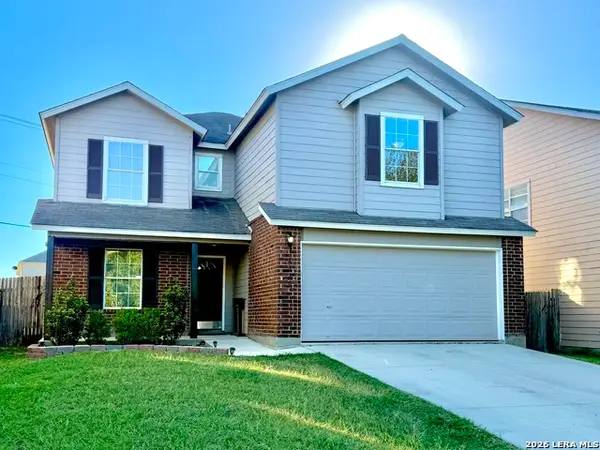 $265,000Active4 beds 3 baths2,503 sq. ft.
8810 Canvas Back, San Antonio, TX 78245
MLS# 2022511Listed by: RE/MAX NORTH-SAN ANTONIO - New
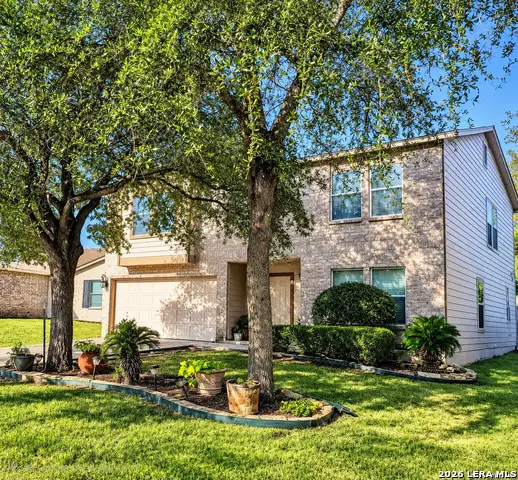 $280,000Active3 beds 3 baths2,719 sq. ft.
10006 Fisherman Pier, San Antonio, TX 78239
MLS# 2022518Listed by: HOME TEAM OF AMERICA - New
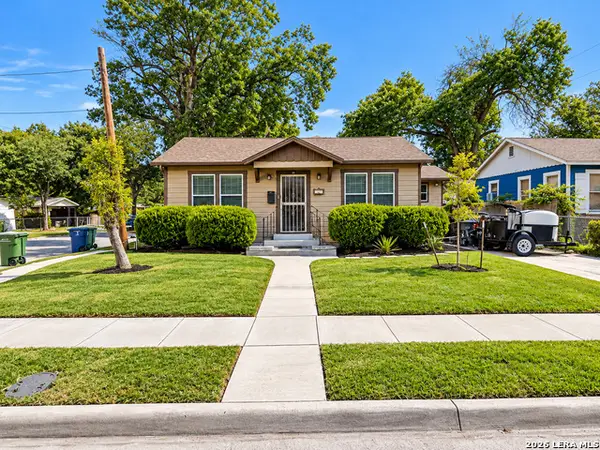 $220,000Active4 beds 3 baths1,931 sq. ft.
355 Royston Ave, San Antonio, TX 78225
MLS# 2022520Listed by: EPIQUE REALTY LLC - New
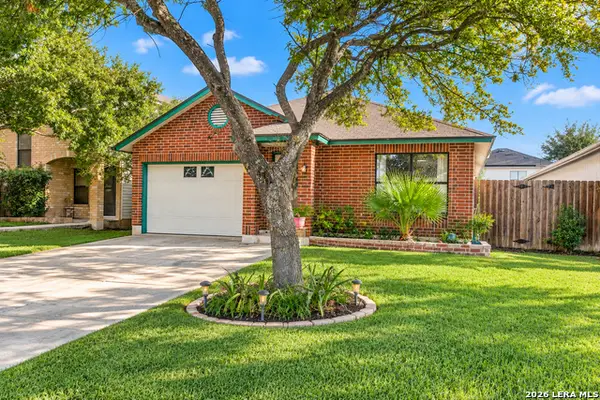 $183,000Active3 beds 2 baths1,056 sq. ft.
9643 Kashmir Dr, San Antonio, TX 78251
MLS# 2022522Listed by: KELLER WILLIAMS CITY-VIEW - Open Sat, 11am to 2pmNew
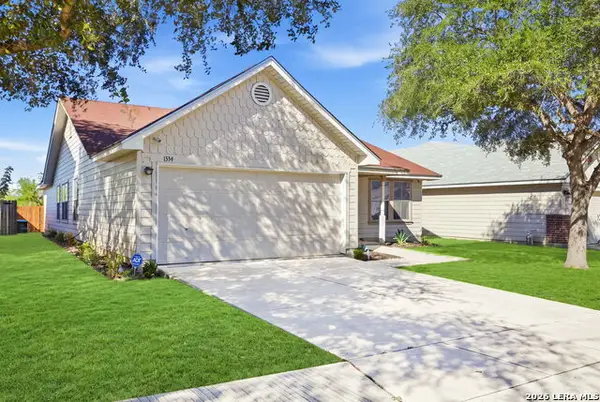 $219,900Active3 beds 2 baths1,885 sq. ft.
1334 Sunbend Fls, San Antonio, TX 78224
MLS# 2022505Listed by: REAL BROKER, LLC


Protect your home and budget from life's surprises with an Assurant Home Warranty, backed by a partner that supports you through every step of homeownership. Explore Plans.
© 2023 - 2026 ERA Franchise Systems LLC. All rights reserved. ERA Franchise Systems LLC fully supports the principles of the Fair Housing Act and the Equal Opportunity Act. ERA, ERA Real Estate powered, and their respective logos are registered service marks of ERA Franchise Systems LLC. Each office is independently owned and operated.