
355 Royston Ave, San Antonio, TX 78225
Local realty services provided by:ERA Brokers Consolidated
355 Royston Ave,San Antonio, TX 78225
$220,000
- 4 Beds
- 3 Baths
- 1,931 sq. ft.
- Single family
- Active
Listed by: jesse roel
Office: epique realty llc.
MLS#:2022520
Source:LERA
Price summary
- Price:$220,000
- Price per sq. ft.:$113.93
About this home
RARE FIND IN PALM HEIGHTS - TWO LIVING SPACES WITH INCREDIBLE POTENTIAL! Discover the possibilities at 355 Royston Ave! This well-maintained property offers approximately 1,331 sq. ft. in the main home PLUS an additional approximately 600 sq. ft. of converted garage living space, providing nearly 1,931 sq. ft. of combined functional space! The separate studio-style living quarters feature a private bedroom, full bathroom, kitchenette, comfortable living area, mini-split heating and cooling system, and newly installed luxury vinyl flooring. Perfect for multigenerational living, extended family, guests, a private home office, or potential Airbnb and rental income! Enjoy the flexibility of two distinct living areas on one property, ideal for buyers looking to offset their mortgage with rental income or investors seeking multiple income possibilities. The property also offers a spacious yard, outdoor entertaining space, and additional parking. Conveniently located near Downtown San Antonio, IH-35, Hwy 90, shopping, restaurants, and major employers. Whether you're a homeowner, investor, or looking for flexible living arrangements, this Palm Heights property offers exceptional versatility and opportunity. Schedule your showing today!...
Contact an agent
Home facts
- Year built:1941
- Subdivision & Development:PALM HEIGHTS
- Listing ID #:2022520
- Added:1 day(s) ago
- Updated:October 09, 2026 at 12:19 PM
Rooms and interior
- Bedrooms:4
- Total bathrooms:3
- Full bathrooms:3
- Flooring:Laminate, Wood
- Bathrooms Description:Tub/Shower Combo
- Kitchen Description:Eat-In Kitchen, Microwave Oven, Stove/Range
- Bedroom Description:All Bedrooms Downstairs, Master Bedroom Downstairs
- Living area:1,931 sq. ft.
Heating and cooling
- Cooling:One Central, One Window/Wall
- Heating:Central, Electric
Structure and exterior
- Roof:Composition
- Year built:1941
- Building area:1,931 sq. ft.
- Lot area:0.14 Acres
- Architectural Style:Historic/Older, One Story, Traditional
- Construction Materials:Siding
- Foundation Description:Slab
- Levels:1 Story
Schools
- High school:Call District
- Middle school:Call District
- Elementary school:Call District
Utilities
- Water:City
- Sewer:City
Finances and disclosures
- Price:$220,000
- Price per sq. ft.:$113.93
- Tax amount:$4,356 (2025)
Features and amenities
- Laundry features:Dryer Connection, Washer Connection
- Amenities:Ceiling Fans, Converted Garage
Parking
- Parking description:Converted Garage, Detached Garage, Side Entry Garage
 IDX information is provided exclusively for consumers’ personal, non-commercial use, that it may not be used for any purpose other than to identify prospective properties consumers may be interested in purchasing, and that the data is deemed reliable but is not guaranteed accurate by LERA MLS (Local Expertise Regional Access). The MLS may, at its discretion, require use of other disclaimers as necessary to protect participants and/or the MLS from liability.
 New listings near 355 Royston Ave
- New
 $58,000Active3 beds 1 baths1,688 sq. ft.
2430 Steves Ave, San Antonio, TX 78210
MLS# 5989957Listed by: HOMESMART - New
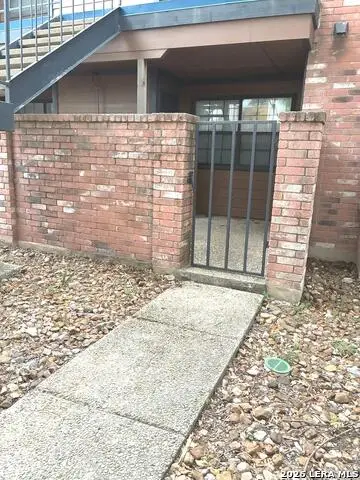 $83,000Active1 beds 1 baths473 sq. ft.
4803 Hamilton Wolfe #103, San Antonio, TX 78229
MLS# 2022513Listed by: SARA PENA, BROKER - New
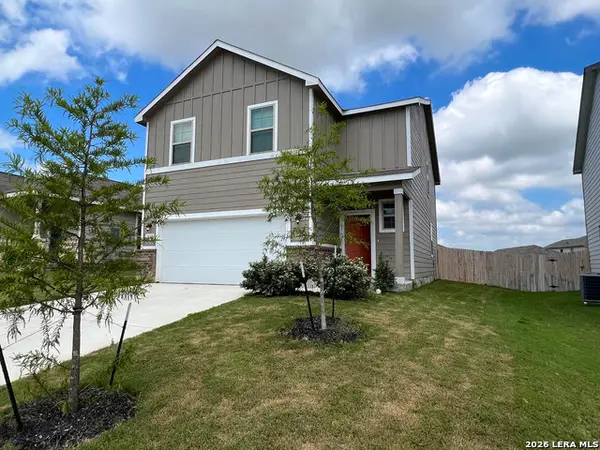 $289,900Active4 beds 3 baths2,096 sq. ft.
4315 Brigade Bnd, Converse, TX 78109
MLS# 2015446Listed by: RE SOLUTIONS XV LLC - New
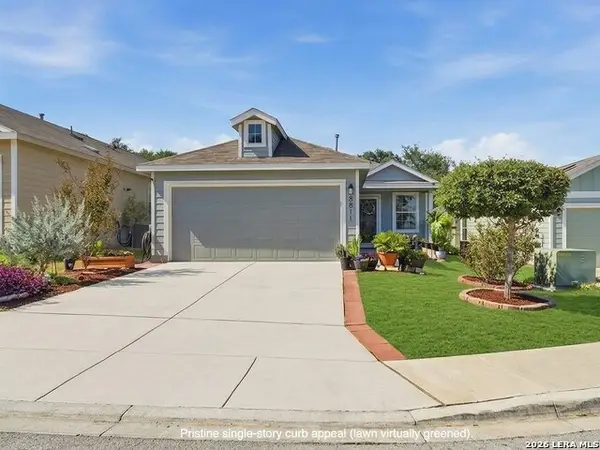 $289,000Active3 beds 2 baths1,450 sq. ft.
8811 Braun Mesa, San Antonio, TX 78254
MLS# 2020755Listed by: KELLER WILLIAMS LEGACY - New
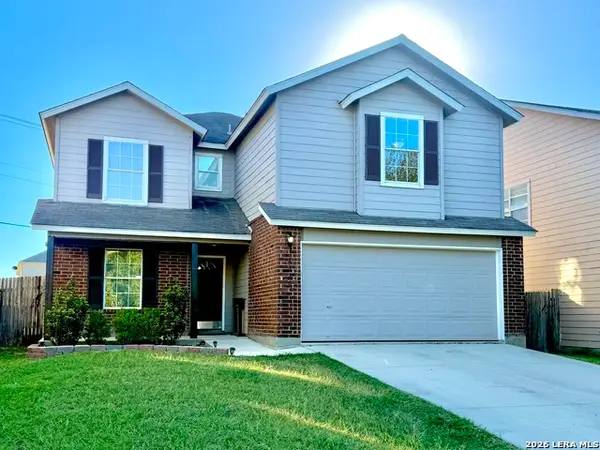 $265,000Active4 beds 3 baths2,503 sq. ft.
8810 Canvas Back, San Antonio, TX 78245
MLS# 2022511Listed by: RE/MAX NORTH-SAN ANTONIO - New
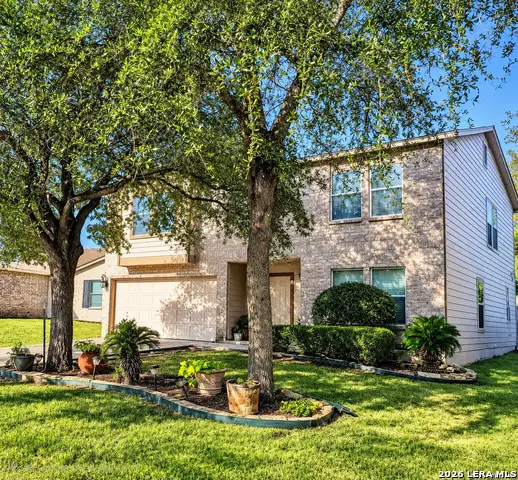 $280,000Active3 beds 3 baths2,719 sq. ft.
10006 Fisherman Pier, San Antonio, TX 78239
MLS# 2022518Listed by: HOME TEAM OF AMERICA - New
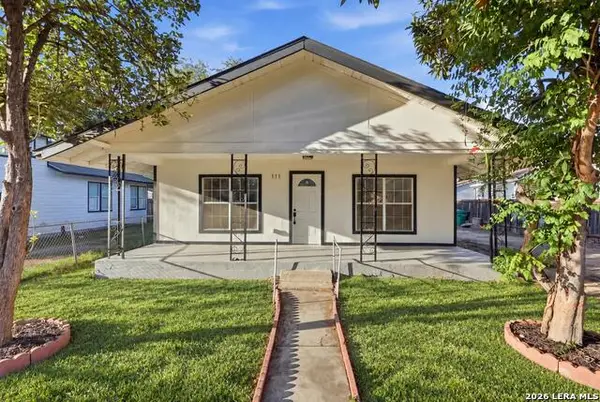 $249,900Active3 beds 3 baths1,424 sq. ft.
111 Barrett Ave, San Antonio, TX 78214
MLS# 2022519Listed by: KELLER WILLIAMS LEGACY - New
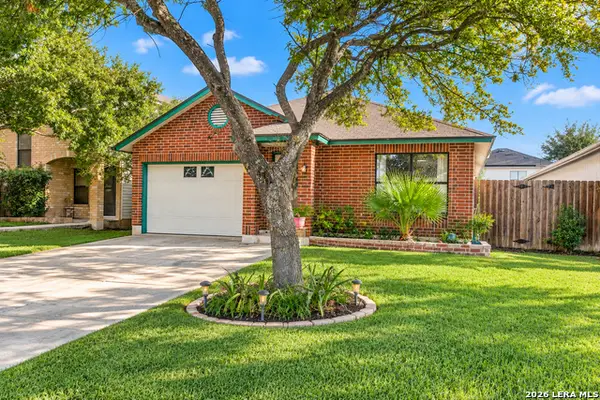 $183,000Active3 beds 2 baths1,056 sq. ft.
9643 Kashmir Dr, San Antonio, TX 78251
MLS# 2022522Listed by: KELLER WILLIAMS CITY-VIEW - Open Sat, 11am to 2pmNew
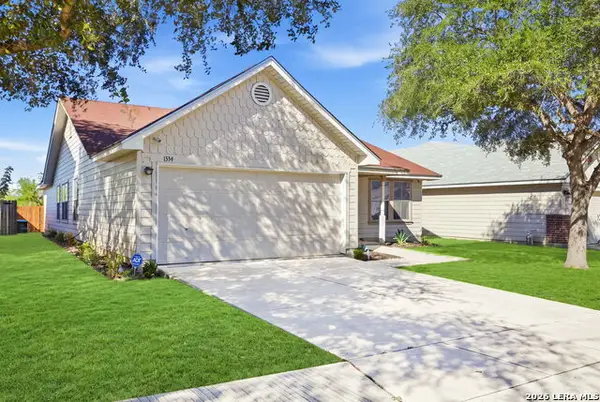 $219,900Active3 beds 2 baths1,885 sq. ft.
1334 Sunbend Fls, San Antonio, TX 78224
MLS# 2022505Listed by: REAL BROKER, LLC


Protect your home and budget from life's surprises with an Assurant Home Warranty, backed by a partner that supports you through every step of homeownership. Explore Plans.
© 2023 - 2026 ERA Franchise Systems LLC. All rights reserved. ERA Franchise Systems LLC fully supports the principles of the Fair Housing Act and the Equal Opportunity Act. ERA, ERA Real Estate powered, and their respective logos are registered service marks of ERA Franchise Systems LLC. Each office is independently owned and operated.