
123 Lexington Ave #1204, San Antonio, TX 78205
Local realty services provided by:ERA Brokers Consolidated
123 Lexington Ave #1204,San Antonio, TX 78205
$549,000
- 2 Beds
- 2 Baths
- 1,007 sq. ft.
- Condominium
- Active
Listed by: susan bylicki
Office: derive development
MLS#:2027496
Source:LERA
Price summary
- Price:$549,000
- Price per sq. ft.:$545.18
- Monthly HOA dues:$1,316
About this home
Light, bright, and built for entertaining, this two-bedroom residence above the Thompson Hotel pairs sweeping city views with a chef's kitchen featuring Thermador appliances, custom Pedini cabinetry, and quartz counters. The split floor plan gives guests and your home office their own space. Two parking spaces are included, a rare find downtown. Enjoy 24-hour concierge, valet, and optional housekeeping and linen service, with the River Walk and Tobin Center just steps away.
Contact an agent
Home facts
- Year built:2020
- Listing ID #:2027496
- Added:1 day(s) ago
- Updated:November 01, 2026 at 05:24 PM
Rooms and interior
- Bedrooms:2
- Total bathrooms:2
- Full bathrooms:2
- Flooring:Ceramic Tile, Wood
- Dining Description:Breakfast Bar, Living Room/Dining Room Combo
- Bathrooms Description:Double Vanity, Shower Only
- Kitchen Description:Breakfast Bar, Built-In Oven, Custom Cabinets, Dishwasher, Disposal, Eat-In Kitchen, Gas Cooking, Microwave Oven, Refrigerator, Self-Cleaning Oven, Vent Fan
- Bedroom Description:Split
- Living area:1,007 sq. ft.
Heating and cooling
- Cooling:One Central
- Heating:Central, Natural Gas
Structure and exterior
- Roof:Heavy Composition
- Year built:2020
- Building area:1,007 sq. ft.
- Construction Materials:Masonry/Steel, Stone/Rock, Stucco
Schools
- High school:Call District
- Middle school:Call District
- Elementary school:Call District
Finances and disclosures
- Price:$549,000
- Price per sq. ft.:$545.18
- Tax amount:$1,440 (2024)
Features and amenities
- Laundry features:Dryer, Dryer Connection, Washer, Washer Connection
- Amenities:Built-In Oven, Elevator, Exercise Room, Near Shopping
Parking
- Parking description:Two Car Garage
 IDX information is provided exclusively for consumers’ personal, non-commercial use, that it may not be used for any purpose other than to identify prospective properties consumers may be interested in purchasing, and that the data is deemed reliable but is not guaranteed accurate by LERA MLS (Local Expertise Regional Access). The MLS may, at its discretion, require use of other disclaimers as necessary to protect participants and/or the MLS from liability.
New listings near 123 Lexington Ave #1204
- New
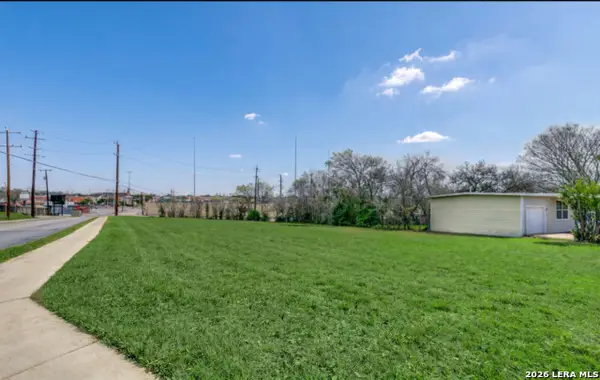 $375,000Active0.47 Acres
103 Blakeley Dr, San Antonio, TX 78209
MLS# 2027490Listed by: NEW HEIGHTS REAL ESTATE PARTNERS - New
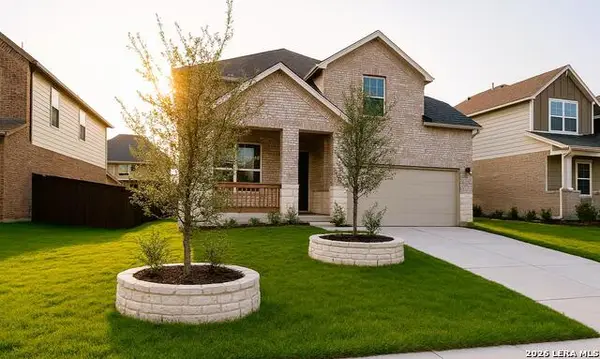 $485,000Active3 beds 3 baths2,419 sq. ft.
2115 Knippa, San Antonio, TX 78253
MLS# 2027492Listed by: EXP REALTY - New
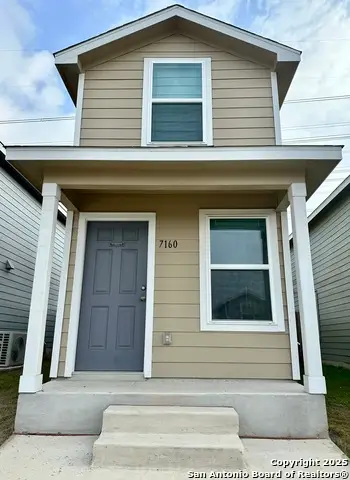 $149,850Active2 beds 2 baths664 sq. ft.
7160 Elm Cv, San Antonio, TX 78244
MLS# 2027494Listed by: LOCATION THREE REAL ESTATE, LLC - New
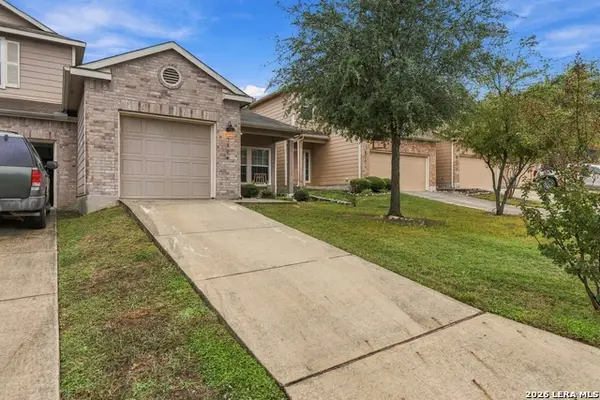 $285,000Active2 beds 3 baths1,514 sq. ft.
3814 Tuscan Winter, San Antonio, TX 78260
MLS# 2027498Listed by: OPTION ONE REAL ESTATE - New
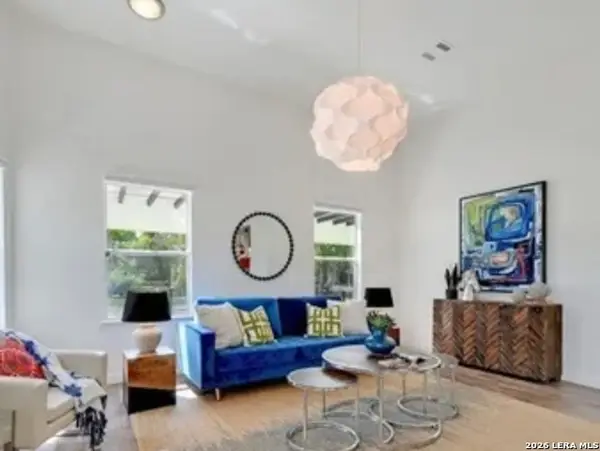 $350,000Active3 beds 3 baths1,678 sq. ft.
429 Sherman, San Antonio, TX 78202
MLS# 2027486Listed by: ENGEL & VOLKERS SAN ANTONIO - New
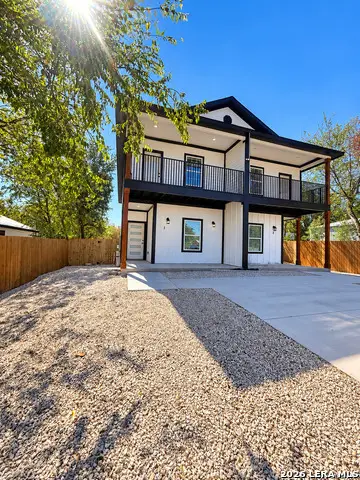 $375,000Active-- beds -- baths2,532 sq. ft.
818 S Mel Waiters Way, San Antonio, TX 78203
MLS# 2027488Listed by: AXIS BROKERAGE - New
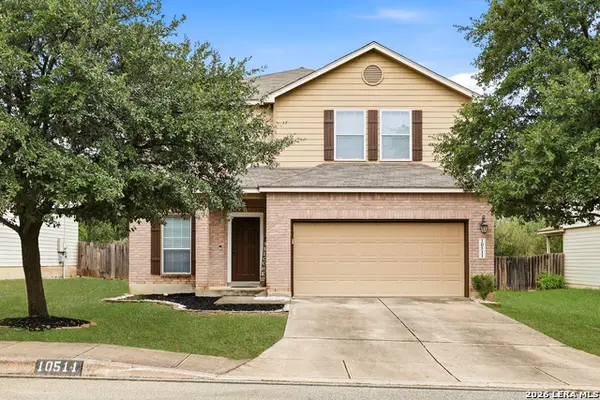 $345,000Active4 beds 3 baths2,838 sq. ft.
10511 Lupine Cyn, Helotes, TX 78023
MLS# 2027478Listed by: 1ST CHOICE REALTY GROUP - New
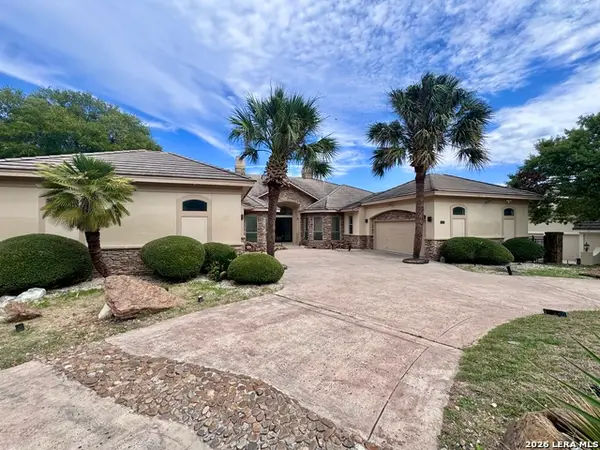 $869,000Active4 beds 4 baths4,205 sq. ft.
24626 Bogey Rdg, San Antonio, TX 78260
MLS# 2027481Listed by: VORTEX REALTY - New
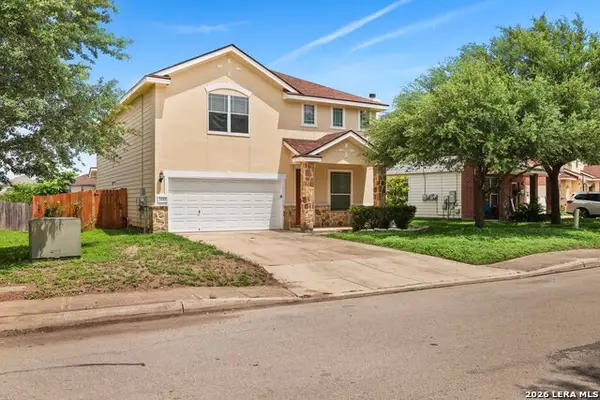 $305,000Active4 beds 3 baths3,044 sq. ft.
3103 Thunder Gulch, San Antonio, TX 78245
MLS# 2027483Listed by: NEXTHOME VALOR REALTY


Protect your home and budget from life's surprises with an Assurant Home Warranty, backed by a partner that supports you through every step of homeownership. Explore Plans.
© 2023 - 2026 ERA Franchise Systems LLC. All rights reserved. ERA Franchise Systems LLC fully supports the principles of the Fair Housing Act and the Equal Opportunity Act. ERA, ERA Real Estate powered, and their respective logos are registered service marks of ERA Franchise Systems LLC. Each office is independently owned and operated.