
24626 Bogey Rdg, San Antonio, TX 78260
Local realty services provided by:ERA Brokers Consolidated
24626 Bogey Rdg,San Antonio, TX 78260
$869,000
- 4 Beds
- 4 Baths
- 4,205 sq. ft.
- Single family
- Active
Listed by: tatiana reyna
Office: vortex realty
MLS#:2027481
Source:LERA
Price summary
- Price:$869,000
- Price per sq. ft.:$206.66
- Monthly HOA dues:$200.33
About this home
Discover an exceptional opportunity in the established Estates at Canyon Springs community. Built by Mike Hollaway Custom Homes, this spacious single-story residence offers approximately 4,205 square feet of living space on an approximately 0.40-acre homesite surrounded by mature oak trees and greenbelt views. The home is located along the 8th fairway of Canyon Springs Golf Club. Architectural details, generous windows, high ceilings, and expansive living areas create a welcoming setting with plenty of room to gather and entertain. The home features a formal dining room, spacious kitchen with breakfast nook, wet bar, and inviting living areas with a fireplace. The private owner's suite offers an expansive retreat, complemented by a versatile adjoining flex room with built-in shelving, ideal for a home office, library, dressing room, or hobby space. A spacious primary bathroom features dual vanity areas, a separate shower, and a soaking tub. Step outside to enjoy the covered patio, wrought-iron detailing, and peaceful backyard setting beneath the mature trees. Additional highlights include four bedrooms, 3.5 bathrooms, four-car garage, circular driveway, and generous room throughout. Well-maintained and rich in space and architectural character, this custom residence offers an opportunity to personalize its traditional finishes while enjoying the setting, scale, and distinctive features of an established Canyon Springs homesite....
Contact an agent
Home facts
- Year built:1999
- Subdivision & Development:CANYON SPRINGS
- Listing ID #:2027481
- Added:1 day(s) ago
- Updated:November 01, 2026 at 11:31 AM
Rooms and interior
- Bedrooms:4
- Total bathrooms:4
- Full bathrooms:3
- Half bathrooms:1
- Flooring:Ceramic Tile
- Dining Description:Living Room/Dining Room Combo, Separate Dining Room, Two Eating Areas
- Bathrooms Description:Garden Tub, Separate Vanity, Tub/Shower Separate
- Kitchen Description:Built-In Oven, Cook Top, Eat-In Kitchen, Island Kitchen, Microwave Oven, Walk-In Pantry
- Bedroom Description:All Bedrooms Downstairs, Ceiling Fan, Full Bath, Master Bedroom Downstairs, Outside Access, Sitting Room, Walk-In Closet, Walk-In Closets
- Living area:4,205 sq. ft.
Heating and cooling
- Cooling:Two Central, Zoned
- Heating:Central, Natural Gas, Zoned
Structure and exterior
- Roof:Concrete, Tile
- Year built:1999
- Building area:4,205 sq. ft.
- Lot area:0.4 Acres
- Lot Features:1/4 - 1/2 Acre, Gently Rolling, On Greenbelt
- Architectural Style:Contemporary, Mediterranean, One Story, Split Level, Traditional
- Construction Materials:4 Sides Masonry, Stone/Rock, Stucco
- Exterior Features:Covered Patio, Deck/Balcony, Mature Trees, Privacy Fence, Sprinkler System, Wrought Iron Fence
- Foundation Description:Slab
- Levels:1 Story
Schools
- High school:Ronald Reagan
- Middle school:Barbara Bush
- Elementary school:Tuscany Heights
Utilities
- Water:City
- Sewer:City
Finances and disclosures
- Price:$869,000
- Price per sq. ft.:$206.66
- Tax amount:$16,726 (2025)
Features and amenities
- Laundry features:Dryer Connection, Laundry Main Level, Laundry Room, Washer Connection
- Amenities:Basketball Court, Bike Trails, Built-In Oven, Ceiling Fans, Chandelier, Clubhouse, Controlled Access, Golf Course, Guarded Access, High Speed Internet, Jogging Trails, Park/Playground, Sports Court, Study/Library, Tennis, Utility Room Inside
Parking
- Parking description:Attached Garage, Four or More Car Garage, Oversized
 IDX information is provided exclusively for consumers’ personal, non-commercial use, that it may not be used for any purpose other than to identify prospective properties consumers may be interested in purchasing, and that the data is deemed reliable but is not guaranteed accurate by LERA MLS (Local Expertise Regional Access). The MLS may, at its discretion, require use of other disclaimers as necessary to protect participants and/or the MLS from liability.
New listings near 24626 Bogey Rdg
- New
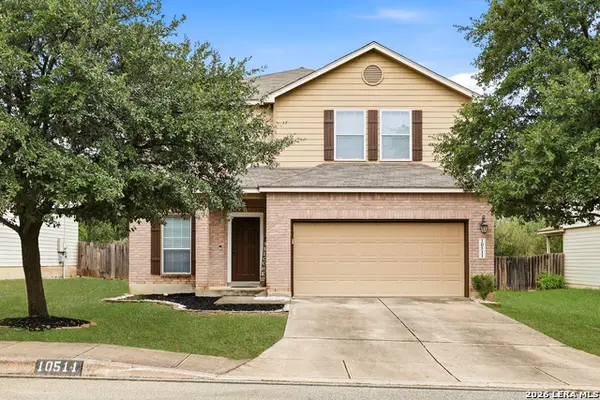 $345,000Active4 beds 3 baths2,838 sq. ft.
10511 Lupine Cyn, Helotes, TX 78023
MLS# 2027478Listed by: 1ST CHOICE REALTY GROUP - New
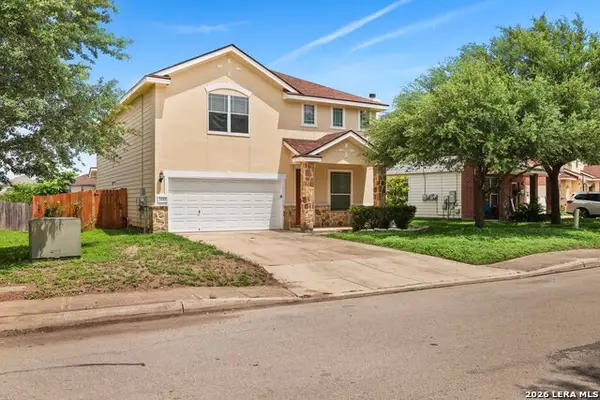 $305,000Active4 beds 3 baths3,044 sq. ft.
3103 Thunder Gulch, San Antonio, TX 78245
MLS# 2027483Listed by: NEXTHOME VALOR REALTY - New
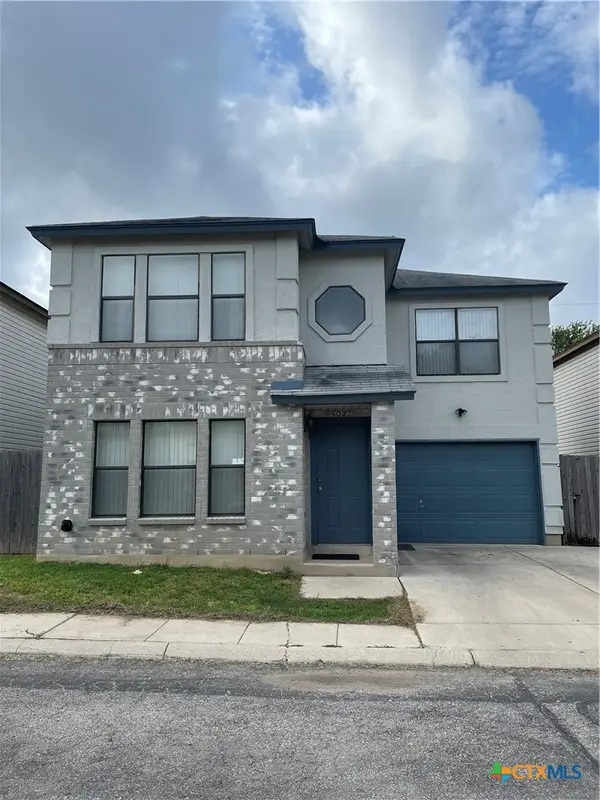 $175,000Active3 beds 3 baths1,650 sq. ft.
5022 Kenton Royalle, San Antonio, TX 78240
MLS# 629083Listed by: REALTY TEXAS LLC - New
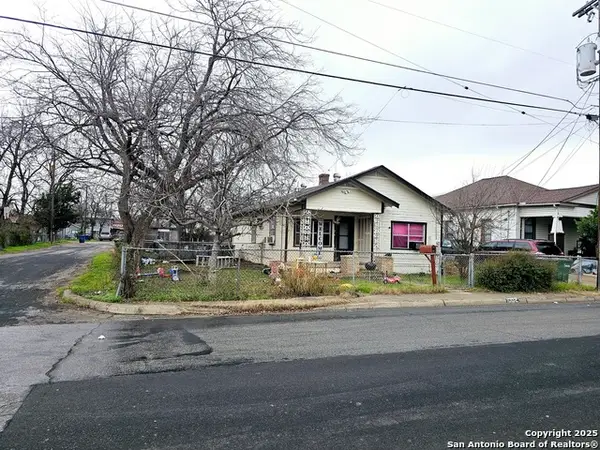 $199,000Active3 beds 1 baths1,313 sq. ft.
1002 Ripford St, San Antonio, TX 78225
MLS# 2027477Listed by: TEXAS SIGNATURE REALTY - New
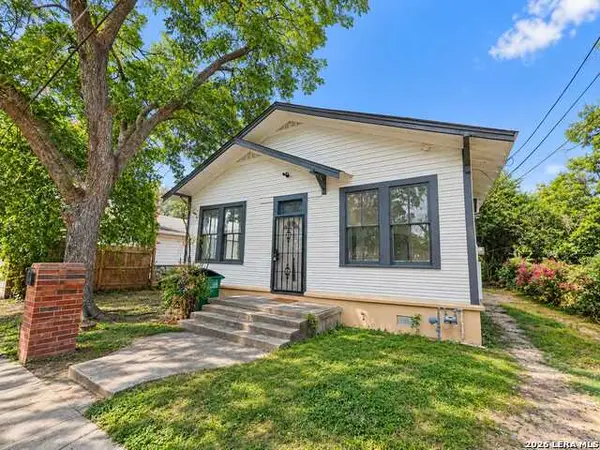 $145,000Active3 beds 20 baths1,176 sq. ft.
213 Lavonia, San Antonio, TX 78214
MLS# 2027474Listed by: DILLINGHAM & TOONE REAL ESTATE - New
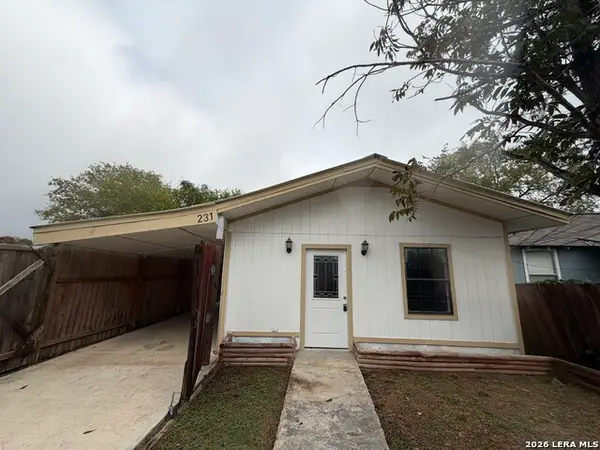 $189,900Active2 beds 2 baths2,079 sq. ft.
231 E Lubbock, San Antonio, TX 78204
MLS# 2027475Listed by: DAVALOS & ASSOCIATES - New
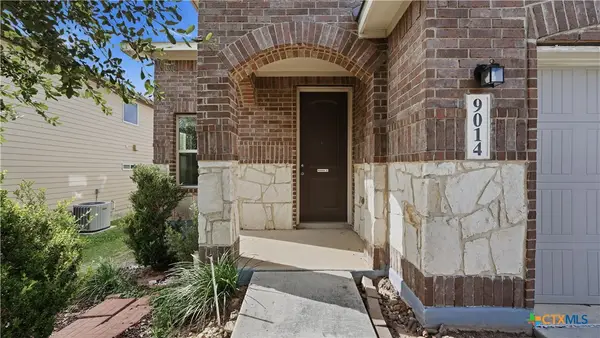 $279,900Active4 beds 3 baths2,612 sq. ft.
9014 Indigo Lake, San Antonio, TX 78245
MLS# 628976Listed by: LARRABEE LEGACY REALTY GROUP, - New
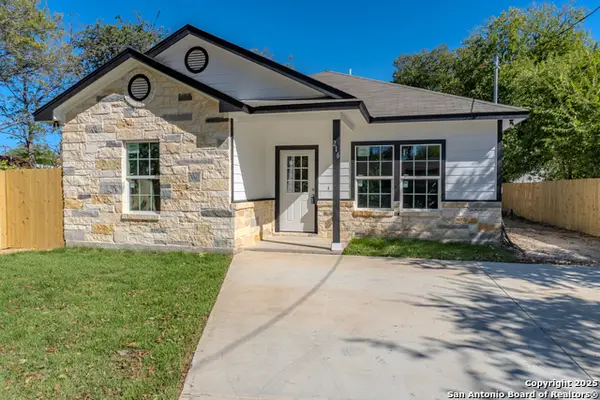 $234,000Active3 beds 2 baths1,259 sq. ft.
216 S San Augustine Ave, San Antonio, TX 78237
MLS# 2027463Listed by: VORTEX REALTY - New
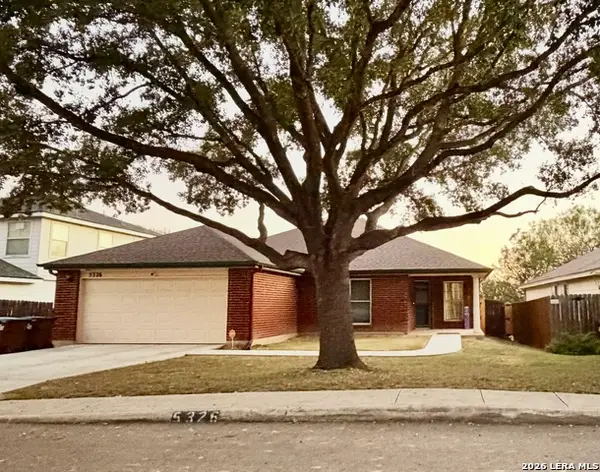 $239,900Active3 beds 2 baths1,623 sq. ft.
5326 Lost Tree, San Antonio, TX 78244
MLS# 2027469Listed by: HOME TEAM OF AMERICA


Protect your home and budget from life's surprises with an Assurant Home Warranty, backed by a partner that supports you through every step of homeownership. Explore Plans.
© 2023 - 2026 ERA Franchise Systems LLC. All rights reserved. ERA Franchise Systems LLC fully supports the principles of the Fair Housing Act and the Equal Opportunity Act. ERA, ERA Real Estate powered, and their respective logos are registered service marks of ERA Franchise Systems LLC. Each office is independently owned and operated.