
1326 W Winnipeg Ave, San Antonio, TX 78225
Local realty services provided by:ERA Experts
1326 W Winnipeg Ave,San Antonio, TX 78225
$249,900
- 3 Beds
- 2 Baths
- 1,160 sq. ft.
- Single family
- Active
Listed by: tracy milam
Office: 5th stream realty
MLS#:2009858
Source:LERA
Price summary
- Price:$249,900
- Price per sq. ft.:$215.43
About this home
***Owner Financing Available**** $25,000 down payment, 7.99 rate (7.75 auto pay), 30 yr fixed, PITI payment Est. $2,110.00. No MI, No Balloon, No Points. No Wraparounds, Owner Occupied Only, 1099's, ITIN's and Low Fico's are welcomed. You will love this beautiful fully remodeled home with a modern design and clean lines. This home boasts All New Appliances Dishwasher, Stove, Oven, Microwave and Fridge, New Quartz countertops in kitchen and bathrooms. New Roof and New Hot water heater along with New central AC w/ 10 yr warranty and new ductwork. New Insulation with all new interior drywall and exterior Hardie siding, New electrical boxes inside and outside along with all New Wiring. Waterproof SPC wood flooring throughout, No Carpet, all new lighting fixtures/ceiling fans and all new plumbing throughout to include main line along with sewer lines and fixtures. This home is move-ready!
Contact an agent
Home facts
- Year built:1946
- Subdivision & Development:PALM HEIGHTS
- Listing ID #:2009858
- Added:1 day(s) ago
- Updated:August 20, 2026 at 02:24 AM
Rooms and interior
- Bedrooms:3
- Total bathrooms:2
- Full bathrooms:2
- Flooring:Laminate, Wood
- Bathrooms Description:Double Vanity, Tub/Shower Combo
- Kitchen Description:Cook Top, Custom Cabinets, Dishwasher, Disposal, Eat-In Kitchen, Gas Cooking, Microwave Oven, Refrigerator, Self-Cleaning Oven, Solid Counter Tops, Stove/Range
- Bedroom Description:All Bedrooms Downstairs, Ceiling Fan, Master Bedroom Downstairs
- Living area:1,160 sq. ft.
Heating and cooling
- Cooling:One Central
- Heating:1 Unit, Central, Natural Gas
Structure and exterior
- Roof:Composition
- Year built:1946
- Building area:1,160 sq. ft.
- Lot area:0.14 Acres
- Architectural Style:One Story, Traditional
- Construction Materials:Cement Fiber
- Levels:1 Story
Schools
- High school:Burbank
- Middle school:Lowell
- Elementary school:Graebner
Utilities
- Water:City
- Sewer:City
Finances and disclosures
- Price:$249,900
- Price per sq. ft.:$215.43
- Tax amount:$2,082 (2025)
Features and amenities
- Laundry features:Dryer Connection, Laundry Main Level, Washer Connection
- Amenities:Carbon Monoxide Detector, Ceiling Fans, City Garbage Service, Gas Water Heater, High Speed Internet, Shop, Smoke Alarm, Telephone, Utility Room Inside
 IDX information is provided exclusively for consumers’ personal, non-commercial use, that it may not be used for any purpose other than to identify prospective properties consumers may be interested in purchasing, and that the data is deemed reliable but is not guaranteed accurate by LERA MLS (Local Expertise Regional Access). The MLS may, at its discretion, require use of other disclaimers as necessary to protect participants and/or the MLS from liability.
 New listings near 1326 W Winnipeg Ave
- New
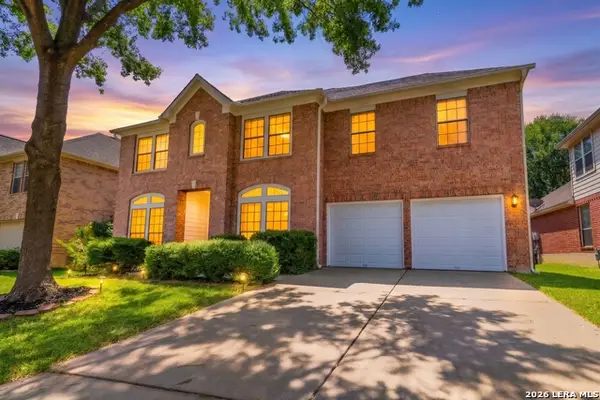 $420,000Active4 beds 3 baths3,032 sq. ft.
8906 Brae Bnd, San Antonio, TX 78249
MLS# 1969806Listed by: COMPASS RE TEXAS, LLC - SA - New
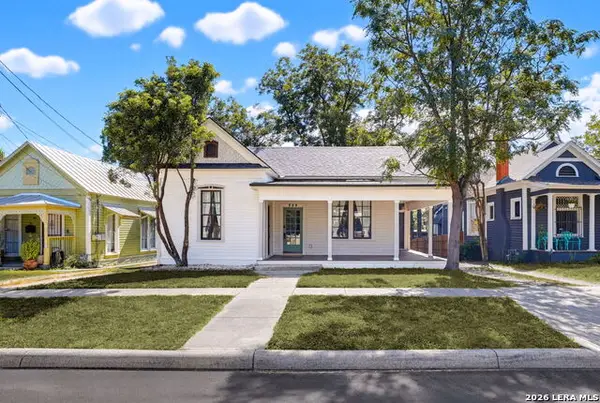 $425,000Active3 beds 2 baths1,621 sq. ft.
824 N Pine St, San Antonio, TX 78202
MLS# 2010083Listed by: PALEY REALTY - New
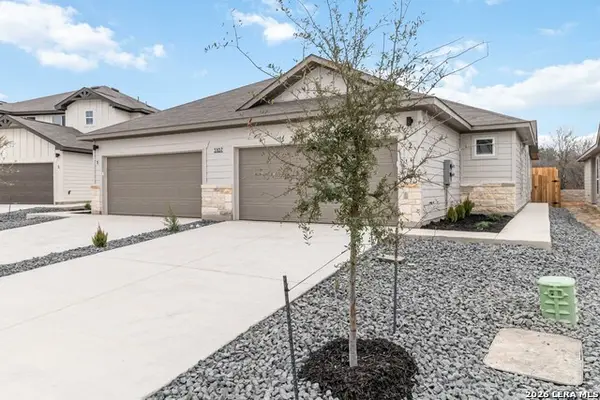 $492,000Active-- beds -- baths2,598 sq. ft.
5124 Cindy Br, San Antonio, TX 78253
MLS# 2010075Listed by: TRU REAL ESTATE GROUP - New
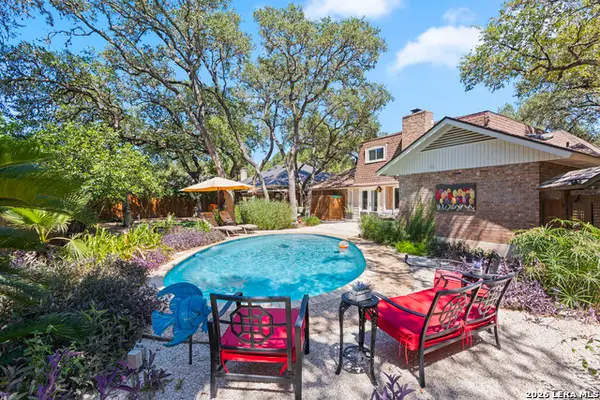 $499,000Active3 beds 3 baths2,168 sq. ft.
11207 Whispering Wind St, San Antonio, TX 78230
MLS# 2010076Listed by: EXP REALTY - New
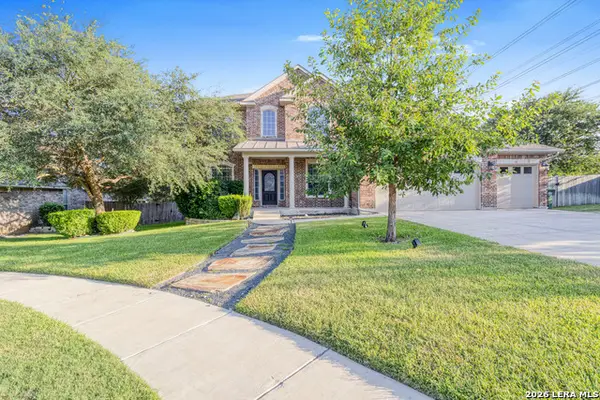 $529,000Active5 beds 4 baths3,155 sq. ft.
9116 Perdernales Rio, Helotes, TX 78023
MLS# 2010079Listed by: EXP REALTY - New
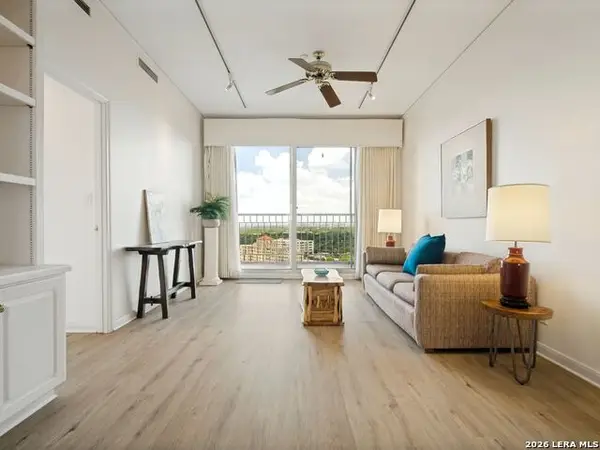 $165,000Active2 beds 2 baths1,064 sq. ft.
1 Towers Park Lane #2207, San Antonio, TX 78209
MLS# 2010056Listed by: KUPER SOTHEBY'S INT'L REALTY - New
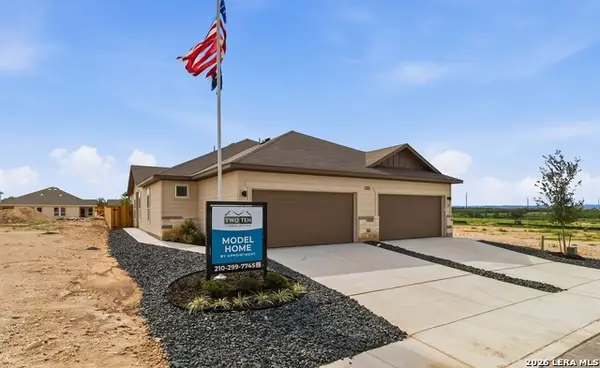 $492,000Active-- beds -- baths2,598 sq. ft.
5203 Green Clb, San Antonio, TX 78253
MLS# 2010059Listed by: TRU REAL ESTATE GROUP - New
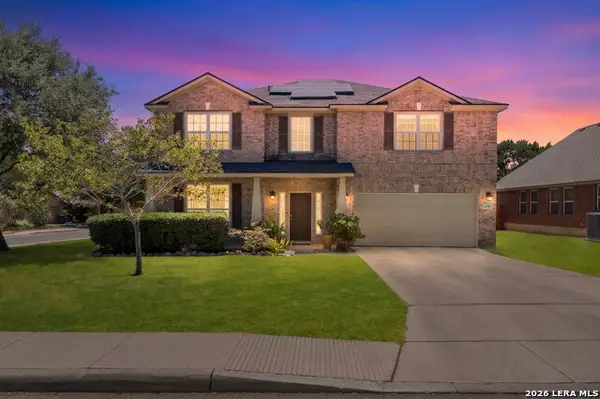 $445,000Active4 beds 3 baths2,940 sq. ft.
8702 Jura Frst, Helotes, TX 78023
MLS# 2010061Listed by: REAL BROKER, LLC - New
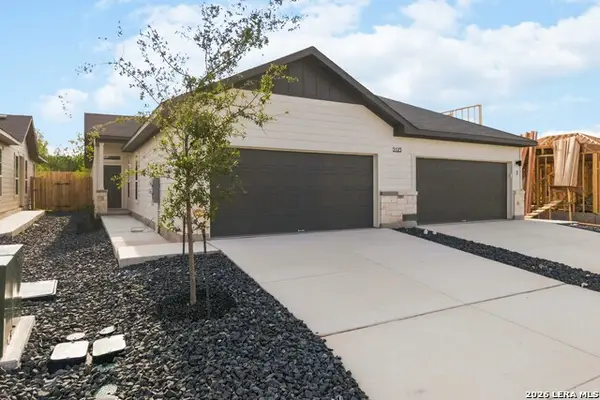 $509,000Active-- beds -- baths2,968 sq. ft.
5123 Cindy Br, San Antonio, TX 78253
MLS# 2010063Listed by: TRU REAL ESTATE GROUP - New
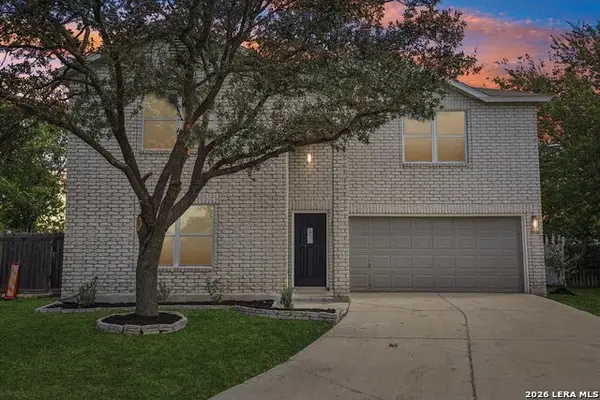 $299,900Active4 beds 3 baths2,961 sq. ft.
5526 Burton Farm, San Antonio, TX 78244
MLS# 2009451Listed by: KEEPING IT REALTY


Protect your home and budget from life's surprises with an Assurant Home Warranty, backed by a partner that supports you through every step of homeownership. Explore Plans.
© 2023 - 2026 ERA Franchise Systems LLC. All rights reserved. ERA Franchise Systems LLC fully supports the principles of the Fair Housing Act and the Equal Opportunity Act. ERA, ERA Real Estate powered, and their respective logos are registered service marks of ERA Franchise Systems LLC. Each office is independently owned and operated.