
14 Champions Way, San Antonio, TX 78258
Local realty services provided by:ERA Experts
Listed by: ryan mcdaniel
Office: keller williams heritage
MLS#:1972333
Source:LERA
Price summary
- Price:$1,499,900
- Price per sq. ft.:$272.71
- Monthly HOA dues:$217.67
About this home
Custom-built by Burdick Homes, this exceptional property offers a rare combination of quality construction, thoughtful design, and incredible amenities, all while backing to a nature preserve for added privacy and peaceful views. The kitchen is built for both everyday living and entertaining, featuring granite countertops, custom cabinetry, a custom vent hood, tiled backsplash, pot filler faucet, double Miele ovens, a new Sub-Zero refrigerator, two sinks (including one in the island), and an impressive butler's pantry with a sink, refrigerator, and walk-in pantry. The primary suite is a true retreat, featuring marble flooring, marble tub and shower surrounds, granite countertops, dual toilets, two oversized walk-in closets, and a large private sitting room attached to the suite-perfect for a home office, reading room, exercise space, or quiet escape. Every bedroom includes its own full bathroom and walk-in closet, providing privacy and convenience throughout the home. Additional living spaces include a formal dining room highlighted by a beautiful ceiling treatment and built-in buffet, an exercise/dance room off the garage, and a spacious upstairs game room complete with a kitchenette, refrigerator, microwave, and half bath. Hardwood floors run throughout the upstairs living areas. The home also features automatic shade screens for the rear-facing living areas and kitchen, helping reduce afternoon sun while maintaining the beautiful views of the backyard and nature preserve. Outside, you'll find a backyard designed for year-round enjoyment with a Keith Zars pool, MistAway mosquito system, and private putting and chipping green. The private casita, connected to the home by a gated porte cochere, features a full bath and walk-in closet, making it ideal for guests, multigenerational living, or a private office. Additional features include a Tesla charger, whole-house vacuum system, in-wall pest control system, terrazzo tile flooring, four HVAC units (including a dedicated unit for the casita), and a newly added circular drive providing additional parking. Situated on a .66-acre lot, this one-of-a-kind home combines exceptional craftsmanship, generous living spaces, and resort-style amenities in a private setting....
Contact an agent
Home facts
- Year built:2002
- Subdivision & Development:CHAMPIONS RIDGE
- Listing ID #:1972333
- Added:76 day(s) ago
- Updated:August 19, 2026 at 01:43 PM
Rooms and interior
- Bedrooms:4
- Total bathrooms:6
- Full bathrooms:4
- Half bathrooms:2
- Flooring:Carpeting, Ceramic Tile, Marble, Wood
- Dining Description:Breakfast Bar, Separate Dining Room, Two Eating Areas
- Bathrooms Description:Bidet, Garden Tub, Separate Vanity, Tub/Shower Separate
- Kitchen Description:Breakfast Bar, Built-In Oven, Cook Top, Dishwasher, Disposal, Eat-In Kitchen, Gas Grill, Ice Maker Connection, Island Kitchen, Microwave Oven, Refrigerator, Self-Cleaning Oven, Vent Fan, Walk-In Pantry, Wet Bar
- Bedroom Description:Ceiling Fan, Full Bath, Master Bedroom Downstairs, Multi-Closets, Walk-In Closet, Walk-In Closets
- Living area:5,500 sq. ft.
Heating and cooling
- Cooling:Three+ Central, Zoned
- Heating:Central, Natural Gas
Structure and exterior
- Roof:Tile
- Year built:2002
- Building area:5,500 sq. ft.
- Lot area:0.66 Acres
- Lot Features:1/2-1 Acre, Irregular, On Greenbelt
- Architectural Style:Mediterranean, Split Level, Two Story
- Construction Materials:4 Sides Masonry, Stone/Rock, Stucco
- Exterior Features:Covered Patio, Detached Quarters, Has Gutters, Mature Trees, Outdoor Kitchen, Patio Slab, Special Yard Lighting, Sprinkler System, Wrought Iron Fence
- Foundation Description:Slab
- Levels:2 Story
Schools
- High school:Call District
- Middle school:Call District
- Elementary school:Call District
Utilities
- Water:Water System
Finances and disclosures
- Price:$1,499,900
- Price per sq. ft.:$272.71
- Tax amount:$20,248 (2025)
Features and amenities
- Laundry features:Dryer, Dryer Connection, Laundry Main Level, Laundry Room, Washer, Washer Connection
- Amenities:Attic - Floored, Built-In Oven, Ceiling Fans, Chandelier, Controlled Access, Guarded Access, High Speed Internet, Intercom, Maid's Quarters, Security System (Owned), Smoke Alarm, Study/Library, Tennis, Utility Room Inside
- Pool features:Fenced Pool, Hot Tub, In Ground Pool, Pool, Pool is Heated, Pools Sweep
Parking
- Parking description:Side Entry Garage, Three Car Garage
 IDX information is provided exclusively for consumers’ personal, non-commercial use, that it may not be used for any purpose other than to identify prospective properties consumers may be interested in purchasing, and that the data is deemed reliable but is not guaranteed accurate by LERA MLS (Local Expertise Regional Access). The MLS may, at its discretion, require use of other disclaimers as necessary to protect participants and/or the MLS from liability.
 New listings near 14 Champions Way
- New
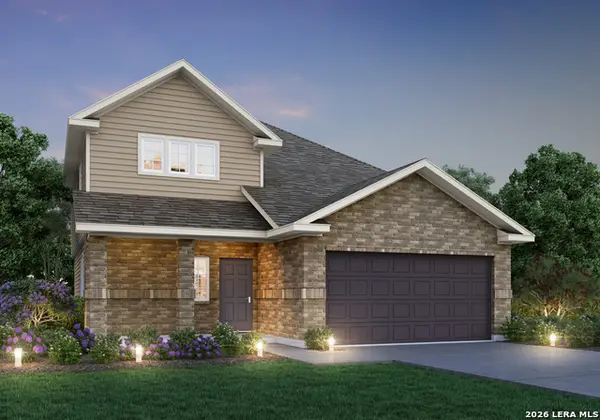 $330,030Active4 beds 3 baths2,121 sq. ft.
8519 Smithers Avenue, San Antonio, TX 78252
MLS# 2009860Listed by: LEGEND HOMES 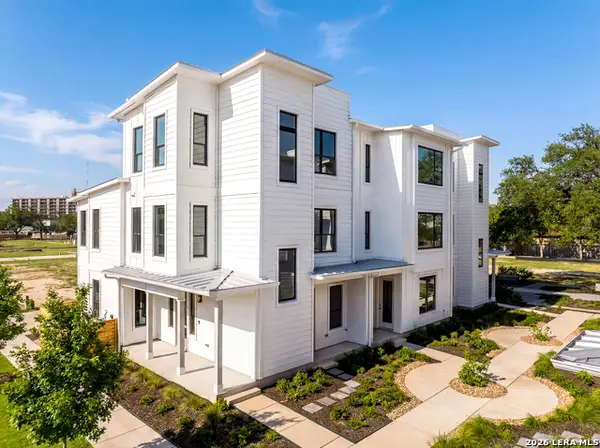 $610,000Active3 beds 3 baths2,062 sq. ft.
414 Santa Clara Pl, San Antonio, TX 78210
MLS# 1972476Listed by: KUPER SOTHEBY'S INT'L REALTY- New
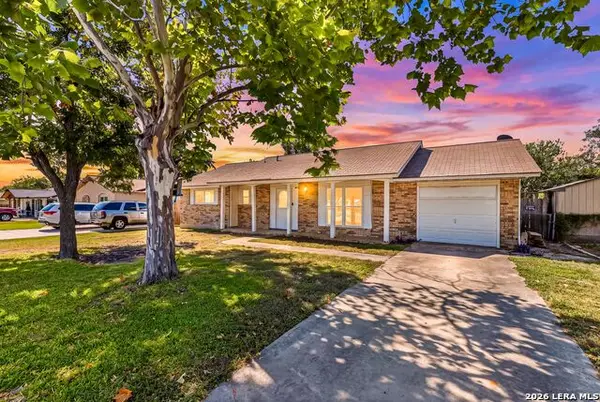 $219,990Active3 beds 2 baths1,104 sq. ft.
4314 Clear Spring Dr, San Antonio, TX 78217
MLS# 2009839Listed by: EXP REALTY - New
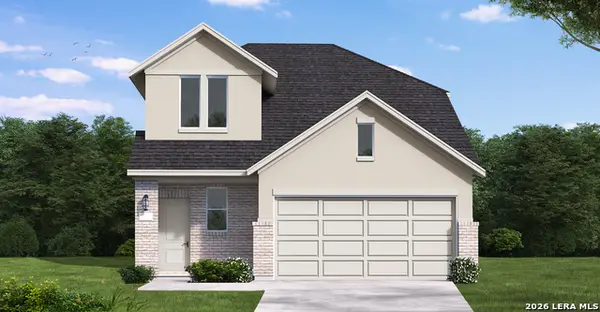 $316,590Active5 beds 3 baths2,242 sq. ft.
20035 Othello Way, San Antonio, TX 78264
MLS# 2009842Listed by: EXP REALTY - New
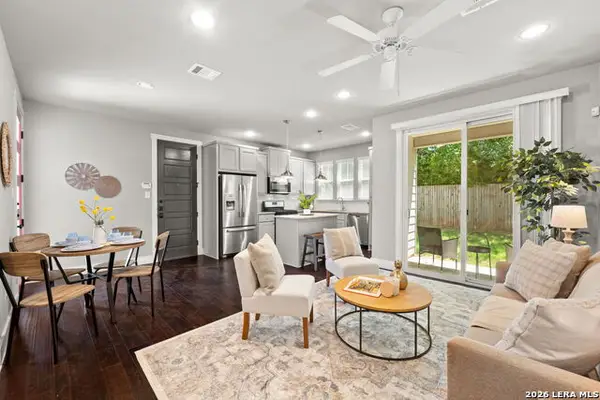 $400,000Active3 beds 3 baths1,680 sq. ft.
252 Claremont Ave #102, San Antonio, TX 78209
MLS# 2009847Listed by: PHYLLIS BROWNING COMPANY - New
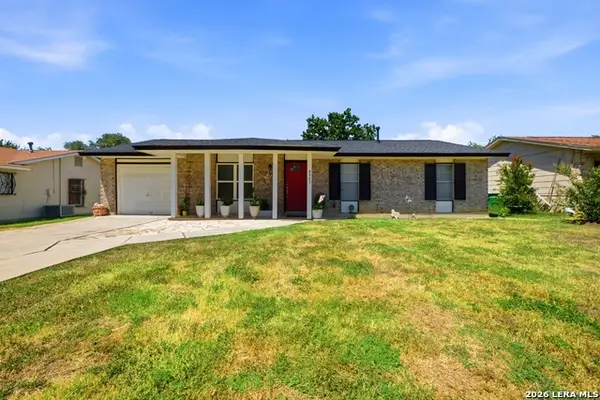 $172,500Active3 beds 2 baths1,212 sq. ft.
4423 Sun Vista, San Antonio, TX 78217
MLS# 2009852Listed by: PROPER REALTY - New
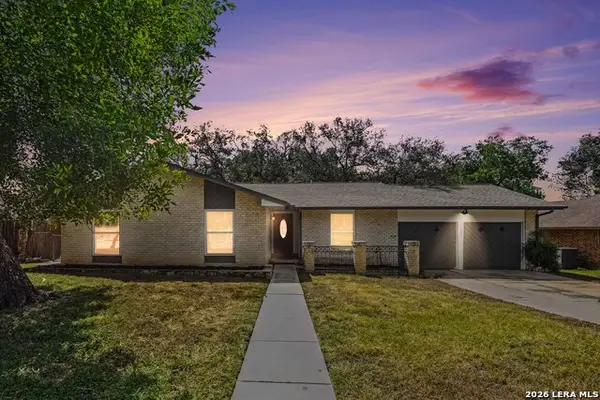 $410,000Active4 beds 2 baths1,992 sq. ft.
16310 Deer Pass, San Antonio, TX 78232
MLS# 2009837Listed by: ORCHARD BROKERAGE - New
 $267,140Active3 beds 2 baths1,433 sq. ft.
3614 Crownfield Path, San Antonio, TX 78264
MLS# 2009838Listed by: EXP REALTY - New
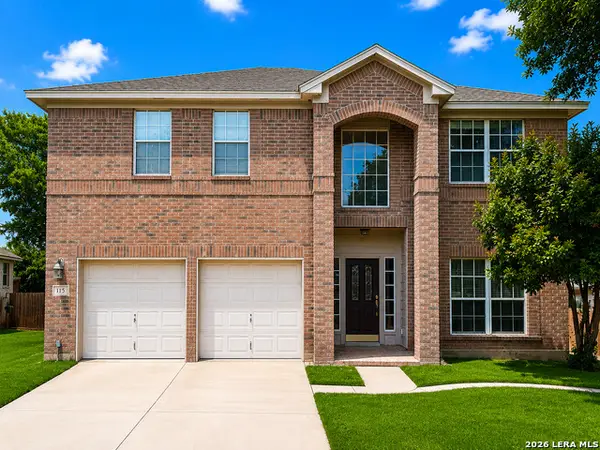 $400,000Active3 beds 3 baths2,742 sq. ft.
115 Nueva Vis, San Antonio, TX 78258
MLS# 2002618Listed by: EXP REALTY - New
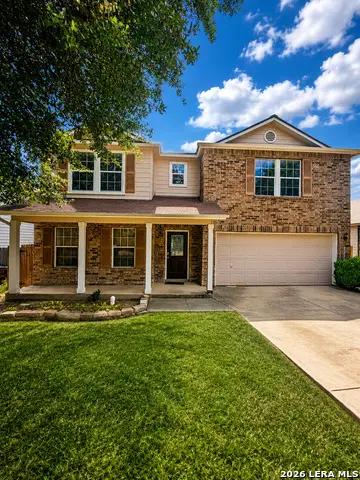 $325,000Active4 beds 3 baths3,153 sq. ft.
2251 Colorado Bnd, San Antonio, TX 78245
MLS# 2008464Listed by: ORCHARD BROKERAGE


Protect your home and budget from life's surprises with an Assurant Home Warranty, backed by a partner that supports you through every step of homeownership. Explore Plans.
© 2023 - 2026 ERA Franchise Systems LLC. All rights reserved. ERA Franchise Systems LLC fully supports the principles of the Fair Housing Act and the Equal Opportunity Act. ERA, ERA Real Estate powered, and their respective logos are registered service marks of ERA Franchise Systems LLC. Each office is independently owned and operated.