
1626 W Terra Alta Dr, San Antonio, TX 78209
Local realty services provided by:ERA Experts
1626 W Terra Alta Dr,San Antonio, TX 78209
$597,414
- 3 Beds
- 2 Baths
- 1,659 sq. ft.
- Single family
- Active
Listed by: carole stratte
Office: lockwood realty group, llc.
MLS#:2008426
Source:LERA
Price summary
- Price:$597,414
- Price per sq. ft.:$360.1
About this home
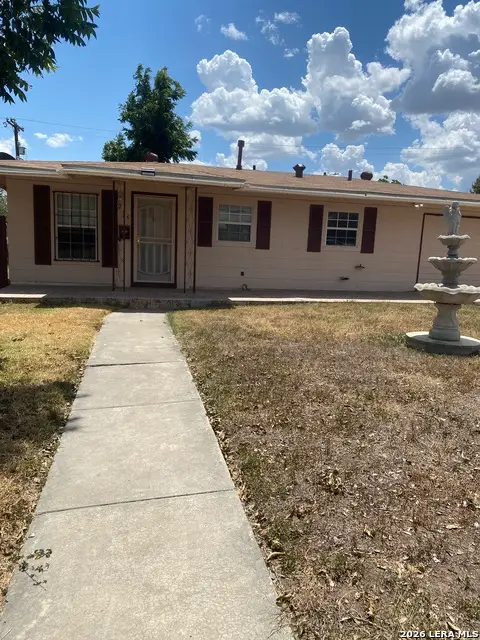
Beautifully updated and move-in ready in desirable 78209! This charming single-story home blends classic character with modern updates throughout. The spacious interior features rich wood flooring, abundant natural light, recessed lighting and an easy flow between the living, dining and kitchen areas. The updated kitchen is the heart of the home with quartz-style countertops, gray cabinetry, stainless steel appliances, subway tile backsplash, generous storage and a large island with seating. The primary suite offers a comfortable retreat with an updated private bath, while additional bedrooms provide flexibility for guests, family or a home office. French doors lead to an enclosed sunroom, creating additional space to relax, entertain or enjoy the backyard year-round. Outside, mature trees frame the property and the spacious backyard offers plenty of room to gather, play or create your own outdoor oasis. A two-car garage and inviting covered front porch add everyday convenience. Ideally located near Alamo Heights, The Quarry, Broadway, dining, shopping and downtown San Antonio. A fantastic opportunity to enjoy an updated home in one of San Antonio's most sought-after areas....
Contact an agent
Home facts
- Year built:1963
- Subdivision & Development:CROWNHILL ACRES
- Listing ID #:2008426
- Added:1 day(s) ago
- Updated:August 14, 2026 at 12:26 AM
Rooms and interior
- Bedrooms:3
- Total bathrooms:2
- Full bathrooms:2
- Flooring:Carpeting, Ceramic Tile
- Dining Description:Separate Dining Room
- Bathrooms Description:Shower Only
- Kitchen Description:Auxillary Kitchen, Built-In Oven, Cook Top, Dishwasher, Eat-In Kitchen, Refrigerator
- Bedroom Description:All Bedrooms Downstairs, Master Bedroom Downstairs
- Living area:1,659 sq. ft.
Heating and cooling
- Cooling:One Central
- Heating:1 Unit, Central, Natural Gas
Structure and exterior
- Roof:Composition
- Year built:1963
- Building area:1,659 sq. ft.
- Lot area:0.24 Acres
- Lot Features:Level
- Architectural Style:One Story
- Construction Materials:Rock/Stone Veneer, Wood
- Exterior Features:Chain Link Fence, Patio Slab, Privacy Fence, Storm Windows
- Foundation Description:Slab
- Levels:1 Story
Schools
- High school:Alamo Heights
- Middle school:Alamo Heights
- Elementary school:Cambridge
Utilities
- Water:City, Water System
- Sewer:City, Sewer System
Finances and disclosures
- Price:$597,414
- Price per sq. ft.:$360.1
- Tax amount:$11,056 (2025)
Features and amenities
- Laundry features:Dryer Connection, Washer Connection
- Amenities:Built-In Oven, Ceiling Fans, Electric Water Heater
Parking
- Parking description:Attached Garage, Two Car Garage
 IDX information is provided exclusively for consumers’ personal, non-commercial use, that it may not be used for any purpose other than to identify prospective properties consumers may be interested in purchasing, and that the data is deemed reliable but is not guaranteed accurate by LERA MLS (Local Expertise Regional Access). The MLS may, at its discretion, require use of other disclaimers as necessary to protect participants and/or the MLS from liability.
 New listings near 1626 W Terra Alta Dr
- New
 $385,000Active3 beds 3 baths1,850 sq. ft.
11902 Tarragon Cv, San Antonio, TX 78213
MLS# 2008471Listed by: 5TH STREAM REALTY - New
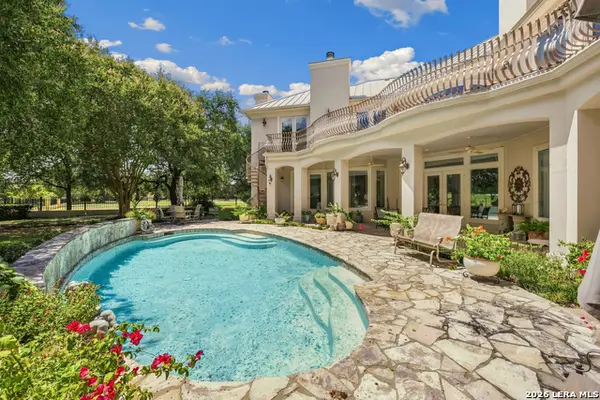 $2,500,000Active4 beds 6 baths5,956 sq. ft.
18914 De Enclave, San Antonio, TX 78258
MLS# 2006674Listed by: M. STAGERS REALTY PARTNERS - New
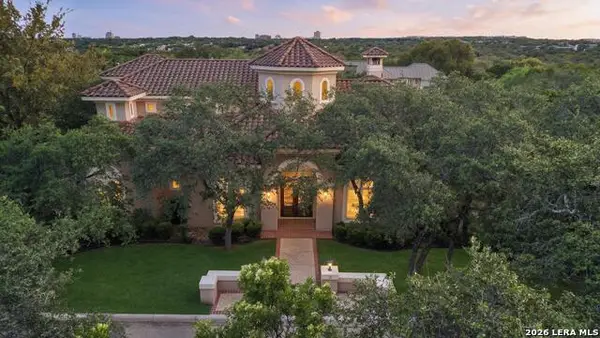 $1,395,000Active4 beds 5 baths4,450 sq. ft.
3 Westelm Pt, San Antonio, TX 78230
MLS# 2006687Listed by: REAL BROKER, LLC - New
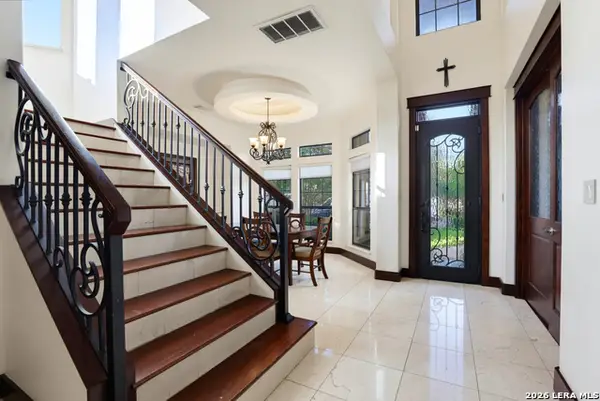 $649,900Active4 beds 4 baths3,369 sq. ft.
503 Roble Vis, San Antonio, TX 78258
MLS# 2008387Listed by: VORTEX REALTY - New
 $338,000Active3 beds 2 baths1,936 sq. ft.
7222 Robin Rest Dr, San Antonio, TX 78209
MLS# 2008413Listed by: PHYLLIS BROWNING COMPANY - New
 $499,000Active3 beds 3 baths1,694 sq. ft.
523 W Highland Blvd, San Antonio, TX 78210
MLS# 2008416Listed by: KELLER WILLIAMS CITY-VIEW - New
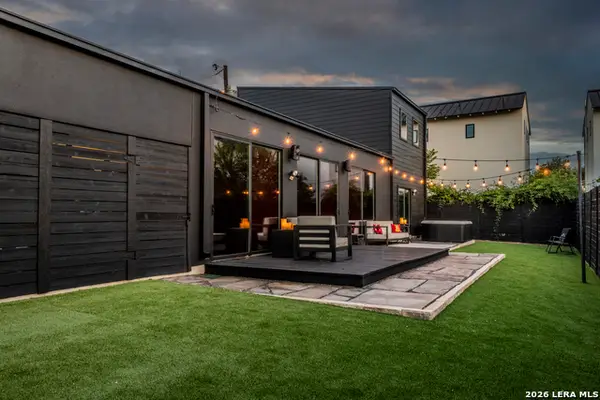 $548,700Active2 beds 2 baths1,742 sq. ft.
371 Everest Ave, San Antonio, TX 78209
MLS# 2008421Listed by: LOCKWOOD REALTY GROUP, LLC - New
 $50,000Active0.17 Acres
5927 Mariner St, San Antonio, TX 78242
MLS# 2008424Listed by: NB ELITE REALTY - New
 $211,800Active3 beds 1 baths938 sq. ft.
246 Pollydale Ave, San Antonio, TX 78223
MLS# 2008425Listed by: HOMECITY REAL ESTATE


Protect your home and budget from life's surprises with an Assurant Home Warranty, backed by a partner that supports you through every step of homeownership. Explore Plans.
© 2023 - 2026 ERA Franchise Systems LLC. All rights reserved. ERA Franchise Systems LLC fully supports the principles of the Fair Housing Act and the Equal Opportunity Act. ERA, ERA Real Estate powered, and their respective logos are registered service marks of ERA Franchise Systems LLC. Each office is independently owned and operated.