
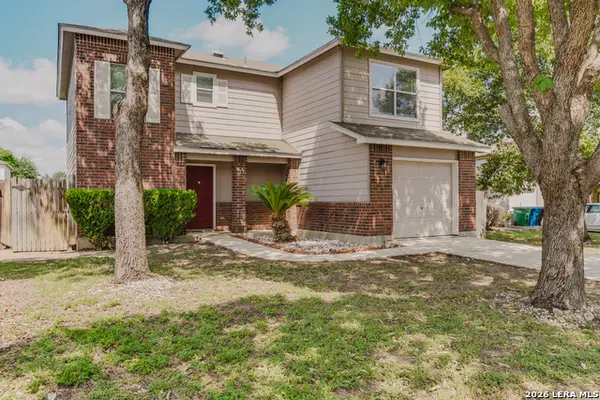
17 Burnham Gln, San Antonio, TX 78257
Local realty services provided by:ERA Experts
17 Burnham Gln,San Antonio, TX 78257
$699,000
- 3 Beds
- 3 Baths
- 2,826 sq. ft.
- Single family
- Active
Listed by: ariel brooks-stevens
Office: hill country home and land llc.
MLS#:2008290
Source:LERA
Price summary
- Price:$699,000
- Price per sq. ft.:$247.35
- Monthly HOA dues:$230
About this home
Low maintenance living in a great location! This home is located in The Dominion making it convenient to get to restaurants, shopping, entertainment, work or the airport. The flexible floor plan allows for you to make rooms work for you; an office, formal living, formal dining, exercise space, kids play space, etc. The primary suite is large enough for a sitting area and the primary bath is an oasis from the chaos. With updated storage in the primary closet, a chefs kitchen with Viking appliances and fun entertaining spaces, this home could be just what you are looking for! The guarded access and incredible country club are the icing on the cake.
Contact an agent
Home facts
- Year built:1997
- Subdivision & Development:The Dominion
- Listing ID #:2008290
- Added:1 day(s) ago
- Updated:August 13, 2026 at 08:31 PM
Rooms and interior
- Bedrooms:3
- Total bathrooms:3
- Full bathrooms:2
- Half bathrooms:1
- Flooring:Carpeting, Ceramic Tile, Wood
- Dining Description:Breakfast Bar, Separate Dining Room
- Bathrooms Description:Double Vanity, Tub/Shower Separate
- Kitchen Description:Breakfast Bar, Dishwasher, Disposal, Eat-In Kitchen, Gas Cooking, Island Kitchen, Wet Bar
- Bedroom Description:Full Bath, Master Bedroom Downstairs, Walk-In Closet, Walk-In Closets
- Living area:2,826 sq. ft.
Heating and cooling
- Cooling:One Central
- Heating:Central, Electric
Structure and exterior
- Roof:Heavy Composition
- Year built:1997
- Building area:2,826 sq. ft.
- Lot area:0.14 Acres
- Architectural Style:Traditional, Two Story
- Construction Materials:Brick
- Foundation Description:Slab
- Levels:2 Story
Schools
- High school:Call District
- Middle school:Call District
- Elementary school:Call District
Utilities
- Water:City
- Sewer:City
Finances and disclosures
- Price:$699,000
- Price per sq. ft.:$247.35
- Tax amount:$14,964 (2025)
Features and amenities
- Laundry features:Dryer Connection, Laundry Main Level, Washer Connection
- Amenities:Ceiling Fans, Chandelier, Clubhouse, Golf Course, Guarded Access, Study/Library, Tennis, Utility Room Inside
Parking
- Parking description:Garage Door Opener, Two Car Garage
 IDX information is provided exclusively for consumers’ personal, non-commercial use, that it may not be used for any purpose other than to identify prospective properties consumers may be interested in purchasing, and that the data is deemed reliable but is not guaranteed accurate by LERA MLS (Local Expertise Regional Access). The MLS may, at its discretion, require use of other disclaimers as necessary to protect participants and/or the MLS from liability.
 New listings near 17 Burnham Gln
- New
 $944,900Active4 beds 5 baths3,365 sq. ft.
737 Falcon Cove, San Antonio, TX 78009
MLS# 2008362Listed by: PERRY HOMES REALTY, LLC - New
 $217,900Active3 beds 3 baths1,587 sq. ft.
2115 Hollow Circle, San Antonio, TX 78227
MLS# 2008371Listed by: REAL BROKER, LLC - New
 $279,000Active3 beds 2 baths1,662 sq. ft.
6437 N Hoffman Plain, San Antonio, TX 78252
MLS# 2008379Listed by: GLOBAL REALTY GROUP - Open Sat, 11am to 1pmNew
 $329,900Active2 beds 2 baths1,466 sq. ft.
28 Courtside Cir, San Antonio, TX 78216
MLS# 1994678Listed by: THE AGENCY SAN ANTONIO - New
 $276,290Active3 beds 2 baths1,412 sq. ft.
14907 Fischer Garden, San Antonio, TX 78253
MLS# 2008274Listed by: LEGEND HOMES - New
 $1,025,000Active5 beds 5 baths4,089 sq. ft.
2110 Winding Vw, San Antonio, TX 78260
MLS# 2008276Listed by: BROLL & ASSOCIATES, REALTORS - New
 $359,999Active5 beds 3 baths2,627 sq. ft.
212 Empress Brilliant, San Antonio, TX 78253
MLS# 2008277Listed by: EXP REALTY - Open Sun, 2:30 to 4:30pmNew
 $524,500Active3 beds 2 baths2,149 sq. ft.
3714 River Fls, San Antonio, TX 78259
MLS# 2008279Listed by: KELLER WILLIAMS CITY-VIEW - Open Sat, 11am to 1pmNew
 $410,000Active4 beds 3 baths2,059 sq. ft.
5935 W Hausman #UNIT 59, San Antonio, TX 78249
MLS# 2008286Listed by: LEVI RODGERS REAL ESTATE GROUP - New
 $255,900Active3 beds 2 baths1,211 sq. ft.
3522 Georgia Trace, Converse, TX 78109
MLS# 2008287Listed by: LGI HOMES


Protect your home and budget from life's surprises with an Assurant Home Warranty, backed by a partner that supports you through every step of homeownership. Explore Plans.
© 2023 - 2026 ERA Franchise Systems LLC. All rights reserved. ERA Franchise Systems LLC fully supports the principles of the Fair Housing Act and the Equal Opportunity Act. ERA, ERA Real Estate powered, and their respective logos are registered service marks of ERA Franchise Systems LLC. Each office is independently owned and operated.