
1846 Falstaff, San Antonio, TX 78258
Local realty services provided by:ERA Brokers Consolidated
Listed by: william noble
Office: keller williams legacy
MLS#:1996103
Source:LERA
Price summary
- Price:$699,000
- Price per sq. ft.:$193.15
- Monthly HOA dues:$33.33
About this home
Luxury Stone Oak Home with Pool, City Views, Dual Primary Suites One with a wheelchair accessible shower, Game Room with Pool Table & Media Room. Welcome to this exceptional 5-bedroom, 5-bathroom home in the highly sought-after Stone Oak community of San Antonio, Texas. Perfectly designed for both everyday living and entertaining, this spacious residence offers an open-concept floor plan, soaring ceilings, abundant natural light, and stunning city views from one of the area's most desirable locations. The expansive living room features a cozy fireplace and flows seamlessly into the gourmet kitchen, creating the ideal gathering space for family and friends. The chef-inspired kitchen boasts granite countertops, a large center island, stainless steel appliances, gas cooking, ample cabinetry, and generous counter space for meal preparation and entertaining. A rare and highly desirable feature, this home offers dual primary suites on the main level, providing incredible flexibility for multigenerational living, extended guests, or private accommodations. Both suites feature spacious bedrooms, ensuite bathrooms with double vanities, separate showers, soaking tubs, and oversized walk-in closets. An additional downstairs bedroom offers the perfect space for a home office, study, fitness room, or guest suite. Upstairs, you'll find a spacious game room complete with a wet bar area featuring a microwave and refrigerator, plus a pool table that conveys with the home. A dedicated media room creates the perfect setting for movie nights, game days, and entertaining. Step outside to your private backyard oasis featuring a covered patio with built-in speakers and projector wiring, making outdoor entertaining effortless. The sparkling in-ground pool with waterfall feature creates a resort-style atmosphere, while the Weber Genesis grill (also conveying) completes the ultimate outdoor living experience. Situated on an oversized lot with breathtaking city views, this backyard is truly one of a kind. Conveniently located near major highways, top-rated schools, premier shopping, fine dining, golf courses, and entertainment destinations, this home offers easy access to San Antonio International Airport, downtown San Antonio, and the area's leading employers....
Contact an agent
Home facts
- Year built:2019
- Subdivision & Development:CORONADO - BEXAR COUNTY
- Listing ID #:1996103
- Added:50 day(s) ago
- Updated:August 19, 2026 at 01:43 PM
Rooms and interior
- Bedrooms:5
- Total bathrooms:5
- Full bathrooms:5
- Flooring:Carpeting, Ceramic Tile
- Dining Description:Breakfast Bar, Living Room/Dining Room Combo
- Bathrooms Description:Double Vanity, Separate Vanity, Tub/Shower Combo, Tub/Shower Separate
- Kitchen Description:Breakfast Bar, Built-In Oven, Custom Cabinets, Dishwasher, Disposal, Eat-In Kitchen, Gas Cooking, Ice Maker Connection, Island Kitchen, Microwave Oven, Refrigerator, Self-Cleaning Oven, Solid Counter Tops, Stove/Range, Vent Fan, Wet Bar
- Bedroom Description:Ceiling Fan, Full Bath, Master Bedroom Downstairs, Secondary Bedroom Downstairs, Sitting Room, Walk-In Closet, Walk-In Closets
- Living area:3,619 sq. ft.
Heating and cooling
- Cooling:Two Central
- Heating:2 Units, Central, Natural Gas
Structure and exterior
- Roof:Composition
- Year built:2019
- Building area:3,619 sq. ft.
- Lot area:0.29 Acres
- Lot Features:1/4 - 1/2 Acre, Cul-de-Sac/Dead End, Level, On Greenbelt
- Architectural Style:Traditional, Two Story
- Construction Materials:4 Sides Masonry
- Exterior Features:Covered Patio, Privacy Fence, Sprinkler System, Storage Building/Shed
- Foundation Description:Slab
- Levels:2 Story
Schools
- High school:Johnson
- Middle school:Tejeda
- Elementary school:Tuscany Heights
Utilities
- Water:Water System
- Sewer:Sewer System
Finances and disclosures
- Price:$699,000
- Price per sq. ft.:$193.15
- Tax amount:$12,839 (2025)
Features and amenities
- Laundry features:Dryer, Dryer Connection, Laundry Main Level, Laundry Room, Washer, Washer Connection
- Amenities:Attic - Expandable, Built-In Oven, Carbon Monoxide Detector, Ceiling Fans, Controlled Access, Gas Water Heater, High Speed Internet, Security System (Owned), Smoke Alarm, Study/Library, Telephone, Utility Room Inside, Water Softener (Leased)
- Pool features:In Ground Pool, Pool, Pools Sweep
Parking
- Parking description:Garage Door Opener, Two Car Garage
 IDX information is provided exclusively for consumers’ personal, non-commercial use, that it may not be used for any purpose other than to identify prospective properties consumers may be interested in purchasing, and that the data is deemed reliable but is not guaranteed accurate by LERA MLS (Local Expertise Regional Access). The MLS may, at its discretion, require use of other disclaimers as necessary to protect participants and/or the MLS from liability.
 New listings near 1846 Falstaff
- New
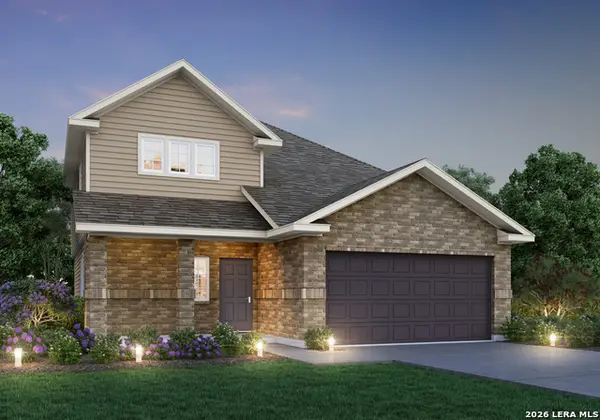 $330,030Active4 beds 3 baths2,121 sq. ft.
8519 Smithers Avenue, San Antonio, TX 78252
MLS# 2009860Listed by: LEGEND HOMES 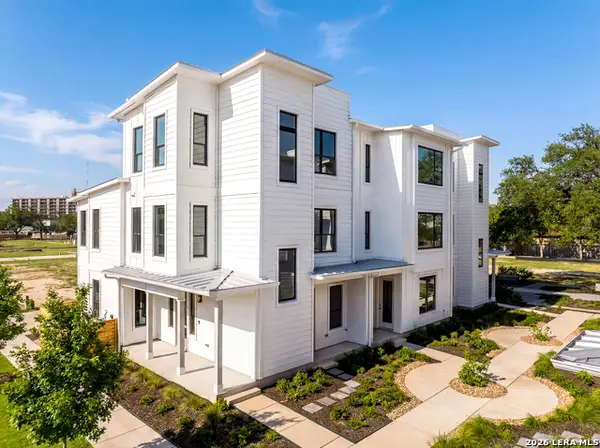 $610,000Active3 beds 3 baths2,062 sq. ft.
414 Santa Clara Pl, San Antonio, TX 78210
MLS# 1972476Listed by: KUPER SOTHEBY'S INT'L REALTY- New
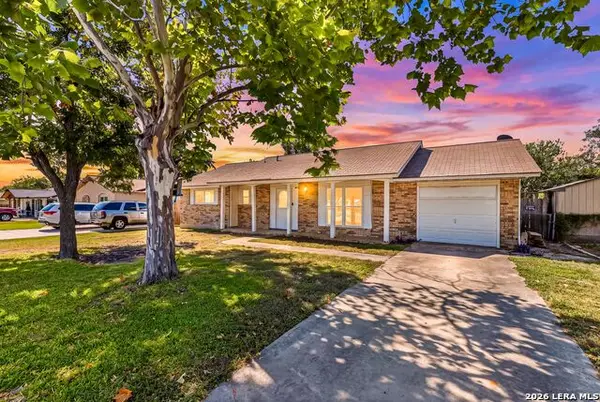 $219,990Active3 beds 2 baths1,104 sq. ft.
4314 Clear Spring Dr, San Antonio, TX 78217
MLS# 2009839Listed by: EXP REALTY - New
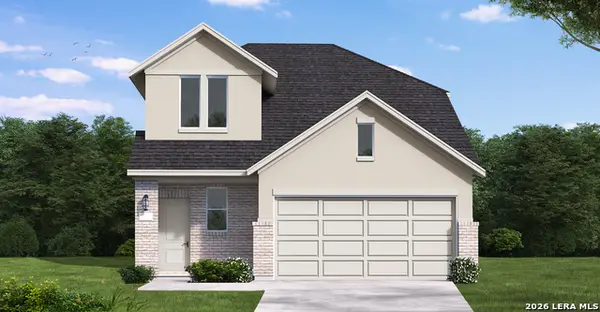 $316,590Active5 beds 3 baths2,242 sq. ft.
20035 Othello Way, San Antonio, TX 78264
MLS# 2009842Listed by: EXP REALTY - New
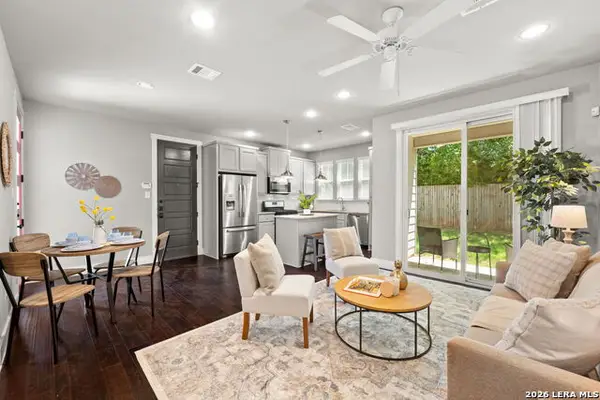 $400,000Active3 beds 3 baths1,680 sq. ft.
252 Claremont Ave #102, San Antonio, TX 78209
MLS# 2009847Listed by: PHYLLIS BROWNING COMPANY - New
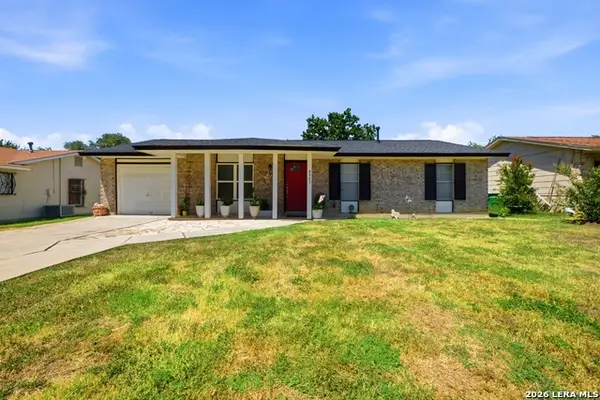 $172,500Active3 beds 2 baths1,212 sq. ft.
4423 Sun Vista, San Antonio, TX 78217
MLS# 2009852Listed by: PROPER REALTY - New
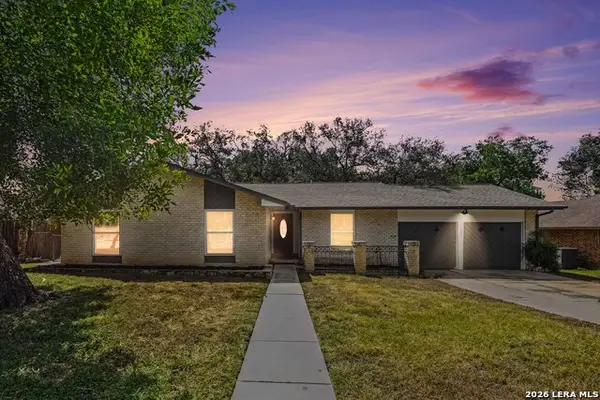 $410,000Active4 beds 2 baths1,992 sq. ft.
16310 Deer Pass, San Antonio, TX 78232
MLS# 2009837Listed by: ORCHARD BROKERAGE - New
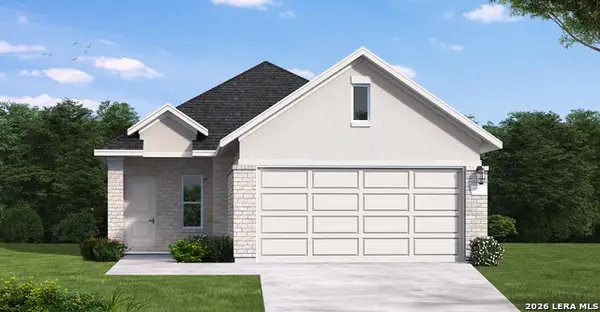 $267,140Active3 beds 2 baths1,433 sq. ft.
3614 Crownfield Path, San Antonio, TX 78264
MLS# 2009838Listed by: EXP REALTY - New
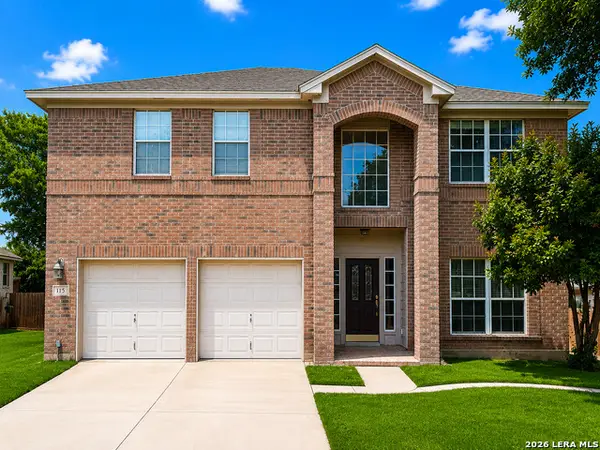 $400,000Active3 beds 3 baths2,742 sq. ft.
115 Nueva Vis, San Antonio, TX 78258
MLS# 2002618Listed by: EXP REALTY - New
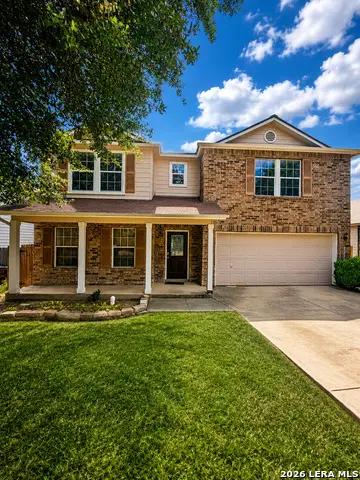 $325,000Active4 beds 3 baths3,153 sq. ft.
2251 Colorado Bnd, San Antonio, TX 78245
MLS# 2008464Listed by: ORCHARD BROKERAGE


Protect your home and budget from life's surprises with an Assurant Home Warranty, backed by a partner that supports you through every step of homeownership. Explore Plans.
© 2023 - 2026 ERA Franchise Systems LLC. All rights reserved. ERA Franchise Systems LLC fully supports the principles of the Fair Housing Act and the Equal Opportunity Act. ERA, ERA Real Estate powered, and their respective logos are registered service marks of ERA Franchise Systems LLC. Each office is independently owned and operated.