
25415 River Ranch, San Antonio, TX 78255
Local realty services provided by:ERA Experts
Listed by: shane neal
Office: exp realty
MLS#:1997078
Source:LERA
Price summary
- Price:$699,000
- Price per sq. ft.:$168.96
- Monthly HOA dues:$81.67
About this home
Welcome to luxury living in the highly sought-after, gated community of River Rock Ranch in the desirable Leon Springs area! This stunning 5-bedroom, 3.5-bathroom home offers an exceptional blend of elegance, privacy, and breathtaking views. From the moment you step inside, you'll be captivated by soaring ceilings and a dramatic wall of windows that flood the home with natural light while showcasing the park-like backyard, greenbelt, and miles of scenic views with no rear neighbors. Designed for both everyday living and entertaining, the open-concept floor plan features a chef's kitchen with granite countertops, stainless steel appliances, a built-in gas cooktop, a large center island, and seamless flow into the spacious family room. The main level also includes the luxurious primary suite with dual walk-in closets, a formal dining room, and two separate living areas. Upstairs, you'll find four generously sized bedrooms along with two versatile flex spaces that are perfect for a game room, media room, home gym, or playroom. Step outside to the expansive deck and enjoy peaceful evenings overlooking the beautiful natural surroundings. Enhancing this incredible outdoor retreat is a 5-person Caldera saltwater hot tub, the perfect place to relax while taking in the spectacular views. Nature lovers will also appreciate the home's direct access to the extensive network of hiking and biking trails along Leon Creek and the historic Old Spanish Trail, offering endless opportunities for outdoor recreation just steps from your backyard. Additional highlights include a rare 3-car tandem garage and access to outstanding neighborhood amenities, including controlled access, a clubhouse, and a community pool. Ideally located just minutes from The Rim, premier shopping, dining, and the charm of downtown Boerne, this exceptional home offers the serenity of Hill Country living with the convenience of San Antonio just a short drive away....
Contact an agent
Home facts
- Year built:2009
- Subdivision & Development:RIVER ROCK RANCH
- Listing ID #:1997078
- Added:92 day(s) ago
- Updated:October 02, 2026 at 05:38 PM
Rooms and interior
- Bedrooms:5
- Total bathrooms:4
- Full bathrooms:3
- Half bathrooms:1
- Flooring:Carpeting, Ceramic Tile, Wood
- Dining Description:Breakfast Bar, Separate Dining Room, Two Eating Areas
- Bathrooms Description:Double Vanity, Garden Tub, Separate Vanity, Tub/Shower Separate
- Kitchen Description:Breakfast Bar, Built-In Oven, Cook Top, Custom Cabinets, Dishwasher, Disposal, Down Draft, Eat-In Kitchen, Ice Maker Connection, Island Kitchen, Microwave Oven, Self-Cleaning Oven, Solid Counter Tops, Walk-In Pantry
- Bedroom Description:Ceiling Fan, Full Bath, Master Bedroom Downstairs, Multi-Closets, Walk-In Closet, Walk-In Closets
- Living area:4,137 sq. ft.
Heating and cooling
- Cooling:Two Central
- Heating:Central, Natural Gas
Structure and exterior
- Roof:Heavy Composition
- Year built:2009
- Building area:4,137 sq. ft.
- Lot area:0.22 Acres
- Lot Features:On Greenbelt
- Architectural Style:Two Story
- Construction Materials:4 Sides Masonry, Brick, Stone/Rock
- Exterior Features:Deck/Balcony, Has Gutters, Mature Trees, Partial Fence, Sprinkler System
- Foundation Description:Slab
- Levels:2 Story
Schools
- High school:Clark
- Middle school:Rawlinson
- Elementary school:Sara B McAndrew
Utilities
- Water:Water System
- Sewer:Sewer System
Finances and disclosures
- Price:$699,000
- Price per sq. ft.:$168.96
- Tax amount:$11,840 (2026)
Features and amenities
- Laundry features:Dryer Connection, Laundry Lower Level, Laundry Main Level, Laundry Room, Washer Connection
- Amenities:Attic - Attic Fan, Attic - Partially Floored, Attic - Pull Down Stairs, Attic - Radiant Barrier Decking, Built-In Oven, Ceiling Fans, Chandelier, Clubhouse, Controlled Access, High Speed Internet, Plumb for Water Softener, Pre-Wired for Security, Utility Room Inside, Water Softener (owned)
Parking
- Parking description:Garage Door Opener, Tandem, Three Car Garage
 IDX information is provided exclusively for consumers’ personal, non-commercial use, that it may not be used for any purpose other than to identify prospective properties consumers may be interested in purchasing, and that the data is deemed reliable but is not guaranteed accurate by LERA MLS (Local Expertise Regional Access). The MLS may, at its discretion, require use of other disclaimers as necessary to protect participants and/or the MLS from liability.
 New listings near 25415 River Ranch
- New
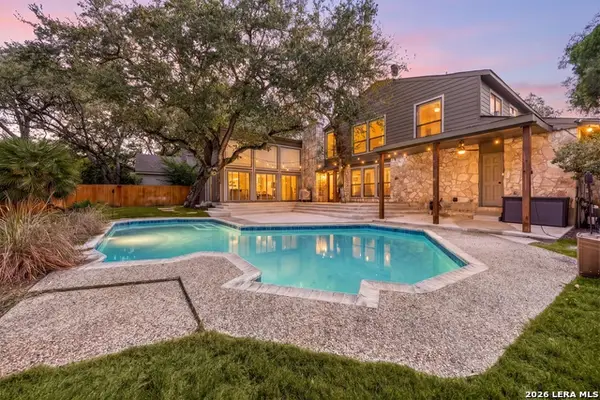 $450,000Active4 beds 3 baths3,146 sq. ft.
15415 River Bnd, San Antonio, TX 78247
MLS# 2016520Listed by: REDFIN CORPORATION - New
 $390,000Active4 beds 3 baths2,630 sq. ft.
14011 Elounda, San Antonio, TX 78245
MLS# 2017616Listed by: JB GOODWIN, REALTORS - New
 $268,500Active3 beds 2 baths1,283 sq. ft.
307 Granada, San Antonio, TX 78216
MLS# 2020951Listed by: TROPHY PROPERTIES, LLC - New
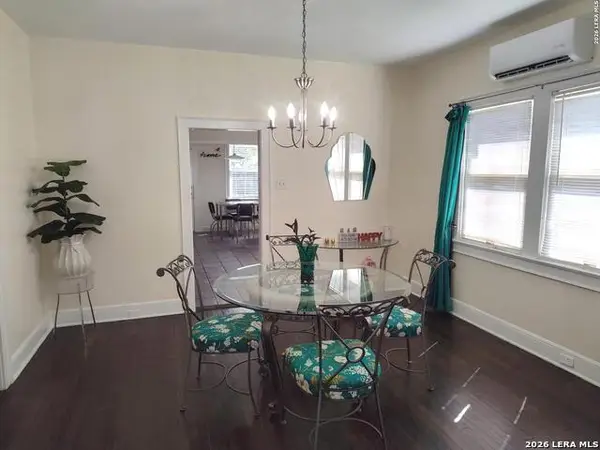 $469,000Active3 beds 1 baths1,339 sq. ft.
334 Pershing Ave, San Antonio, TX 78209
MLS# 2020952Listed by: VORTEX REALTY - New
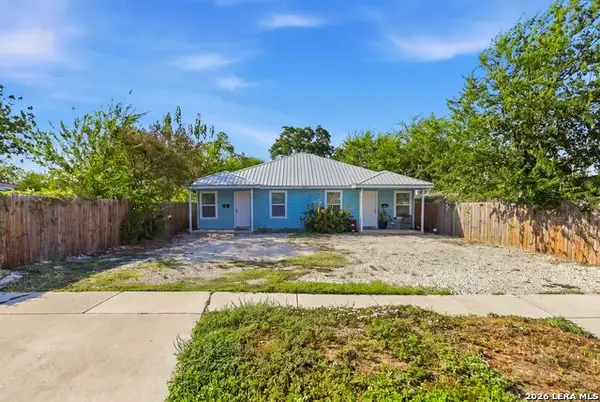 $295,000Active-- beds -- baths1,722 sq. ft.
610 Virginia Blvd, San Antonio, TX 78203
MLS# 2020954Listed by: BETTER HOMES AND GARDENS WINANS - New
 $150,000Active3 beds 2 baths1,367 sq. ft.
7430 Westshire Dr, San Antonio, TX 78227
MLS# 2020959Listed by: KELLER WILLIAMS BOERNE - New
 $629,900Active4 beds 3 baths2,075 sq. ft.
444 Elmhurst Ave, San Antonio, TX 78209
MLS# 2020969Listed by: REAL BROKER, LLC - New
 $344,440Active4 beds 3 baths2,029 sq. ft.
12143 Vaquera Bend, San Antonio, TX 78254
MLS# 2020973Listed by: MOVE UP AMERICA - New
 $159,900Active3 beds 1 baths1,210 sq. ft.
4259 Summer Sun Ln, San Antonio, TX 78217
MLS# 2020925Listed by: EXP REALTY - New
 $770,000Active5 beds 4 baths2,950 sq. ft.
17 Remington Run, San Antonio, TX 78258
MLS# 2020928Listed by: KELLER WILLIAMS CITY-VIEW


Protect your home and budget from life's surprises with an Assurant Home Warranty, backed by a partner that supports you through every step of homeownership. Explore Plans.
© 2023 - 2026 ERA Franchise Systems LLC. All rights reserved. ERA Franchise Systems LLC fully supports the principles of the Fair Housing Act and the Equal Opportunity Act. ERA, ERA Real Estate powered, and their respective logos are registered service marks of ERA Franchise Systems LLC. Each office is independently owned and operated.