
2553 High Ground, San Antonio, TX 78245
Local realty services provided by:ERA Brokers Consolidated
Upcoming open houses
- Sun, Oct 0401:00 pm - 05:00 pm
Listed by: dina verteramo
Office: highland homes realty
MLS#:626917
Source:TX_FRAR
Price summary
- Price:$536,396
- Price per sq. ft.:$230.41
- Monthly HOA dues:$83.33
About this home
This brand-new Highland Home offers 2,328 sq. ft. of thoughtfully designed single-story living with high ceilings throughout and an open layout that feels spacious and inviting. The kitchen features a large center island and opens seamlessly to the dining area and family room, creating the perfect setting for entertaining and everyday living. The private primary suite is tucked away at the rear of the home, while three additional bedrooms provide plenty of space and privacy. A dedicated study offers an ideal work-from-home space, while the separate entertainment room is perfect for movie nights, a game room, or a second living area. Enjoy additional living space outdoors on the covered patio. Built with the quality and attention to detail Highland Homes is known for, this brand-new home also includes Highland Homes’ comprehensive new-home warranty for added peace of mind. With 4 bedrooms, a study, entertainment room, open-concept living and a 2-car garage, this home offers an exceptional combination of space, flexibility and functionality....
Contact an agent
Home facts
- Year built:2026
- Subdivision & Development:Prominence
- Listing ID #:626917
- Added:1 day(s) ago
- Updated:October 04, 2026 at 05:12 AM
Rooms and interior
- Bedrooms:4
- Total bathrooms:3
- Full bathrooms:3
- Rooms Total:10
- Flooring:Carpet, Ceramic Tile, Wood
- Bathrooms Description:Double Vanity, Garden Tub/Roman Tub, Separate Shower
- Kitchen Description:Gas Cooktop, Kitchen Island, Microwave, Pantry, Plumbed for Ice Maker, Walk-in Pantry
- Bedroom Description:All Bedrooms Down
- Living area:2,328 sq. ft.
Heating and cooling
- Cooling:Ceiling Fans, Central Air
- Heating:Natural Gas
- Central air:Yes
Structure and exterior
- Roof:Composition, Shingle
- Year built:2026
- Building area:2,328 sq. ft.
- Lot area:0.12 Acres
- Construction Materials:Brick
- Exterior Features:Covered, Covered Patio, Patio, Rain Gutters
- Foundation Description:Slab
- Levels:1 Story
Utilities
- Water:Public
- Sewer:Public Sewer
Finances and disclosures
- Price:$536,396
- Price per sq. ft.:$230.41
Features and amenities
- Appliances:Gas Cooktop, Microwave, Plumbed For Ice Maker, Tankless Water Heater
- Laundry features:Electric Dryer Hookup, Laundry Room, Washer Hookup
- Amenities:Double Pane Windows, High Ceilings, Open Floorplan, Smart Thermostat, Smoke Detectors, Walk-in Closets
- Pool features:Community
Parking
- Parking description:2 Car Garage, Attached, Garage, Garage Door Opener
- Garage:Yes
- Garage spaces:2
New listings near 2553 High Ground
- New
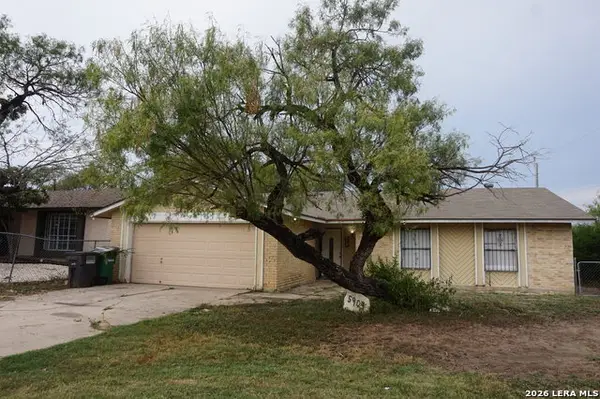 $183,000Active4 beds 2 baths1,359 sq. ft.
5903 Mariner St, San Antonio, TX 78242
MLS# 2021233Listed by: REAL BROKER, LLC - New
 $38,000Active0.16 Acres
2527 Hicks Ave Lot. 19, San Antonio, TX 78210
MLS# 2021231Listed by: PREMIER REALTY GROUP PLATINUM - New
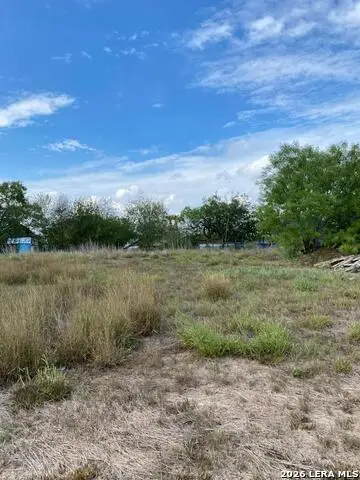 $38,000Active0.13 Acres
2527 Hicks Ave. Lot 18, San Antonio, TX 78210
MLS# 2021226Listed by: PREMIER REALTY GROUP PLATINUM - New
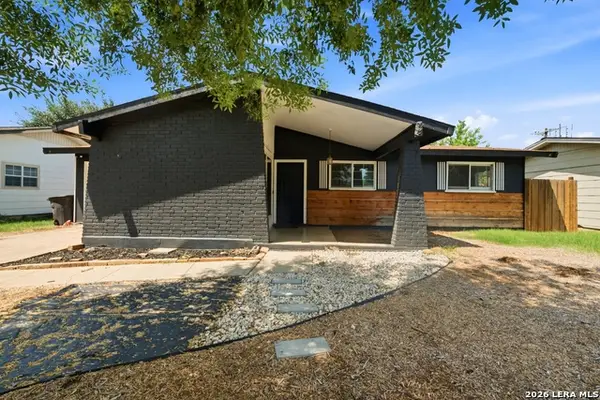 $115,000Active3 beds 2 baths1,061 sq. ft.
7115 Cypress Grove Dr, San Antonio, TX 78227
MLS# 2021227Listed by: URIAH REAL ESTATE ORGANIZATION - New
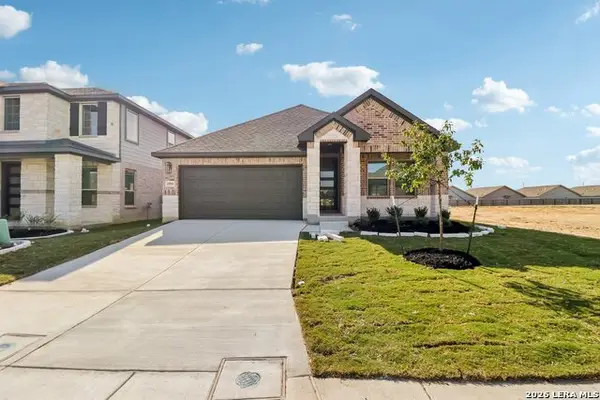 $375,990Active4 beds 2 baths1,769 sq. ft.
14504 Galloping Colt, San Antonio, TX 78254
MLS# 2021229Listed by: PREMIER REALTY GROUP PLATINUM - New
 $140,000Active3 beds 1 baths1,034 sq. ft.
335 Park Plz, San Antonio, TX 78237
MLS# 2011195Listed by: COLDWELL BANKER D'ANN HARPER - New
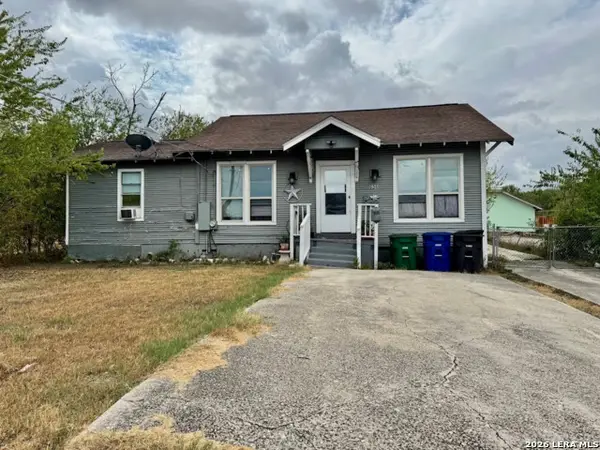 $135,000Active3 beds 2 baths912 sq. ft.
636 Hot Wells Blvd, San Antonio, TX 78223
MLS# 2021218Listed by: REALTY ONE GROUP EMERALD - New
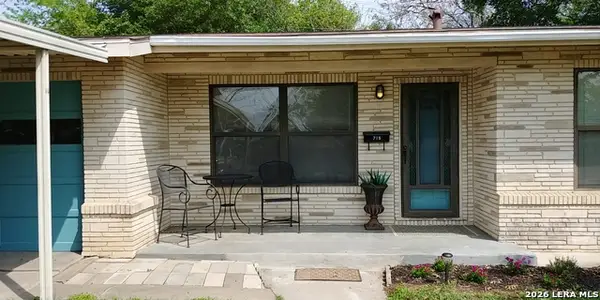 $248,500Active3 beds 1 baths1,205 sq. ft.
715 Edgebrook Ln, San Antonio, TX 78213
MLS# 2021220Listed by: VORTEX REALTY - New
 $289,900Active3 beds 2 baths1,637 sq. ft.
3023 Manila Dr, San Antonio, TX 78217
MLS# 7281851Listed by: REALTY OF AMERICA, LLC - New
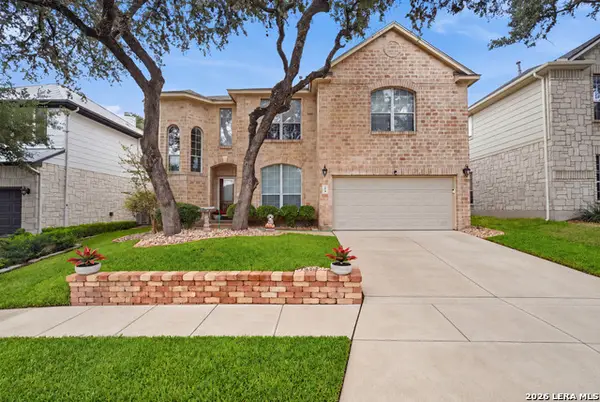 $399,500Active3 beds 3 baths2,425 sq. ft.
62 Atwell Park, San Antonio, TX 78254
MLS# 2021201Listed by: REALTY EXECUTIVES OF S.A.


Protect your home and budget from life's surprises with an Assurant Home Warranty, backed by a partner that supports you through every step of homeownership. Explore Plans.
© 2023 - 2026 ERA Franchise Systems LLC. All rights reserved. ERA Franchise Systems LLC fully supports the principles of the Fair Housing Act and the Equal Opportunity Act. ERA, ERA Real Estate powered, and their respective logos are registered service marks of ERA Franchise Systems LLC. Each office is independently owned and operated.