
2905 Piping Rock, San Antonio, TX 78253
Local realty services provided by:ERA Brokers Consolidated
2905 Piping Rock,San Antonio, TX 78253
$625,000
- 4 Beds
- 4 Baths
- 3,513 sq. ft.
- Single family
- Active
Listed by: dillon meek
Office: keller williams realty
MLS#:2018096
Source:LERA
Price summary
- Price:$625,000
- Price per sq. ft.:$177.91
- Monthly HOA dues:$80.5
About this home
Seller is willing to assist with closing costs through preferred lender with an acceptable offer. Stunning 2-story home with a 3-car garage situated on an expansive 1/2-acre homesite! This impressive 4-bedroom, 3.5-bath floor plan offers a private study, formal dining room, spacious game room, and dedicated media room. Designed for modern living, the extremely open-concept layout seamlessly connects the oversized family room and chef-inspired kitchen, creating the perfect space for entertaining and everyday living. Beautiful tile flooring extends throughout the family room and all wet areas for both style and durability. The exterior showcases four-side masonry construction and a covered patio overlooking the generous backyard, providing a shaded retreat for relaxing or hosting guests. Thoughtfully designed living space, this home is truly a must-see!
Contact an agent
Home facts
- Year built:2015
- Subdivision & Development:AFTON OAKS ENCLAVE - BEXAR COU
- Listing ID #:2018096
- Added:10 day(s) ago
- Updated:October 02, 2026 at 10:57 AM
Rooms and interior
- Bedrooms:4
- Total bathrooms:4
- Full bathrooms:3
- Half bathrooms:1
- Flooring:Ceramic Tile, Wood
- Dining Description:Breakfast Bar, Two Eating Areas
- Bathrooms Description:Double Vanity, Garden Tub, Separate Vanity, Shower Only, Tub/Shower Separate
- Kitchen Description:Breakfast Bar, Built-In Oven, Cook Top, Eat-In Kitchen, Ice Maker Connection, Island Kitchen, Trash Compactor, Walk-In Pantry
- Bedroom Description:Ceiling Fan, Full Bath, Master Bedroom Downstairs, Multi-Closets, Walk-In Closet
- Living area:3,513 sq. ft.
Heating and cooling
- Cooling:Two Central, Zoned
- Heating:Central, Electric
Structure and exterior
- Roof:Heavy Composition
- Year built:2015
- Building area:3,513 sq. ft.
- Lot area:0.58 Acres
- Architectural Style:Traditional, Two Story
- Construction Materials:4 Sides Masonry
- Exterior Features:Covered Patio, Has Gutters, Sprinkler System
- Foundation Description:Slab
- Levels:2 Story
Schools
- High school:William Brennan
- Middle school:Bernal
- Elementary school:HOFFMANN
Utilities
- Water:City
- Sewer:City
Finances and disclosures
- Price:$625,000
- Price per sq. ft.:$177.91
- Tax amount:$12,531 (2025)
Features and amenities
- Laundry features:Dryer, Dryer Connection, Washer, Washer Connection
- Amenities:Built-In Oven, Ceiling Fans, Controlled Access, Gas Water Heater, Plumb for Water Softener, Security System (Owned), Smoke Alarm, Study/Library, Trash Compactor, Utility Room Inside
Parking
- Parking description:Attached Garage, Three Car Garage
 IDX information is provided exclusively for consumers’ personal, non-commercial use, that it may not be used for any purpose other than to identify prospective properties consumers may be interested in purchasing, and that the data is deemed reliable but is not guaranteed accurate by LERA MLS (Local Expertise Regional Access). The MLS may, at its discretion, require use of other disclaimers as necessary to protect participants and/or the MLS from liability.
 New listings near 2905 Piping Rock
- New
 $290,590Active3 beds 3 baths1,814 sq. ft.
3710 Crownfield Path, San Antonio, TX 78264
MLS# 2020847Listed by: EXP REALTY - New
 $260,000Active2 beds 3 baths1,615 sq. ft.
2502 Grayson Way #2502, San Antonio, TX 78232
MLS# 2020854Listed by: EXP REALTY - New
 $349,500Active3 beds 2 baths1,943 sq. ft.
5723 Mckinney, San Antonio, TX 78253
MLS# 2020855Listed by: KELLER WILLIAMS HERITAGE - New
 $385,000Active4 beds 2 baths2,093 sq. ft.
927 Lightstone Dr, San Antonio, TX 78258
MLS# 2020846Listed by: REAL BROKER, LLC - New
 $199,000Active3 beds 1 baths1,056 sq. ft.
1711 Center, San Antonio, TX 78202
MLS# 2020836Listed by: LEVI RODGERS REAL ESTATE GROUP - New
 $289,999Active4 beds 3 baths2,243 sq. ft.
5802 Kendall Pr, San Antonio, TX 78244
MLS# 2020840Listed by: MISSION REAL ESTATE GROUP - New
 $295,000Active1.13 Acres
8531 Colfax Cove, San Antonio, TX 78255
MLS# 2020841Listed by: TRINIDAD REALTY PARTNERS, INC - New
 $854,990Active5 beds 5 baths4,619 sq. ft.
21703 Givenchy, San Antonio, TX 78256
MLS# 2020831Listed by: SA LUXURY REALTY - New
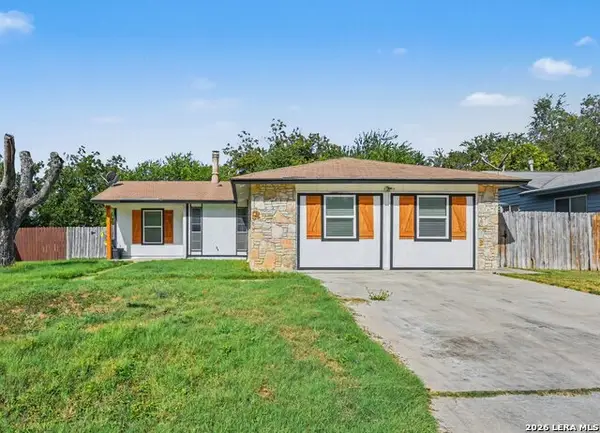 $229,999Active4 beds 2 baths1,577 sq. ft.
5907 Cliffmore Dr, San Antonio, TX 78250
MLS# 2020834Listed by: ORCHARD BROKERAGE - New
 $129,000Active3 beds 1 baths1,296 sq. ft.
6202 Trail Valley Dr, San Antonio, TX 78242
MLS# 2020835Listed by: LPT REALTY, LLC


Protect your home and budget from life's surprises with an Assurant Home Warranty, backed by a partner that supports you through every step of homeownership. Explore Plans.
© 2023 - 2026 ERA Franchise Systems LLC. All rights reserved. ERA Franchise Systems LLC fully supports the principles of the Fair Housing Act and the Equal Opportunity Act. ERA, ERA Real Estate powered, and their respective logos are registered service marks of ERA Franchise Systems LLC. Each office is independently owned and operated.