
3007 Dall Trl, San Antonio, TX 78228
Local realty services provided by:ERA Experts
3007 Dall Trl,San Antonio, TX 78228
$199,000
- 3 Beds
- 2 Baths
- 960 sq. ft.
- Single family
- Active
Listed by: elizabeth braden
Office: san antonio portfolio kw re
MLS#:2018104
Source:LERA
Price summary
- Price:$199,000
- Price per sq. ft.:$207.29
About this home
Beautifully remodeled and move-in ready, this 3-bedroom, 2-bath home is situated on a level lot in a convenient location near popular shopping, dining, and everyday amenities. The thoughtfully updated kitchen and primary bathroom feature stylish colors and finishes, complemented by attractive flooring and fresh interior paint throughout. Additional improvements include a newer interior and exterior HVAC system installed approximately two years ago and a roof approximately six years old. Fresh, inviting, and ready to enjoy!
Contact an agent
Home facts
- Year built:1969
- Subdivision & Development:THUNDERBIRD VILLAGE
- Listing ID #:2018104
- Added:10 day(s) ago
- Updated:October 02, 2026 at 10:58 AM
Rooms and interior
- Bedrooms:3
- Total bathrooms:2
- Full bathrooms:2
- Flooring:Vinyl
- Dining Description:Separate Dining Room
- Bathrooms Description:Single Vanity, Tub/Shower Combo
- Kitchen Description:Stove/Range
- Bedroom Description:All Bedrooms Downstairs, Full Bath, Master Bedroom Downstairs
- Living area:960 sq. ft.
Heating and cooling
- Cooling:One Central
- Heating:Central, Electric
Structure and exterior
- Roof:Composition, Wood Shingle/Shake
- Year built:1969
- Building area:960 sq. ft.
- Lot area:0.18 Acres
- Architectural Style:One Story
- Construction Materials:Brick, Siding
- Exterior Features:Patio Slab
- Foundation Description:Slab
- Levels:1 Story
Schools
- High school:Holmes Oliver W
- Middle school:Ross Sul
- Elementary school:Villarreal
Utilities
- Water:Water System
Finances and disclosures
- Price:$199,000
- Price per sq. ft.:$207.29
- Tax amount:$4,355 (2025)
Features and amenities
- Laundry features:Dryer Connection, Laundry in Garage, Washer Connection
- Amenities:Ceiling Fans, Park/Playground
Parking
- Parking description:One Car Garage
 IDX information is provided exclusively for consumers’ personal, non-commercial use, that it may not be used for any purpose other than to identify prospective properties consumers may be interested in purchasing, and that the data is deemed reliable but is not guaranteed accurate by LERA MLS (Local Expertise Regional Access). The MLS may, at its discretion, require use of other disclaimers as necessary to protect participants and/or the MLS from liability.
 New listings near 3007 Dall Trl
- New
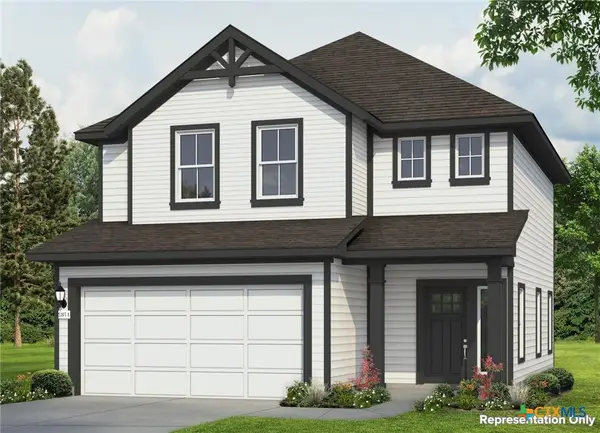 $255,760Active3 beds 3 baths1,782 sq. ft.
2454 Rambo Drive, San Antonio, TX 78224
MLS# 626858Listed by: NEW HOME NOW - New
 $290,590Active3 beds 3 baths1,814 sq. ft.
3710 Crownfield Path, San Antonio, TX 78264
MLS# 2020847Listed by: EXP REALTY - New
 $260,000Active2 beds 3 baths1,615 sq. ft.
2502 Grayson Way #2502, San Antonio, TX 78232
MLS# 2020854Listed by: EXP REALTY - New
 $349,500Active3 beds 2 baths1,943 sq. ft.
5723 Mckinney, San Antonio, TX 78253
MLS# 2020855Listed by: KELLER WILLIAMS HERITAGE - New
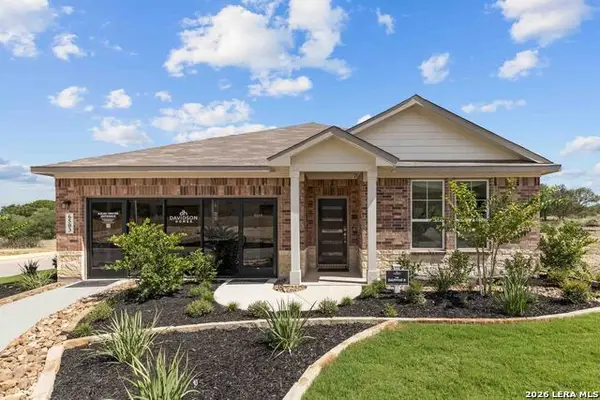 $339,990Active3 beds 2 baths1,917 sq. ft.
6503 Lowrie Block, San Antonio, TX 78239
MLS# 2020856Listed by: EXP REALTY - New
 $385,000Active4 beds 2 baths2,093 sq. ft.
927 Lightstone Dr, San Antonio, TX 78258
MLS# 2020846Listed by: REAL BROKER, LLC - New
 $199,000Active3 beds 1 baths1,056 sq. ft.
1711 Center, San Antonio, TX 78202
MLS# 2020836Listed by: LEVI RODGERS REAL ESTATE GROUP - New
 $289,999Active4 beds 3 baths2,243 sq. ft.
5802 Kendall Pr, San Antonio, TX 78244
MLS# 2020840Listed by: MISSION REAL ESTATE GROUP - New
 $295,000Active1.13 Acres
8531 Colfax Cove, San Antonio, TX 78255
MLS# 2020841Listed by: TRINIDAD REALTY PARTNERS, INC - New
 $854,990Active5 beds 5 baths4,619 sq. ft.
21703 Givenchy, San Antonio, TX 78256
MLS# 2020831Listed by: SA LUXURY REALTY


Protect your home and budget from life's surprises with an Assurant Home Warranty, backed by a partner that supports you through every step of homeownership. Explore Plans.
© 2023 - 2026 ERA Franchise Systems LLC. All rights reserved. ERA Franchise Systems LLC fully supports the principles of the Fair Housing Act and the Equal Opportunity Act. ERA, ERA Real Estate powered, and their respective logos are registered service marks of ERA Franchise Systems LLC. Each office is independently owned and operated.