
318 W Grayson St #303, San Antonio, TX 78212
Local realty services provided by:ERA Experts
Listed by: connie bahrs
Office: exp realty
MLS#:1999374
Source:LERA
Price summary
- Price:$750,000
- Price per sq. ft.:$390.42
- Monthly HOA dues:$227
About this home
Sophisticated urban living meets effortless luxury in the heart of Tobin Hill. Nestled within the exclusive, gated SoJo Commons community, this stunning contemporary townhome offers three spacious bedrooms, 3.5 beautifully appointed baths, and thoughtfully designed living spaces. The light-filled open floor plan is anchored by a designer kitchen featuring an oversized island, gas cooking, walk-in pantry, and elegant finishes that flow seamlessly into the expansive living and dining areas-perfect for entertaining or everyday living. Dual primary suites provide exceptional flexibility for guests, multi-generational living, or a private home office. Unwind on the spectacular rooftop terrace where sweeping views of the downtown San Antonio skyline create an unforgettable setting for morning coffee, evening cocktails, or entertaining under the stars. Residents enjoy resort-style amenities including a sparkling pool, outdoor grilling area, and controlled access, all just moments from The Pearl, the River Walk, Brackenridge Park, acclaimed restaurants, boutique shopping, and vibrant entertainment. Whether you're seeking a luxurious primary residence, a lock-and-leave lifestyle, or an exceptional investment opportunity, this remarkable home delivers the very best of modern city living. Schedule your private showing today!...
Contact an agent
Home facts
- Year built:2018
- Subdivision & Development:TOBIN HILL
- Listing ID #:1999374
- Added:39 day(s) ago
- Updated:August 19, 2026 at 01:43 PM
Rooms and interior
- Bedrooms:3
- Total bathrooms:4
- Full bathrooms:3
- Half bathrooms:1
- Flooring:Ceramic Tile, Stained Concrete, Wood
- Dining Description:Breakfast Bar, Living Room/Dining Room Combo
- Bathrooms Description:Double Vanity, Shower Only
- Kitchen Description:Breakfast Bar, Dishwasher, Eat-In Kitchen, Gas Cooking, Island Kitchen, Refrigerator, Stove/Range, Vent Fan, Walk-In Pantry
- Bedroom Description:Full Bath, Master Bedroom Downstairs, Master Bedroom Upstairs, Multi-Closets, Outside Access, Secondary Bedroom Downstairs, Walk-In Closet, Walk-In Closets
- Living area:1,921 sq. ft.
Heating and cooling
- Cooling:One Window/Wall, Two Central
- Heating:Central, Electric
Structure and exterior
- Year built:2018
- Building area:1,921 sq. ft.
- Lot area:0.02 Acres
- Architectural Style:3 or More, Contemporary
- Construction Materials:Brick
- Exterior Features:Bar-B-Que Pit/Grill, Deck/Balcony, Gas Grill, Patio Slab
- Foundation Description:Slab
- Levels:3+ Story
Schools
- High school:Edison
- Middle school:Hawthorne Academy
- Elementary school:Hawthorne
Utilities
- Water:City
- Sewer:City
Finances and disclosures
- Price:$750,000
- Price per sq. ft.:$390.42
- Tax amount:$15,261 (2026)
Features and amenities
- Laundry features:Dryer, Laundry Room, Washer
- Amenities:BBQ/Grill, Chandelier, City Garbage Service, Controlled Access, High Speed Internet, Utility Room Inside
Parking
- Parking description:One Car Garage
 IDX information is provided exclusively for consumers’ personal, non-commercial use, that it may not be used for any purpose other than to identify prospective properties consumers may be interested in purchasing, and that the data is deemed reliable but is not guaranteed accurate by LERA MLS (Local Expertise Regional Access). The MLS may, at its discretion, require use of other disclaimers as necessary to protect participants and/or the MLS from liability.
 New listings near 318 W Grayson St #303
- New
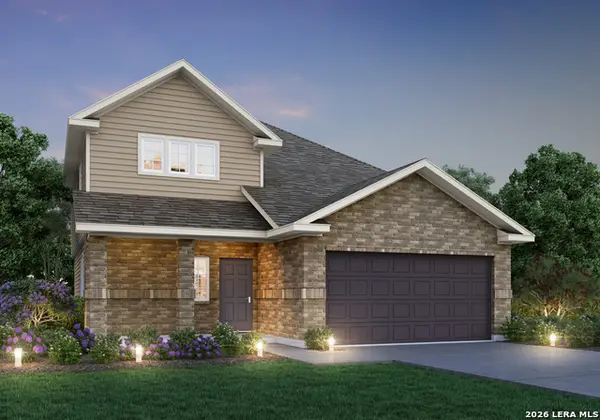 $330,030Active4 beds 3 baths2,121 sq. ft.
8519 Smithers Avenue, San Antonio, TX 78252
MLS# 2009860Listed by: LEGEND HOMES 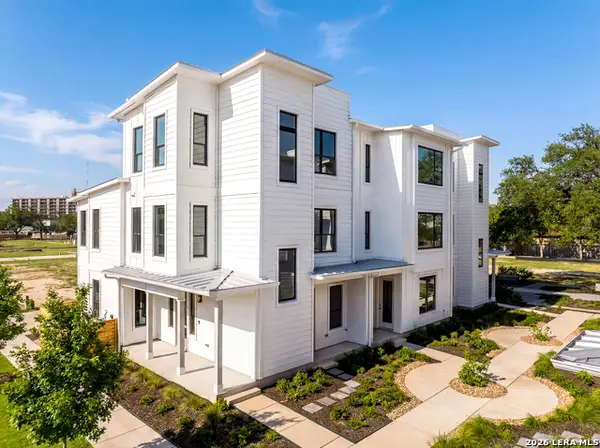 $610,000Active3 beds 3 baths2,062 sq. ft.
414 Santa Clara Pl, San Antonio, TX 78210
MLS# 1972476Listed by: KUPER SOTHEBY'S INT'L REALTY- New
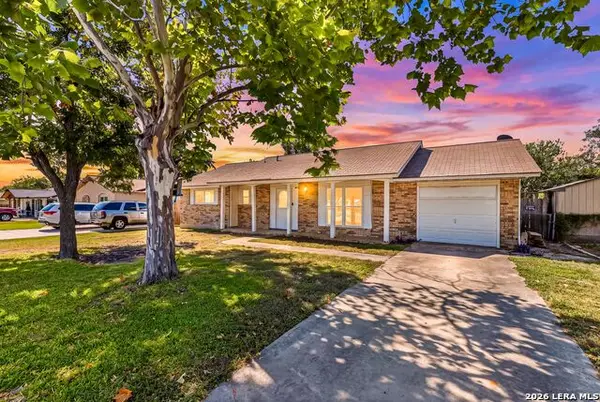 $219,990Active3 beds 2 baths1,104 sq. ft.
4314 Clear Spring Dr, San Antonio, TX 78217
MLS# 2009839Listed by: EXP REALTY - New
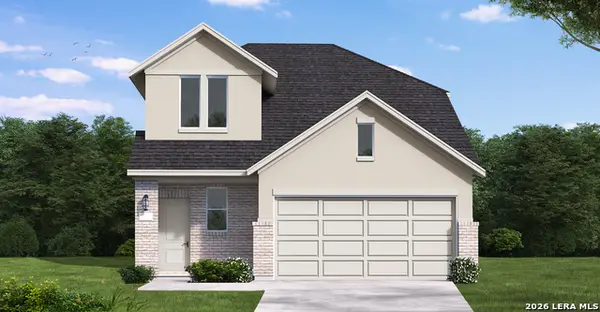 $316,590Active5 beds 3 baths2,242 sq. ft.
20035 Othello Way, San Antonio, TX 78264
MLS# 2009842Listed by: EXP REALTY - New
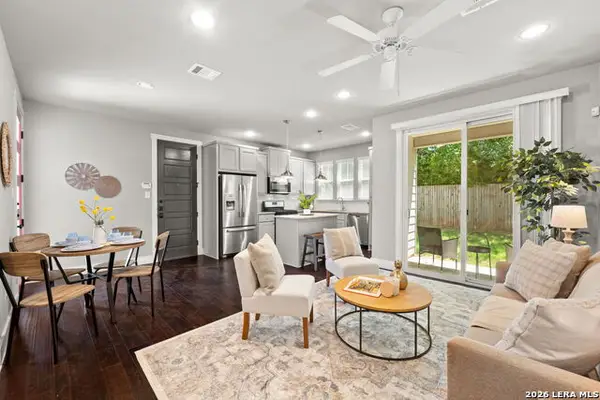 $400,000Active3 beds 3 baths1,680 sq. ft.
252 Claremont Ave #102, San Antonio, TX 78209
MLS# 2009847Listed by: PHYLLIS BROWNING COMPANY - New
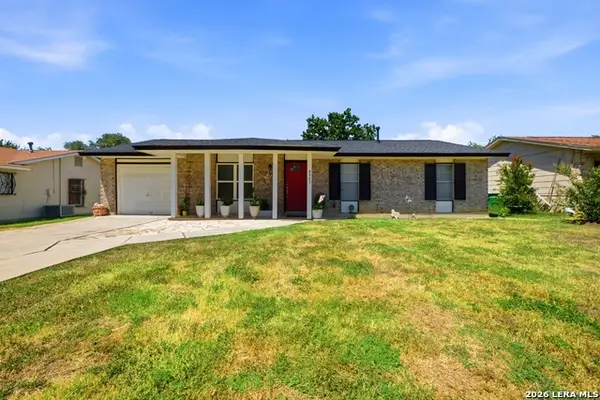 $172,500Active3 beds 2 baths1,212 sq. ft.
4423 Sun Vista, San Antonio, TX 78217
MLS# 2009852Listed by: PROPER REALTY - New
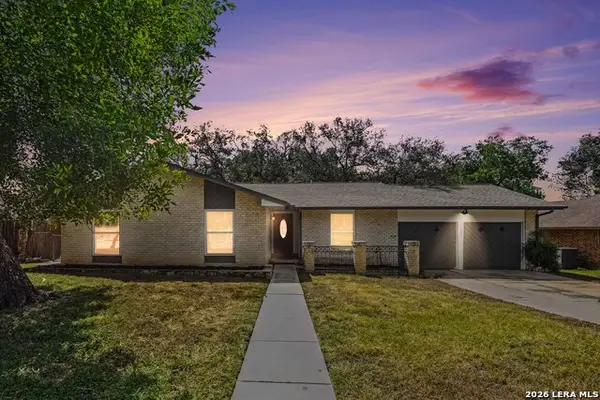 $410,000Active4 beds 2 baths1,992 sq. ft.
16310 Deer Pass, San Antonio, TX 78232
MLS# 2009837Listed by: ORCHARD BROKERAGE - New
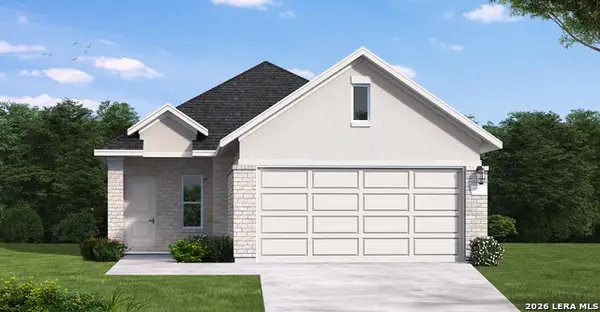 $267,140Active3 beds 2 baths1,433 sq. ft.
3614 Crownfield Path, San Antonio, TX 78264
MLS# 2009838Listed by: EXP REALTY - New
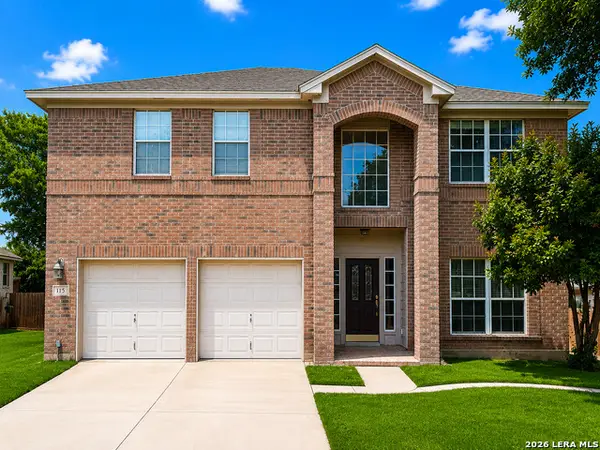 $400,000Active3 beds 3 baths2,742 sq. ft.
115 Nueva Vis, San Antonio, TX 78258
MLS# 2002618Listed by: EXP REALTY - New
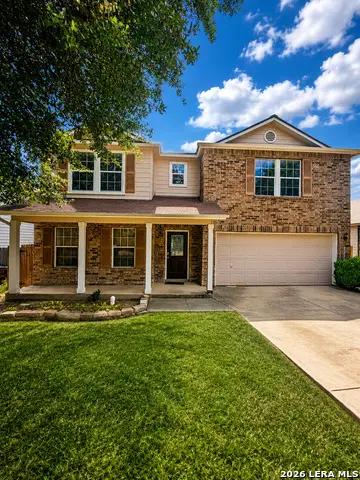 $325,000Active4 beds 3 baths3,153 sq. ft.
2251 Colorado Bnd, San Antonio, TX 78245
MLS# 2008464Listed by: ORCHARD BROKERAGE


Protect your home and budget from life's surprises with an Assurant Home Warranty, backed by a partner that supports you through every step of homeownership. Explore Plans.
© 2023 - 2026 ERA Franchise Systems LLC. All rights reserved. ERA Franchise Systems LLC fully supports the principles of the Fair Housing Act and the Equal Opportunity Act. ERA, ERA Real Estate powered, and their respective logos are registered service marks of ERA Franchise Systems LLC. Each office is independently owned and operated.