
3314 Deer Crk, San Antonio, TX 78230
Local realty services provided by:ERA Brokers Consolidated
3314 Deer Crk,San Antonio, TX 78230
$249,990
- 4 Beds
- 2 Baths
- 1,014 sq. ft.
- Single family
- Active
Listed by: kristen schramme
Office: keller williams legacy
MLS#:2008162
Source:LERA
Price summary
- Price:$249,990
- Price per sq. ft.:$246.54
About this home
Welcome to this beautifully renovated, single-story 4-bedroom, 2-bath home ideally located in an established San Antonio neighborhood with convenient access to I-10 and Loop 410. Thoughtfully refreshed with modern finishes throughout, this move-in-ready home features an inviting open-concept floor plan perfect for everyday living and entertaining. The beautifully updated kitchen offers generous counter space, modern cabinetry, and updated appliances while opening seamlessly to the main living and dining areas. The spacious primary suite provides a relaxing retreat with a large walk-in closet and beautifully updated ensuite bath. Recent improvements include an updated HVAC system, water heater, electrical panel, and appliances, offering added peace of mind for the next owner. Step outside to enjoy the private fenced backyard shaded by mature oak trees, providing plenty of space for relaxing, grilling, or entertaining. Conveniently situated near the Medical Center, San Antonio International Airport, downtown, shopping, dining, and major highways, this beautifully updated home combines modern comfort with an accessible central location....
Contact an agent
Home facts
- Year built:1964
- Subdivision & Development:FOOTHILLS
- Listing ID #:2008162
- Added:1 day(s) ago
- Updated:August 13, 2026 at 02:25 PM
Rooms and interior
- Bedrooms:4
- Total bathrooms:2
- Full bathrooms:2
- Flooring:Vinyl
- Dining Description:Breakfast Bar, Living Room/Dining Room Combo, Two Eating Areas
- Bathrooms Description:Double Vanity, Shower Only
- Kitchen Description:Breakfast Bar, Dishwasher, Island Kitchen, Microwave Oven, Smooth Cooktop, Solid Counter Tops, Stove/Range
- Bedroom Description:All Bedrooms Downstairs, Ceiling Fan, Full Bath, Master Bedroom Downstairs, Outside Access, Secondary Bedroom Downstairs, Split, Walk-In Closet, Walk-In Closets
- Living area:1,014 sq. ft.
Heating and cooling
- Cooling:One Central
- Heating:1 Unit, Central, Electric
Structure and exterior
- Roof:Composition
- Year built:1964
- Building area:1,014 sq. ft.
- Lot area:0.25 Acres
- Architectural Style:One Story
- Construction Materials:Asbestos Shingle, Brick, Siding
- Exterior Features:Mature Trees, Patio Slab, Privacy Fence
- Foundation Description:Slab
- Levels:1 Story
Schools
- High school:Clark
- Middle school:Hobby William P.
- Elementary school:Colonies North
Utilities
- Water:Water System
- Sewer:Sewer System
Finances and disclosures
- Price:$249,990
- Price per sq. ft.:$246.54
- Tax amount:$5,558 (2025)
Features and amenities
- Laundry features:Dryer Connection, Laundry Lower Level, Laundry Main Level, Laundry in Closet, Washer Connection
- Amenities:Ceiling Fans, Electric Water Heater, Smoke Alarm, Utility Room Inside
Parking
- Parking description:Converted Garage
 IDX information is provided exclusively for consumers’ personal, non-commercial use, that it may not be used for any purpose other than to identify prospective properties consumers may be interested in purchasing, and that the data is deemed reliable but is not guaranteed accurate by LERA MLS (Local Expertise Regional Access). The MLS may, at its discretion, require use of other disclaimers as necessary to protect participants and/or the MLS from liability.
 New listings near 3314 Deer Crk
- New
 $67,000Active0.46 Acres
315 Lance St, San Antonio, TX 78237
MLS# 2008150Listed by: JOSEPH WALTER REALTY, LLC - New
 $370,000Active3 beds 3 baths1,840 sq. ft.
19107 Evening Trail Dr, San Antonio, TX 78256
MLS# 2008168Listed by: REAL BROKER, LLC - New
 $217,500Active4 beds 2 baths1,858 sq. ft.
9331 Thornbury St, San Antonio, TX 78250
MLS# 2008176Listed by: EPIQUE REALTY LLC - New
 $435,000Active4 beds 4 baths3,228 sq. ft.
21750 Thunder Basin, San Antonio, TX 78261
MLS# 2008151Listed by: LPT REALTY, LLC - New
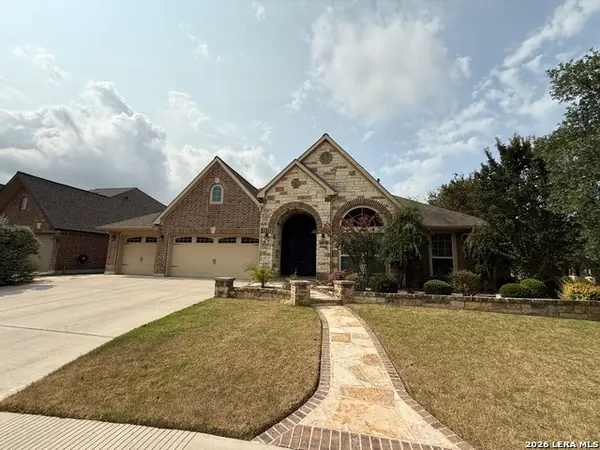 $795,000Active4 beds 3 baths3,372 sq. ft.
8922 Rocky Ridge, San Antonio, TX 78255
MLS# 2008152Listed by: REAL BROKER, LLC - New
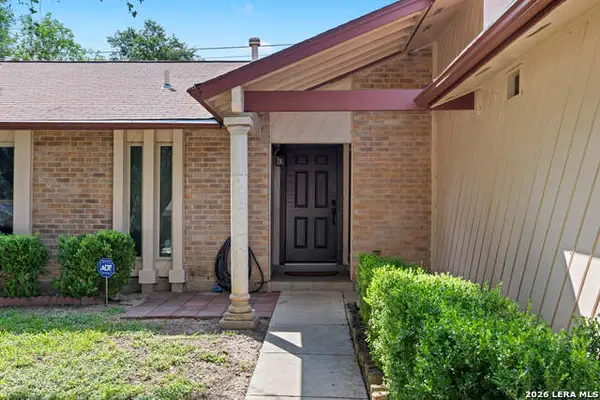 $259,000Active3 beds 2 baths1,615 sq. ft.
7050 Forest Meadow St, San Antonio, TX 78240
MLS# 2008155Listed by: BRININSTOOL PROPERTIES - New
 $292,500Active3 beds 2 baths1,661 sq. ft.
12602 Galatea, San Antonio, TX 78245
MLS# 2008158Listed by: EXP REALTY - New
 $250,000Active3 beds 2 baths1,556 sq. ft.
13023 Larkyorke St, San Antonio, TX 78233
MLS# 2008159Listed by: RE/MAX UNITY - New
 $495,000Active3 beds 3 baths2,386 sq. ft.
89 Michelangelo, San Antonio, TX 78258
MLS# 2008163Listed by: PHYLLIS BROWNING COMPANY


Protect your home and budget from life's surprises with an Assurant Home Warranty, backed by a partner that supports you through every step of homeownership. Explore Plans.
© 2023 - 2026 ERA Franchise Systems LLC. All rights reserved. ERA Franchise Systems LLC fully supports the principles of the Fair Housing Act and the Equal Opportunity Act. ERA, ERA Real Estate powered, and their respective logos are registered service marks of ERA Franchise Systems LLC. Each office is independently owned and operated.