
8922 Rocky Ridge, San Antonio, TX 78255
Local realty services provided by:ERA Experts
8922 Rocky Ridge,San Antonio, TX 78255
$795,000
- 4 Beds
- 3 Baths
- 3,372 sq. ft.
- Single family
- Active
Listed by: martin tirado
Office: real broker, llc.
MLS#:2008152
Source:LERA
Price summary
- Price:$795,000
- Price per sq. ft.:$235.77
- Monthly HOA dues:$58.33
About this home
Welcome to this beautiful single story home. This home offers 4 bedrooms, 3 bathrooms, 3 car garage in River Rock Ranch! This very open floorplan features high ceilings, 4 bedrooms (master separate and a mother-in-law suite separate from both), plus study, family room open to the kitchen and great views of the backyard. Large game room, which could easily be used as a media room, is also located on the main level. Neighborhood offering pool with lazy river, park, clubhouse and fitness center!
Contact an agent
Home facts
- Year built:2012
- Subdivision & Development:RIVER ROCK RANCH
- Listing ID #:2008152
- Added:1 day(s) ago
- Updated:August 13, 2026 at 02:25 PM
Rooms and interior
- Bedrooms:4
- Total bathrooms:3
- Full bathrooms:3
- Flooring:Carpeting, Ceramic Tile, Wood
- Dining Description:Breakfast Bar, Separate Dining Room
- Bathrooms Description:Double Vanity, Garden Tub, Tub/Shower Separate
- Kitchen Description:Breakfast Bar, Built-In Oven, Dishwasher, Disposal, Gas Cooking, Ice Maker Connection, Island Kitchen, Microwave Oven, Walk-In Pantry
- Bedroom Description:Ceiling Fan, Full Bath, Walk-In Closet, Walk-In Closets
- Living area:3,372 sq. ft.
Heating and cooling
- Cooling:Two Central
- Heating:Central, Natural Gas
Structure and exterior
- Roof:Composition
- Year built:2012
- Building area:3,372 sq. ft.
- Lot area:0.26 Acres
- Lot Features:1/4 - 1/2 Acre, Corner, Level
- Architectural Style:One Story
- Construction Materials:4 Sides Masonry, Brick, Stone/Rock
- Exterior Features:Bar-B-Que Pit/Grill, Covered Patio, Mature Trees, Privacy Fence
- Foundation Description:Slab
- Levels:1 Story
Schools
- High school:Clark
- Middle school:Rawlinson
- Elementary school:Sara B McAndrew
Utilities
- Water:Water System
- Sewer:Sewer System
Finances and disclosures
- Price:$795,000
- Price per sq. ft.:$235.77
- Tax amount:$12,784 (2025)
Features and amenities
- Laundry features:Dryer Connection, Laundry Room, Washer Connection
- Amenities:Built-In Oven, Ceiling Fans, Clubhouse, Controlled Access, Park/Playground, Study/Library, Utility Room Inside
- Pool features:AdjoiningPool/Spa, In Ground Pool, Pool
Parking
- Parking description:Attached Garage, Three Car Garage
 IDX information is provided exclusively for consumers’ personal, non-commercial use, that it may not be used for any purpose other than to identify prospective properties consumers may be interested in purchasing, and that the data is deemed reliable but is not guaranteed accurate by LERA MLS (Local Expertise Regional Access). The MLS may, at its discretion, require use of other disclaimers as necessary to protect participants and/or the MLS from liability.
 New listings near 8922 Rocky Ridge
- New
 $67,000Active0.46 Acres
315 Lance St, San Antonio, TX 78237
MLS# 2008150Listed by: JOSEPH WALTER REALTY, LLC - New
 $370,000Active3 beds 3 baths1,840 sq. ft.
19107 Evening Trail Dr, San Antonio, TX 78256
MLS# 2008168Listed by: REAL BROKER, LLC - New
 $217,500Active4 beds 2 baths1,858 sq. ft.
9331 Thornbury St, San Antonio, TX 78250
MLS# 2008176Listed by: EPIQUE REALTY LLC - New
 $435,000Active4 beds 4 baths3,228 sq. ft.
21750 Thunder Basin, San Antonio, TX 78261
MLS# 2008151Listed by: LPT REALTY, LLC - New
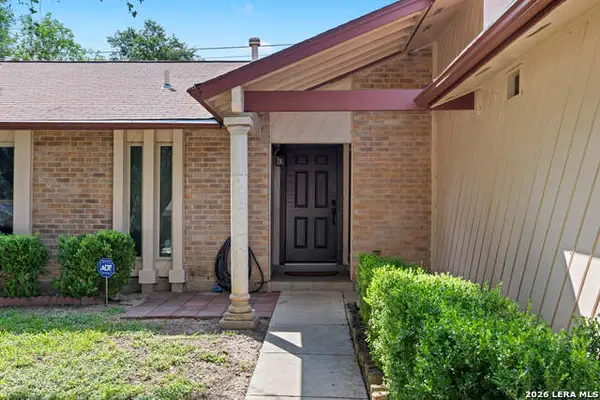 $259,000Active3 beds 2 baths1,615 sq. ft.
7050 Forest Meadow St, San Antonio, TX 78240
MLS# 2008155Listed by: BRININSTOOL PROPERTIES - New
 $292,500Active3 beds 2 baths1,661 sq. ft.
12602 Galatea, San Antonio, TX 78245
MLS# 2008158Listed by: EXP REALTY - New
 $250,000Active3 beds 2 baths1,556 sq. ft.
13023 Larkyorke St, San Antonio, TX 78233
MLS# 2008159Listed by: RE/MAX UNITY - New
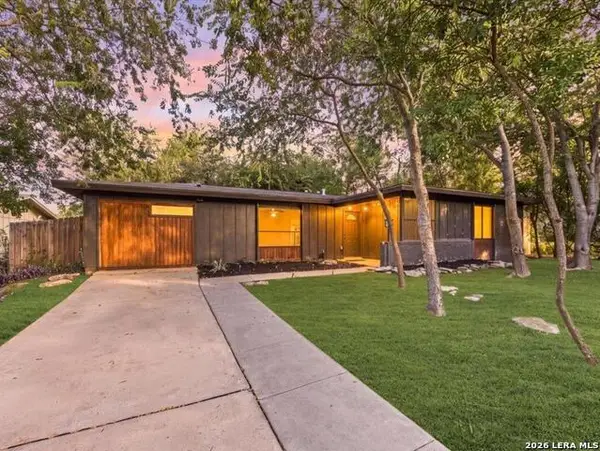 $249,990Active4 beds 2 baths1,014 sq. ft.
3314 Deer Crk, San Antonio, TX 78230
MLS# 2008162Listed by: KELLER WILLIAMS LEGACY - New
 $495,000Active3 beds 3 baths2,386 sq. ft.
89 Michelangelo, San Antonio, TX 78258
MLS# 2008163Listed by: PHYLLIS BROWNING COMPANY


Protect your home and budget from life's surprises with an Assurant Home Warranty, backed by a partner that supports you through every step of homeownership. Explore Plans.
© 2023 - 2026 ERA Franchise Systems LLC. All rights reserved. ERA Franchise Systems LLC fully supports the principles of the Fair Housing Act and the Equal Opportunity Act. ERA, ERA Real Estate powered, and their respective logos are registered service marks of ERA Franchise Systems LLC. Each office is independently owned and operated.