
3414 Ivory Crk, San Antonio, TX 78258
Local realty services provided by:ERA Experts
3414 Ivory Crk,San Antonio, TX 78258
$725,000Last list price
- 3 Beds
- 3 Baths
- - sq. ft.
- Single family
- Sold
Listed by: gary peterson
Office: the agency san antonio
MLS#:2009759
Source:LERA
Sorry, we are unable to map this address
Price summary
- Price:$725,000
- Monthly HOA dues:$63.67
About this home
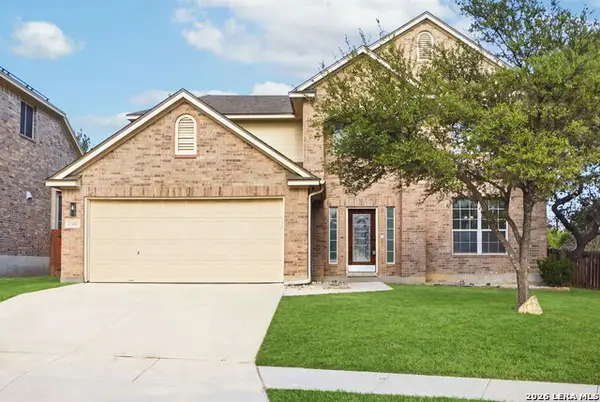
Incredible Mike Hollaway custom home in the highly sought-after community of Rogers Ranch, meticulously maintained and thoughtfully designed to embrace its private natural setting. Backing to a permanent greenbelt and Salado Creek, this exceptional residence offers a rare combination of privacy, accessibility, and seamless indoor-outdoor living. Beautiful hardwood and tile flooring flow throughout the home, complemented by abundant natural light. The thoughtfully designed floor plan places the secondary bedrooms at the front of the residence, along with a separate private study. The study, dining room, kitchen, and main living spaces open naturally to the expansive patio and pool area, creating an exceptional setting for both everyday living and entertaining. At the heart of the home, the spacious kitchen opens to the family room, anchored by a striking stone fireplace. A generous center island provides abundant workspace and casual seating, while a conveniently positioned bar area effortlessly serves both the kitchen and outdoor entertaining spaces. An oversized walk-in pantry offers exceptional storage along with a flexible built-in computer or planning area. Walls of windows frame views of the sparkling pool, private backyard, and protected greenbelt beyond, creating a peaceful connection to the surrounding natural landscape. What truly distinguishes this home is the thoughtful way it was designed for accessibility without compromising style, comfort, or livability. This single-story, fully wheelchair-accessible residence features no interior steps, while preserving the warmth, character, and architectural integrity expected of a Mike Hollaway custom home. A spacious three-car garage with excellent storage completes the property. Set on a truly special homesite along Salado Creek within Rogers Ranch, this one-of-a-kind residence brings together privacy, natural beauty, thoughtful accessibility, and exceptional indoor-outdoor living-a combination increasingly difficult to find in San Antonio....
Contact an agent
Home facts
- Year built:2007
- Subdivision & Development:ROGERS RANCH
- Listing ID #:2009759
- Added:43 day(s) ago
- Updated:October 01, 2026 at 08:33 PM
Rooms and interior
- Bedrooms:3
- Total bathrooms:3
- Full bathrooms:2
- Half bathrooms:1
- Flooring:Ceramic Tile, Wood
- Dining Description:Breakfast Bar, Separate Dining Room, Two Eating Areas
- Bathrooms Description:Double Vanity, Garden Tub, Separate Vanity, Tub/Shower Separate
- Kitchen Description:Auxillary Kitchen, Breakfast Bar, Built-In Oven, Cook Top, Custom Cabinets, Dishwasher, Disposal, Eat-In Kitchen, Gas Cooking, Ice Maker Connection, Island Kitchen, Microwave Oven, Refrigerator, Self-Cleaning Oven, Solid Counter Tops, Walk-In Pantry, Wet Bar
- Bedroom Description:All Bedrooms Downstairs, Ceiling Fan, Full Bath, Master Bedroom Downstairs, Split, Walk-In Closet, Walk-In Closets
Heating and cooling
- Cooling:Two Central
- Heating:2 Units, Central, Natural Gas
Structure and exterior
- Roof:Composition
- Year built:2007
- Lot Features:1/4 - 1/2 Acre, On Greenbelt
- Architectural Style:One Story, Traditional
- Construction Materials:Brick, Stone/Rock, Stucco
- Exterior Features:Covered Patio, Has Gutters, Mature Trees, Patio Slab, Privacy Fence, Special Yard Lighting, Sprinkler System
- Foundation Description:Slab
- Levels:1 Story
Schools
- High school:Clark
- Middle school:Rawlinson
- Elementary school:Blattman
Utilities
- Water:City, Water System
- Sewer:City, Sewer System
Finances and disclosures
- Price:$725,000
- Tax amount:$16,237 (2025)
Features and amenities
- Laundry features:Dryer Connection, Laundry Main Level, Laundry Room, Washer Connection
- Amenities:Basketball Court, Built-In Oven, Ceiling Fans, Chandelier, City Garbage Service, Clubhouse, Controlled Access, Gas Water Heater, High Speed Internet, Jogging Trails, Park/Playground, Plumb for Water Softener, Security System (Owned), Smoke Alarm, Sports Court, Study/Library, Tennis, Utility Room Inside, Water Softener (owned)
- Pool features:Hot Tub, In Ground Pool, Pool, Pool is Heated, Pools Sweep
Parking
- Parking description:Garage Door Opener, Three Car Garage
 IDX information is provided exclusively for consumers’ personal, non-commercial use, that it may not be used for any purpose other than to identify prospective properties consumers may be interested in purchasing, and that the data is deemed reliable but is not guaranteed accurate by LERA MLS (Local Expertise Regional Access). The MLS may, at its discretion, require use of other disclaimers as necessary to protect participants and/or the MLS from liability.
 New listings near 3414 Ivory Crk
- New
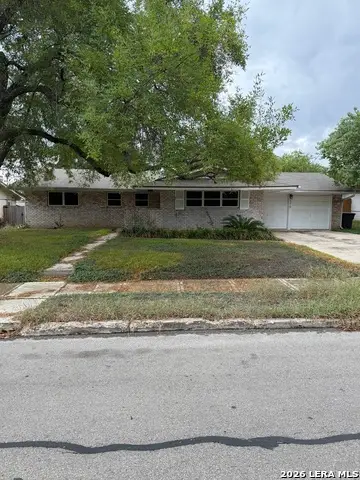 $359,999Active3 beds 3 baths2,500 sq. ft.
710 Colwyn Pass, San Antonio, TX 78216
MLS# 2020642Listed by: LOADED REALTY COMPANY - New
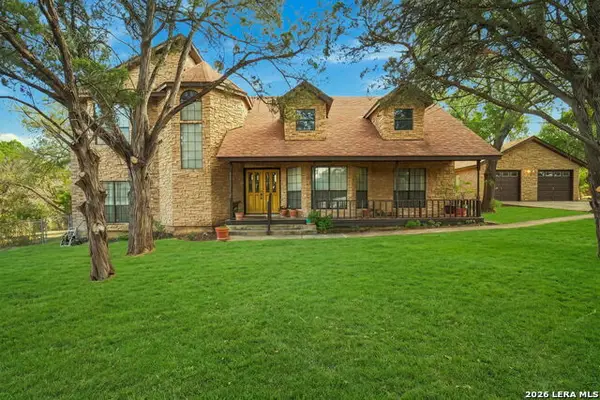 $530,000Active3 beds 2 baths2,502 sq. ft.
4280 Havenrock, San Antonio, TX 78259
MLS# 2020643Listed by: EXQUISITE PROPERTIES, LLC - New
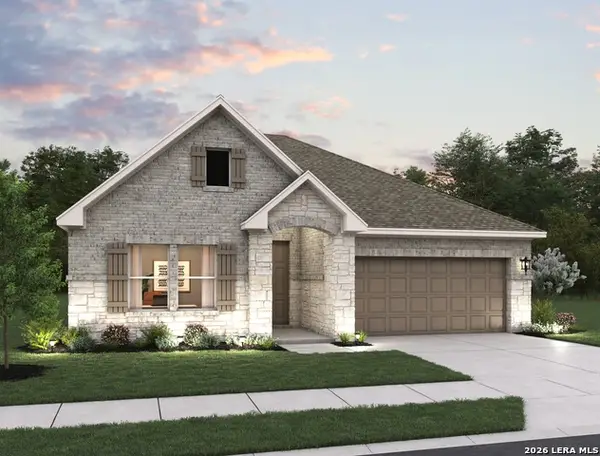 $414,990Active3 beds 2 baths1,916 sq. ft.
156 Thornbloom, San Antonio, TX 78253
MLS# 2020648Listed by: EXP REALTY - New
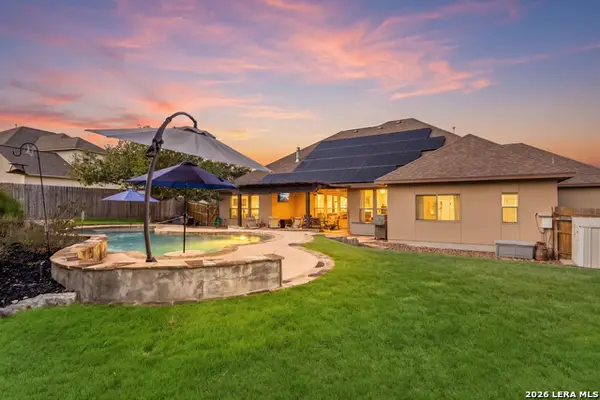 $775,000Active4 beds 4 baths3,011 sq. ft.
1426 Clementson Dr, San Antonio, TX 78260
MLS# 2020649Listed by: KELLER WILLIAMS LEGACY - New
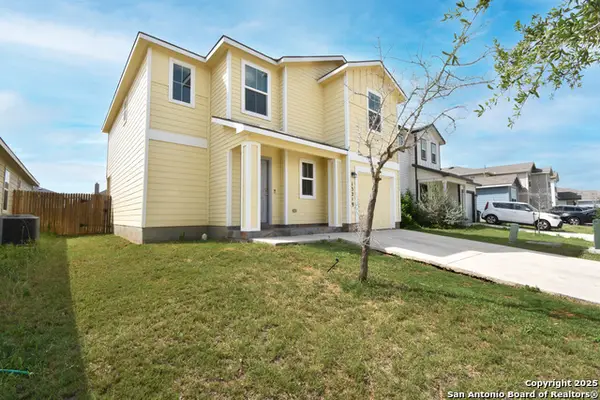 $227,500Active4 beds 3 baths1,808 sq. ft.
13219 Winemaker Dr, San Antonio, TX 78223
MLS# 2020658Listed by: REAL BROKER, LLC - New
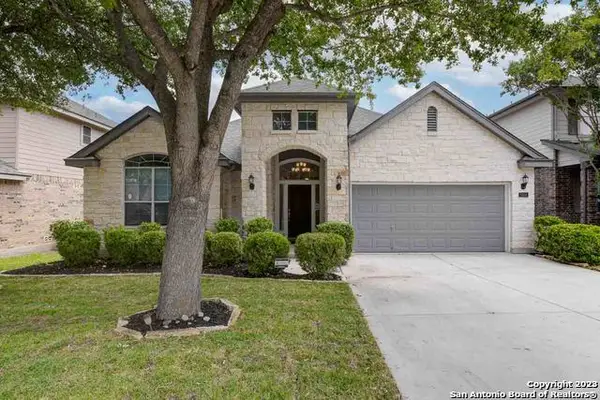 $365,000Active3 beds 3 baths2,485 sq. ft.
5814 Grayson Cove, San Antonio, TX 78253
MLS# 2020660Listed by: TEXAS SIGNATURE REALTY - New
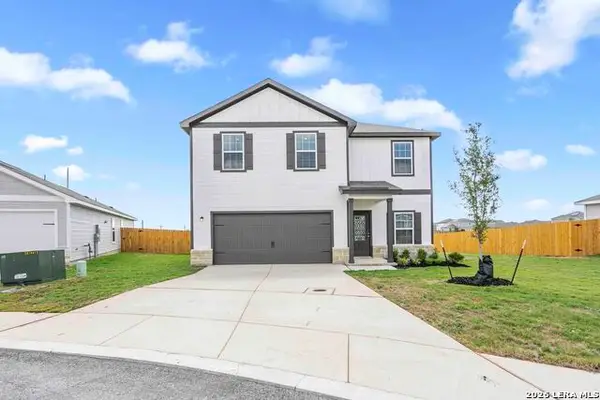 $328,900Active4 beds 3 baths2,205 sq. ft.
3431 Warlow Branch, San Antonio, TX 78109
MLS# 2020662Listed by: LGI HOMES - New
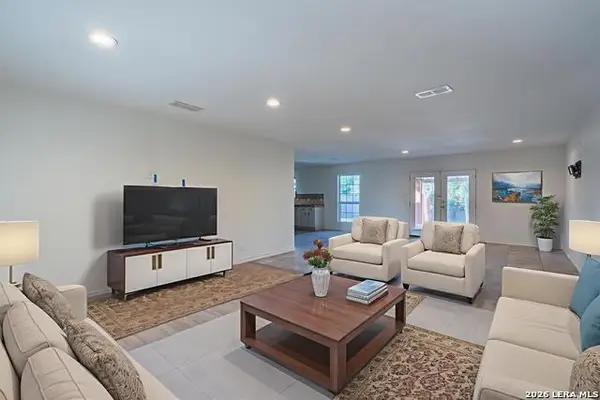 $290,000Active3 beds 2 baths1,537 sq. ft.
607 Colwyn Pass, San Antonio, TX 78216
MLS# 2020667Listed by: REAL BROKER, LLC - New
 $385,000Active4 beds 3 baths2,721 sq. ft.
2502 Concan St, San Antonio, TX 78251
MLS# 2020668Listed by: REAL BROKER, LLC - New
 $225,000Active2 beds 2 baths1,048 sq. ft.
4406 Knollmanor, San Antonio, TX 78247
MLS# 2020670Listed by: EXQUISITE PROPERTIES, LLC


Protect your home and budget from life's surprises with an Assurant Home Warranty, backed by a partner that supports you through every step of homeownership. Explore Plans.
© 2023 - 2026 ERA Franchise Systems LLC. All rights reserved. ERA Franchise Systems LLC fully supports the principles of the Fair Housing Act and the Equal Opportunity Act. ERA, ERA Real Estate powered, and their respective logos are registered service marks of ERA Franchise Systems LLC. Each office is independently owned and operated.