
3603 Trailway Park, San Antonio, TX 78247
Local realty services provided by:ERA Experts
3603 Trailway Park,San Antonio, TX 78247
$249,000
- 3 Beds
- 2 Baths
- 1,972 sq. ft.
- Single family
- Active
Listed by: brenda snyder
Office: premier realty group platinum
MLS#:2009423
Source:LERA
Price summary
- Price:$249,000
- Price per sq. ft.:$126.27
- Monthly HOA dues:$46.67
About this home
A diamond in the rough! Home located in the sought out beautiful Green Springs subdivision. This beautiful ranch style home has 3 bedrooms and 2 bathrooms with an office space/study ready to make it your home with renovations to your preference. The beautiful vaulted ceilings in the living room create a spacious ambiance with the fireplace to give that inviting home feeling, This home is surrounded by mature trees, much shade and a greenbelt for your privacy. Also enjoy a full host of walking distance neighborhood amenities, including, pool, kid's playground, tennis/basketball courts, nature and hiking trails and great schools! This home has lots of potential for the right family. Make this your home! Don't miss this opportunity!
Contact an agent
Home facts
- Year built:1984
- Subdivision & Development:Green Spring Valley
- Listing ID #:2009423
- Added:1 day(s) ago
- Updated:August 18, 2026 at 01:31 AM
Rooms and interior
- Bedrooms:3
- Total bathrooms:2
- Full bathrooms:2
- Flooring:Carpeting, Ceramic Tile
- Dining Description:Separate Dining Room
- Bathrooms Description:Double Vanity, Shower Only
- Kitchen Description:Disposal, Eat-In Kitchen, Microwave Oven, Refrigerator, Wet Bar
- Bedroom Description:All Bedrooms Downstairs, Master Bedroom Downstairs, Secondary Bedroom Downstairs
- Basement Description:Unfinished Basement
- Living area:1,972 sq. ft.
Heating and cooling
- Cooling:One Central
- Heating:Central, Natural Gas
Structure and exterior
- Roof:Composition
- Year built:1984
- Building area:1,972 sq. ft.
- Lot area:0.21 Acres
- Lot Features:On Greenbelt
- Architectural Style:One Story
- Construction Materials:Brick, Wood
- Exterior Features:Covered Patio, Has Gutters, Mature Trees, Patio Slab, Privacy Fence
- Foundation Description:Slab
- Levels:1 Story
Schools
- High school:Macarthur
- Middle school:Driscoll
- Elementary school:Redland Oaks
Utilities
- Water:City
- Sewer:City
Finances and disclosures
- Price:$249,000
- Price per sq. ft.:$126.27
- Tax amount:$7,618 (2025)
Features and amenities
- Laundry features:Dryer Connection, Laundry Main Level, Laundry in Closet, Washer Connection
- Amenities:Ceiling Fans, City Garbage Service, Jogging Trails, Park/Playground, Skylights, Tennis, Utility Area in Garage
Parking
- Parking description:Two Car Garage, Utility Area in Garage
 IDX information is provided exclusively for consumers’ personal, non-commercial use, that it may not be used for any purpose other than to identify prospective properties consumers may be interested in purchasing, and that the data is deemed reliable but is not guaranteed accurate by LERA MLS (Local Expertise Regional Access). The MLS may, at its discretion, require use of other disclaimers as necessary to protect participants and/or the MLS from liability.
 New listings near 3603 Trailway Park
- New
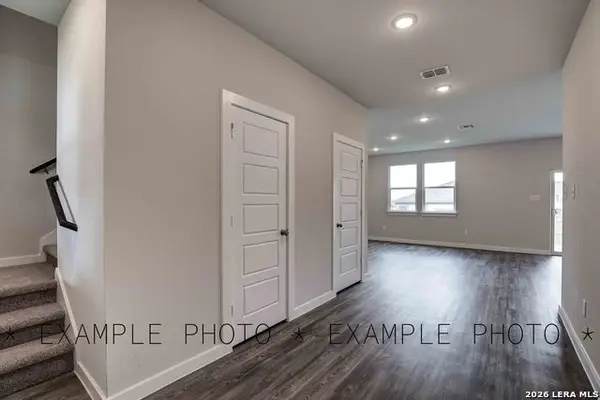 $359,990Active3 beds 7 baths1,848 sq. ft.
8354 Rocket View, San Antonio, TX 78263
MLS# 2009432Listed by: EXP REALTY - New
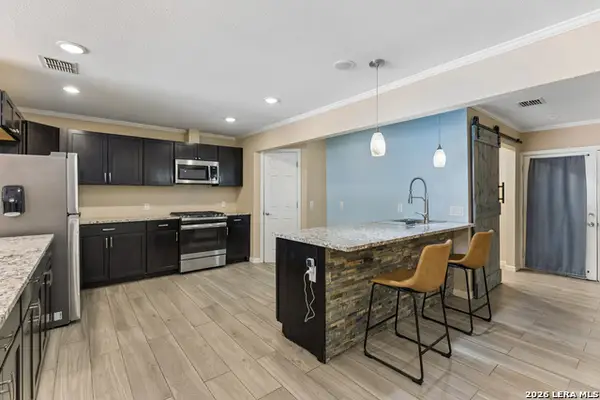 $420,000Active4 beds 2 baths2,546 sq. ft.
3203 Shady Springs, San Antonio, TX 78230
MLS# 2008753Listed by: KELLER WILLIAMS HERITAGE - New
 $199,999Active3 beds 2 baths1,262 sq. ft.
6704 Hickory Springs Dr, San Antonio, TX 78249
MLS# 2009417Listed by: IH 10 REALTY - New
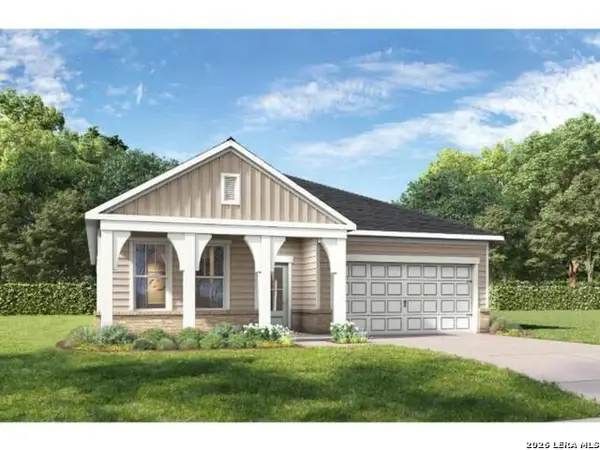 $384,990Active4 beds 3 baths1,895 sq. ft.
7414 Bloodwood Bay, San Antonio, TX 78227
MLS# 2009418Listed by: EXP REALTY - New
 $215,000Active3 beds 3 baths2,107 sq. ft.
9380 Braun Rd 404d, San Antonio, TX 78254
MLS# 2009421Listed by: KELLER WILLIAMS LEGACY - New
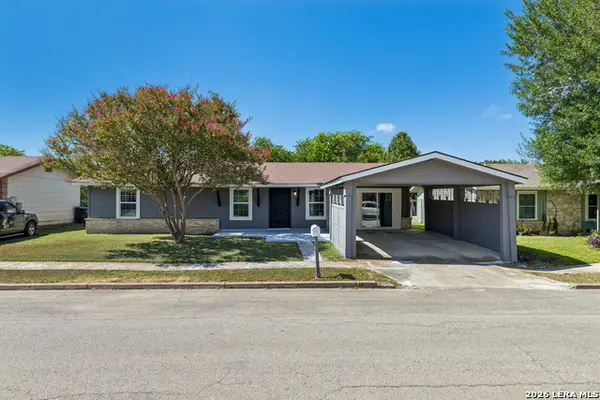 $200,000Active3 beds 1 baths1,320 sq. ft.
5530 Prairie Flower, San Antonio, TX 78242
MLS# 2009426Listed by: LEVI RODGERS REAL ESTATE GROUP - New
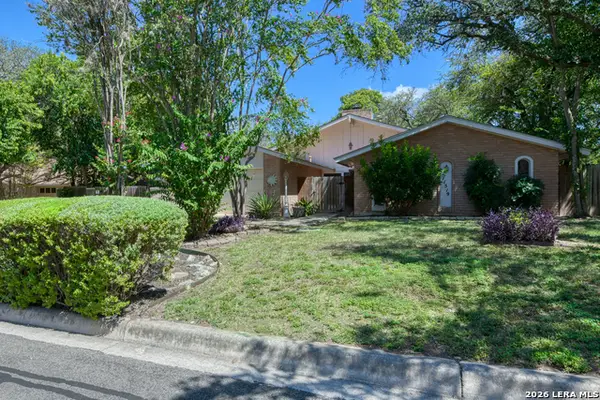 $389,900Active4 beds 2 baths2,278 sq. ft.
11519 Whisper Moss St, San Antonio, TX 78230
MLS# 2009403Listed by: M. STAGERS REALTY PARTNERS - New
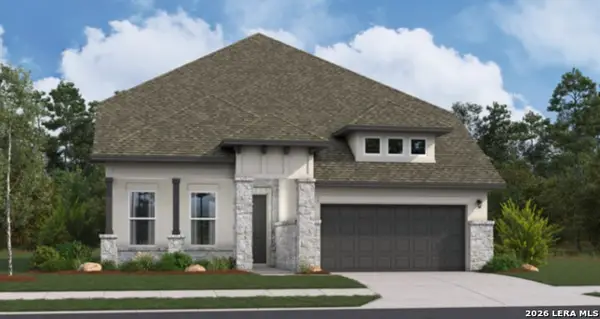 $599,555Active4 beds 3 baths2,971 sq. ft.
240 Keechi Creek, San Antonio, TX 78253
MLS# 2009405Listed by: LION DRIVE REALTY - New
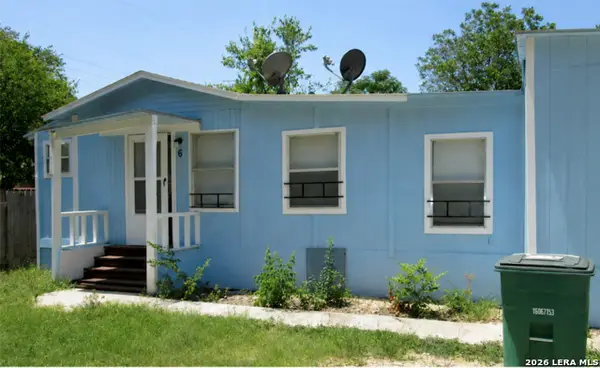 $400,000Active-- beds -- baths2,448 sq. ft.
1730 W Poplar, San Antonio, TX 78207
MLS# 2009407Listed by: REALTY ADVANTAGE


Protect your home and budget from life's surprises with an Assurant Home Warranty, backed by a partner that supports you through every step of homeownership. Explore Plans.
© 2023 - 2026 ERA Franchise Systems LLC. All rights reserved. ERA Franchise Systems LLC fully supports the principles of the Fair Housing Act and the Equal Opportunity Act. ERA, ERA Real Estate powered, and their respective logos are registered service marks of ERA Franchise Systems LLC. Each office is independently owned and operated.