
508 Canterbury Hill St, San Antonio, TX 78209
Local realty services provided by:ERA Experts
508 Canterbury Hill St,San Antonio, TX 78209
$1,199,500
- 4 Beds
- 3 Baths
- 3,027 sq. ft.
- Single family
- Active
Upcoming open houses
- Sun, Jul 1202:00 pm - 04:00 pm
Listed by: janet heydenreich
Office: phyllis browning company
MLS#:1969021
Source:LERA
Price summary
- Price:$1,199,500
- Price per sq. ft.:$396.27
About this home
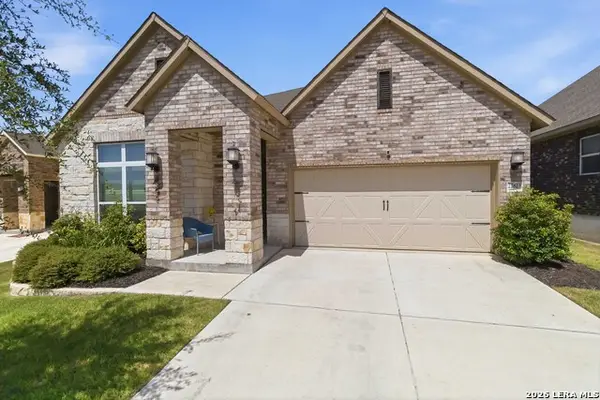
If you love a classic coastal exterior vibe mixed with Southern charm you have come to the right place. Nestled beneath the sweeping canopy of a century-old oak, this beloved 1950s ranch in the heart of Terrell Hills offers a timeless traditional style with thoughtful modern living. Expanded and recently renovated, the home greets you with tremendous curb appeal, a wide covered front porch, and elegant flagstone pavers that set the tone for what's inside. The well-designed floorplan flows effortlessly from a formal living room - anchored by a fireplace and a handsome wall of built-ins - through gleaming hardwood floors that run throughout the entire home. At the heart of the residence, the kitchen and dining room open seamlessly to a dramatic family room with vaulted, beamed ceilings and custom built-in cabinetry. The updated kitchen shines with quartz countertops, stainless appliances, gas cooking, and a central island ideal for gathering. The private primary suite is a true retreat, featuring a beautifully updated bath with double vanity, a large walk-in glass-enclosed shower and a spacious closet. Step outside to a grand covered back patio - perfect for entertaining - overlooking a lushly landscaped yard complete with a sparkling Keith Zars pool and spa. A climate-controlled accessory building rounds out this exceptional property, offering flexible space for a home office, fitness studio, or children's playhouse....
Contact an agent
Home facts
- Year built:1957
- Listing ID #:1969021
- Added:48 day(s) ago
- Updated:July 09, 2026 at 02:10 PM
Rooms and interior
- Bedrooms:4
- Total bathrooms:3
- Full bathrooms:3
- Flooring:Ceramic Tile, Wood
- Dining Description:Breakfast Bar, Separate Dining Room, Two Eating Areas
- Bathrooms Description:Double Vanity, Shower Only
- Kitchen Description:Breakfast Bar, Built-In Oven, Cook Top, Custom Cabinets, Dishwasher, Disposal, Eat-In Kitchen, Gas Cooking, Island Kitchen, Microwave Oven, Refrigerator, Solid Counter Tops
- Bedroom Description:All Bedrooms Downstairs, Full Bath, Master Bedroom Downstairs, Outside Access, Secondary Bedroom Downstairs, Walk-In Closet, Walk-In Closets
- Living area:3,027 sq. ft.
Heating and cooling
- Cooling:Two Central
- Heating:Central, Natural Gas
Structure and exterior
- Roof:Metal
- Year built:1957
- Building area:3,027 sq. ft.
- Lot area:0.39 Acres
- Lot Features:1/4 - 1/2 Acre, Level
- Architectural Style:One Story
- Construction Materials:Brick, Wood
- Exterior Features:Additional Dwelling, Chain Link Fence, Covered Patio, Deck/Balcony, Has Gutters, Mature Trees, Patio Slab, Privacy Fence, Sprinkler System, Storage Building/Shed
- Foundation Description:Slab
- Levels:1 Story
Schools
- High school:Alamo Heights
- Middle school:Alamo Heights
- Elementary school:Woodridge
Utilities
- Water:Water System
- Sewer:Sewer System
Finances and disclosures
- Price:$1,199,500
- Price per sq. ft.:$396.27
- Tax amount:$10,353 (2025)
Features and amenities
- Laundry features:Dryer Connection, Laundry in Garage, Washer Connection
- Amenities:Bike Trails, Built-In Oven, Carbon Monoxide Detector, Ceiling Fans, Gas Water Heater, High Speed Internet, Jogging Trails, Park/Playground, Smoke Alarm, Study/Library, Utility Area in Garage
- Pool features:AdjoiningPool/Spa, In Ground Pool, Pool, Pools Sweep
Parking
- Parking description:Attached Garage, Two Car Garage, Utility Area in Garage
 IDX information is provided exclusively for consumers’ personal, non-commercial use, that it may not be used for any purpose other than to identify prospective properties consumers may be interested in purchasing, and that the data is deemed reliable but is not guaranteed accurate by LERA MLS (Local Expertise Regional Access). The MLS may, at its discretion, require use of other disclaimers as necessary to protect participants and/or the MLS from liability.
 New listings near 508 Canterbury Hill St
- New
 $1,425,000Active3 beds 4 baths4,051 sq. ft.
2928 Rustlers Trl, San Antonio, TX 78245
MLS# 1996717Listed by: TRIPOINT REALTY LLC - New
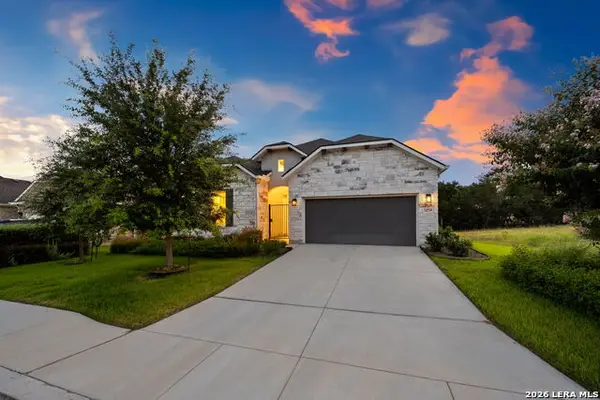 $599,990Active3 beds 4 baths2,350 sq. ft.
24739 Para Siempre, San Antonio, TX 78261
MLS# 1998774Listed by: KELLER WILLIAMS HERITAGE - New
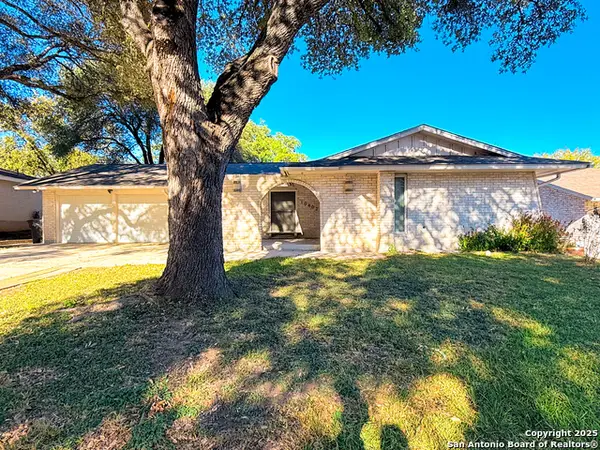 $285,000Active3 beds 2 baths1,478 sq. ft.
10402 Redlawn Dr, San Antonio, TX 78230
MLS# 1998755Listed by: KAY HOMES OF SAN ANTONIO REALTY - New
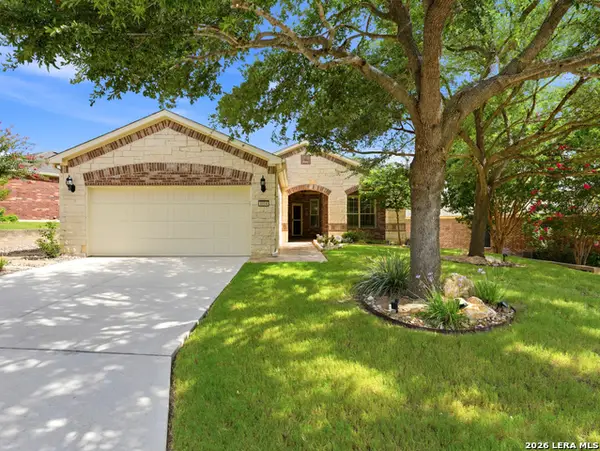 $365,000Active2 beds 2 baths1,790 sq. ft.
4014 Warm Winds, San Antonio, TX 78253
MLS# 1998756Listed by: JB GOODWIN, REALTORS - New
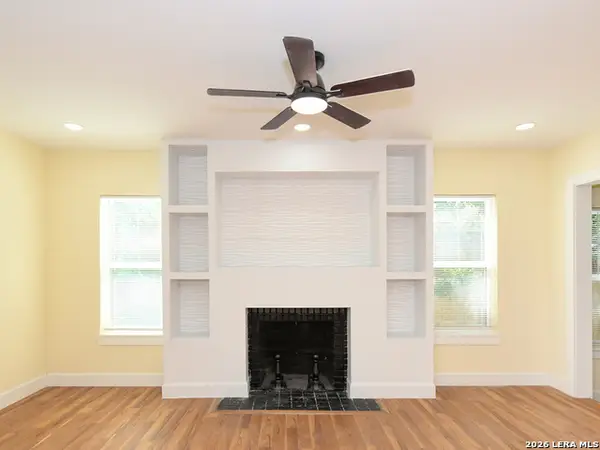 $249,000Active2 beds 2 baths1,200 sq. ft.
1326 W Lynwood, San Antonio, TX 78201
MLS# 1998759Listed by: JB GOODWIN, REALTORS - New
 $564,900Active3 beds 2 baths2,381 sq. ft.
22823 Grande Vista, San Antonio, TX 78261
MLS# 1998760Listed by: EPIQUE REALTY LLC - New
 $359,997Active3 beds 2 baths1,885 sq. ft.
8618 Auberry Path, San Antonio, TX 78023
MLS# 1998761Listed by: KELLER WILLIAMS LEGACY - New
 $720,000Active-- beds -- baths2,212 sq. ft.
1535 W Laurel, San Antonio, TX 78201
MLS# 1998762Listed by: LPT REALTY, LLC - New
 $85,000Active4 beds 2 baths1,496 sq. ft.
1826 Mossy Creek Dr, San Antonio, TX 78245
MLS# 1998764Listed by: RE/MAX ASSOCIATES - New
 $799,999Active4 beds 5 baths4,059 sq. ft.
28518 Tristant Ridge, San Antonio, TX 78260
MLS# 1998768Listed by: EXP REALTY


Protect your home and budget from life's surprises with an Assurant Home Warranty, backed by a partner that supports you through every step of homeownership. Explore Plans.
© 2023 - 2026 ERA Franchise Systems LLC. All rights reserved. ERA Franchise Systems LLC fully supports the principles of the Fair Housing Act and the Equal Opportunity Act. ERA, ERA Real Estate powered, and their respective logos are registered service marks of ERA Franchise Systems LLC. Each office is independently owned and operated.