
5902 Forest Cv, San Antonio, TX 78240
Local realty services provided by:ERA Experts
5902 Forest Cv,San Antonio, TX 78240
$325,000Last list price
- 3 Beds
- 2 Baths
- - sq. ft.
- Single family
- Sold
Listed by: alyssa marquez
Office: lpt realty, llc.
MLS#:2003345
Source:LERA
Sorry, we are unable to map this address
Price summary
- Price:$325,000
About this home
Tucked at the end of a quiet cul-de-sac in Forest Meadows, 5902 Forest Cove is a one-story reimagined home. The renovation went past paint and fixtures: vaulted, wood-beamed ceilings open the living room up, wide-plank flooring runs uninterrupted through every room, and a run of arched passageways gives the floor plan a character you don't find in a typical flip. The kitchen anchors the home - white shaker cabinetry, black hardware, quartz counters, and a waterfall-edge breakfast bar under a run of pendant lighting, all open to the living and dining space. The primary bath was rebuilt around a frameless glass walk-in shower and a floating vanity; the second bath got the same attention to finish. Outside, mature oak trees shade a fenced, private backyard with plenty of space. The oversized two-car garage adds real storage or workshop space. Zoned to Northside ISD with no HOA and a low-maintenance lot.
Contact an agent
Home facts
- Year built:1968
- Subdivision & Development:FOREST MEADOWS NS
- Listing ID #:2003345
- Added:47 day(s) ago
- Updated:September 12, 2026 at 07:00 AM
Rooms and interior
- Bedrooms:3
- Total bathrooms:2
- Full bathrooms:2
- Flooring:Vinyl
- Dining Description:Separate Dining Room, Two Eating Areas
- Bathrooms Description:Shower Only, Single Vanity
- Kitchen Description:Cook Top, Dishwasher, Disposal, Ice Maker Connection, Refrigerator, Stove/Range, Vent Fan
- Bedroom Description:All Bedrooms Downstairs, Full Bath, Master Bedroom Downstairs, Walk-In Closet
Heating and cooling
- Cooling:One Central
- Heating:Central, Electric
Structure and exterior
- Roof:Composition
- Year built:1968
- Architectural Style:One Story
- Construction Materials:4 Sides Masonry, Brick
- Foundation Description:Slab
- Levels:1 Story
Schools
- High school:Marshall
- Middle school:Neff Pat
- Elementary school:Oak Hills Terrace
Utilities
- Water:Water System
- Sewer:Sewer System
Finances and disclosures
- Price:$325,000
- Tax amount:$5,705 (2025)
Features and amenities
- Laundry features:Dryer Connection, Washer Connection
- Amenities:Ceiling Fans, Chandelier, Smoke Alarm
Parking
- Parking description:Oversized, Two Car Garage
 IDX information is provided exclusively for consumers’ personal, non-commercial use, that it may not be used for any purpose other than to identify prospective properties consumers may be interested in purchasing, and that the data is deemed reliable but is not guaranteed accurate by LERA MLS (Local Expertise Regional Access). The MLS may, at its discretion, require use of other disclaimers as necessary to protect participants and/or the MLS from liability.
 New listings near 5902 Forest Cv
- New
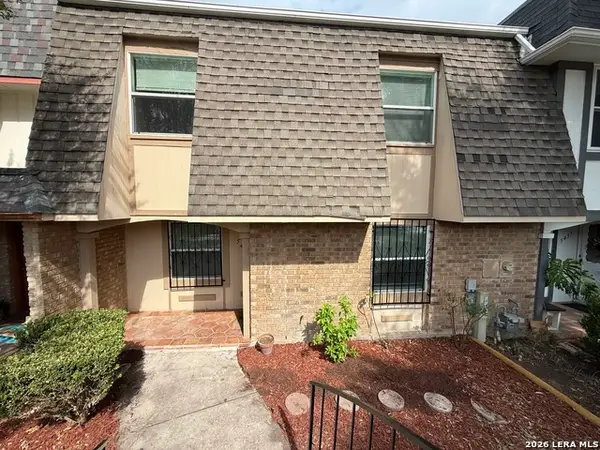 $160,000Active3 beds 3 baths1,735 sq. ft.
5435 Callaghan, San Antonio, TX 78228
MLS# 2016142Listed by: SAN ANTONIO'S FINEST REALTY - New
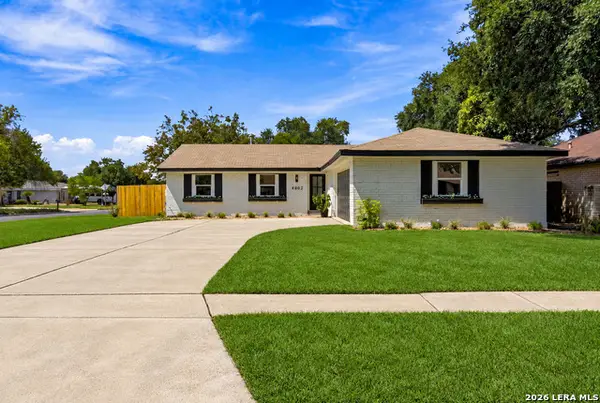 $309,900Active4 beds 2 baths1,448 sq. ft.
4802 Crystal Creek, San Antonio, TX 78238
MLS# 2016138Listed by: KELLER WILLIAMS CITY-VIEW - New
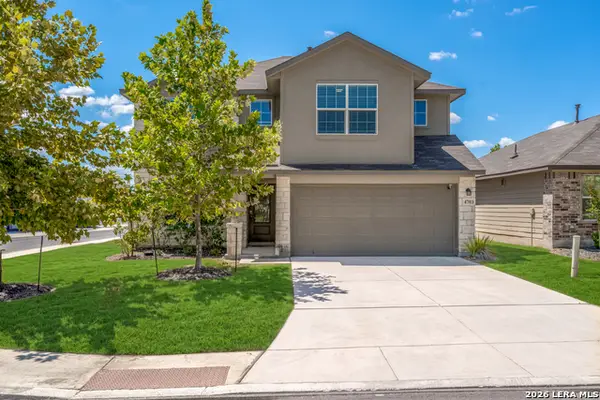 $299,000Active5 beds 3 baths2,538 sq. ft.
4703 Greywacke Trl, San Antonio, TX 78253
MLS# 2016139Listed by: EXP REALTY - New
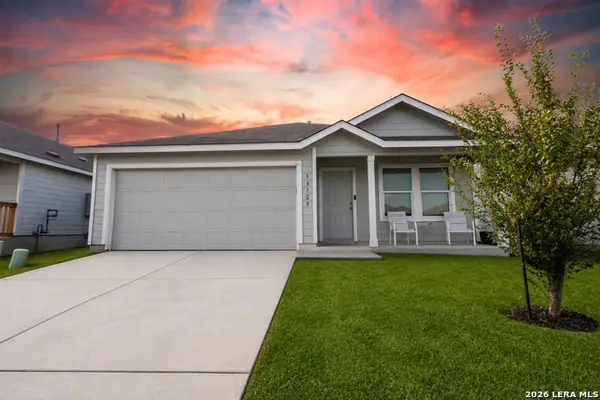 $214,999Active3 beds 2 baths1,464 sq. ft.
13727 Barn Door, San Antonio, TX 78252
MLS# 2016133Listed by: WEICHERT, REALTORS - CORWIN & ASSOCIATES - New
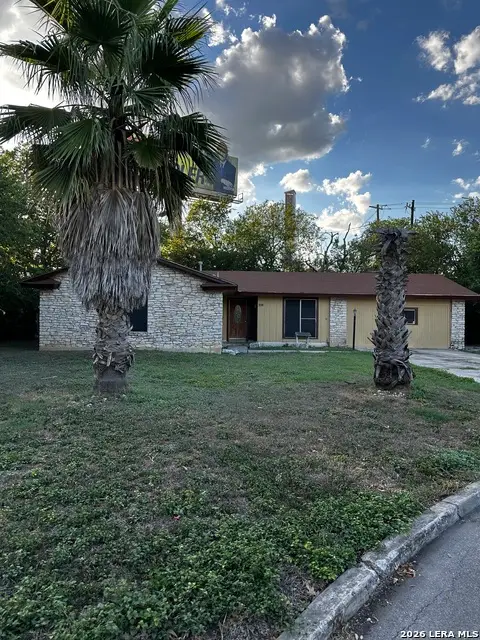 $180,000Active3 beds 2 baths1,277 sq. ft.
8415 Cimarron Dr, San Antonio, TX 78218
MLS# 2016135Listed by: HESTER REALTY SERVICES - New
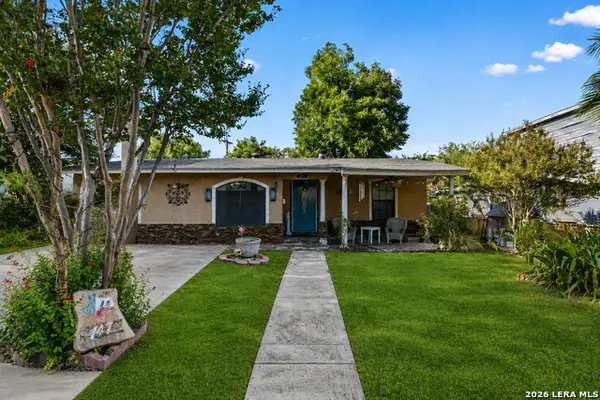 $149,000Active4 beds 2 baths1,662 sq. ft.
147 Gazel, San Antonio, TX 78213
MLS# 2016137Listed by: REAL BROKER, LLC - New
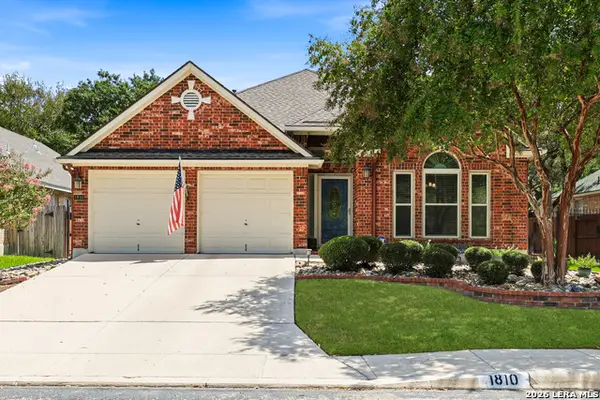 $433,000Active3 beds 2 baths2,195 sq. ft.
1810 Indian Paint Brush Rd, San Antonio, TX 78232
MLS# 2016128Listed by: BETTER HOMES AND GARDENS WINANS - New
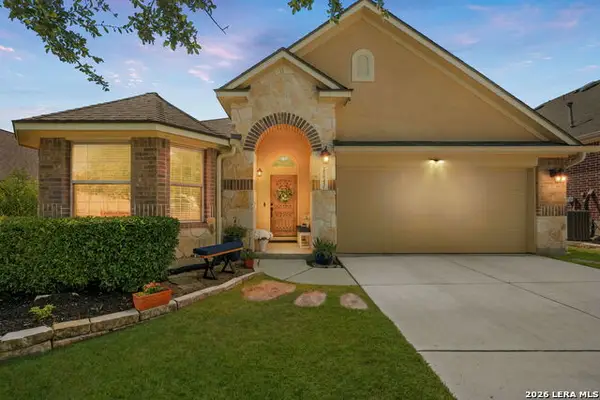 $435,000Active3 beds 3 baths2,331 sq. ft.
25043 Elwell Point, San Antonio, TX 78255
MLS# 2016129Listed by: REAL BROKER, LLC - New
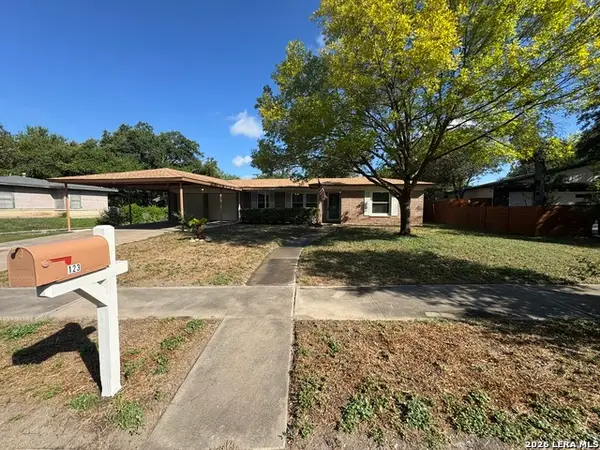 $205,000Active3 beds 2 baths1,248 sq. ft.
123 Longridge Dr, San Antonio, TX 78228
MLS# 2016132Listed by: RE/MAX NORTH-SAN ANTONIO - New
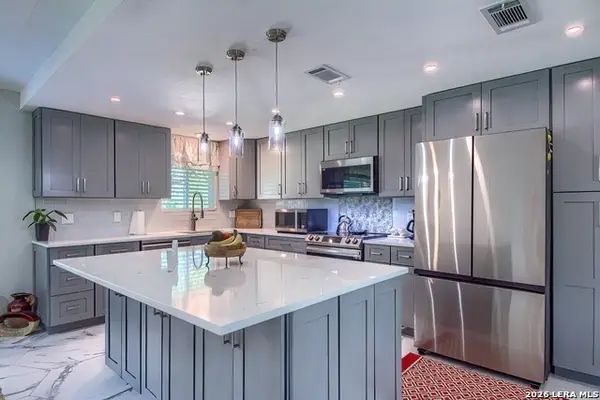 $425,000Active3 beds 2 baths1,420 sq. ft.
17203 Happy Hollow, San Antonio, TX 78232
MLS# 2016124Listed by: ZEST REALTY


Protect your home and budget from life's surprises with an Assurant Home Warranty, backed by a partner that supports you through every step of homeownership. Explore Plans.
© 2023 - 2026 ERA Franchise Systems LLC. All rights reserved. ERA Franchise Systems LLC fully supports the principles of the Fair Housing Act and the Equal Opportunity Act. ERA, ERA Real Estate powered, and their respective logos are registered service marks of ERA Franchise Systems LLC. Each office is independently owned and operated.