
726 Ridge Trace, San Antonio, TX 78258
Local realty services provided by:ERA Brokers Consolidated
726 Ridge Trace,San Antonio, TX 78258
$799,999
- 4 Beds
- 4 Baths
- 3,403 sq. ft.
- Single family
- Active
Upcoming open houses
- Sat, May 3001:00 pm - 04:00 pm
Listed by: valeria sisson
Office: exp realty
MLS#:1969732
Source:LERA
Price summary
- Price:$799,999
- Price per sq. ft.:$235.09
- Monthly HOA dues:$64.58
About this home
Nestled in the highly sought-after Ridge at Stone Oak, 726 Ridge Trace offers an exceptional blend of luxury, comfort, and timeless design. This stunning two-story residence features a spacious three-car garage and is thoughtfully designed for both everyday living and elegant entertaining. Step inside to discover an inviting layout filled with natural light, soaring ceilings, and refined finishes throughout. The heart of the home flows seamlessly into an incredible outdoor retreat, where a sparkling in-ground pool creates a private resort-style experience. Designed for year-round enjoyment, the expansive outdoor living area has been elevated with a newly installed electric louvre pergola featuring motorized screens surrounding the space, creating the ultimate setting for relaxing evenings or entertaining family and friends in comfort and style. An attached retractable motorized awning with integrated lighting adds both ambiance and functionality to this exceptional backyard oasis. Inside, thoughtful updates continue with two newly installed water heaters and a new dishwasher, offering added convenience and peace of mind for future homeowners. With its prime location, sophisticated features, luxurious upgrades, and unmatched outdoor amenities, this home truly captures the essence of upscale Stone Oak living. Don't miss the opportunity to make this exceptional property your own....
Contact an agent
Home facts
- Year built:2003
- Listing ID #:1969732
- Added:1 day(s) ago
- Updated:May 25, 2026 at 10:01 PM
Rooms and interior
- Bedrooms:4
- Total bathrooms:4
- Full bathrooms:3
- Half bathrooms:1
- Flooring:Carpeting, Ceramic Tile, Laminate
- Dining Description:Breakfast Bar, Separate Dining Room, Two Eating Areas
- Bathrooms Description:Double Vanity, Garden Tub, Tub Has Whirlpool, Tub/Shower Separate
- Kitchen Description:Breakfast Bar, Built-In Oven, Cook Top, Dishwasher, Disposal, Ice Maker Connection, Island Kitchen, Microwave Oven, Self-Cleaning Oven, Walk-In Pantry
- Bedroom Description:Ceiling Fan, Full Bath, Master Bedroom Downstairs, Walk-In Closet, Walk-In Closets
- Living area:3,403 sq. ft.
Heating and cooling
- Cooling:Two Central
- Heating:Central, Natural Gas
Structure and exterior
- Roof:Metal
- Year built:2003
- Building area:3,403 sq. ft.
- Lot area:0.64 Acres
- Architectural Style:Traditional, Two Story
- Construction Materials:4 Sides Masonry, Stone/Rock, Stucco
- Exterior Features:Covered Patio, Has Gutters, Mature Trees, Patio Slab, Privacy Fence, Special Yard Lighting, Sprinkler System, Wrought Iron Fence
- Foundation Description:Slab
- Levels:2 Story
Schools
- High school:Ronald Reagan
- Middle school:Barbara Bush
- Elementary school:Las Lomas
Utilities
- Water:Water System
- Sewer:Sewer System
Finances and disclosures
- Price:$799,999
- Price per sq. ft.:$235.09
- Tax amount:$16,282 (2026)
Features and amenities
- Laundry features:Dryer Connection, Laundry Main Level, Washer Connection
- Amenities:Built-In Oven, Ceiling Fans, Controlled Access, Gas Water Heater, High Speed Internet, Security System (Owned), Smoke Alarm, Study/Library, Utility Room Inside, Water Softener (owned)
- Pool features:In Ground Pool, Pool
Parking
- Parking description:Garage Door Opener, Three Car Garage
 IDX information is provided exclusively for consumers’ personal, non-commercial use, that it may not be used for any purpose other than to identify prospective properties consumers may be interested in purchasing, and that the data is deemed reliable but is not guaranteed accurate by LERA MLS (Local Expertise Regional Access). The MLS may, at its discretion, require use of other disclaimers as necessary to protect participants and/or the MLS from liability.
 New listings near 726 Ridge Trace
- New
 $549,900Active4 beds 4 baths3,774 sq. ft.
12447 Stillwater Crk, San Antonio, TX 78254
MLS# 1969763Listed by: LEGENDARY REALTY - New
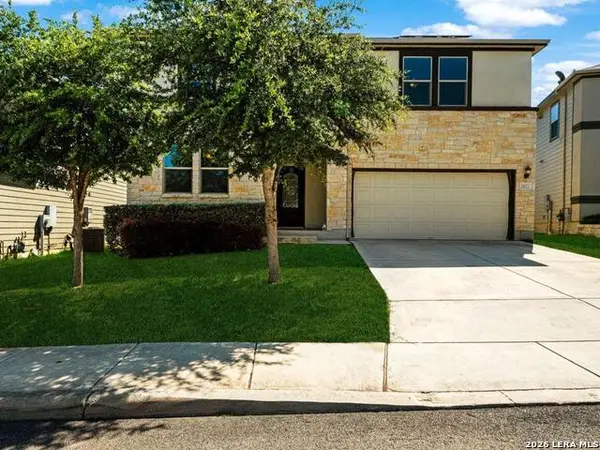 $420,000Active5 beds 3 baths2,625 sq. ft.
21022 Chestnut, San Antonio, TX 78266
MLS# 1952829Listed by: LPT REALTY, LLC - New
 $210,000Active3 beds 3 baths1,247 sq. ft.
2831 Lavender Mdw, San Antonio, TX 78222
MLS# 1969745Listed by: EXP REALTY - New
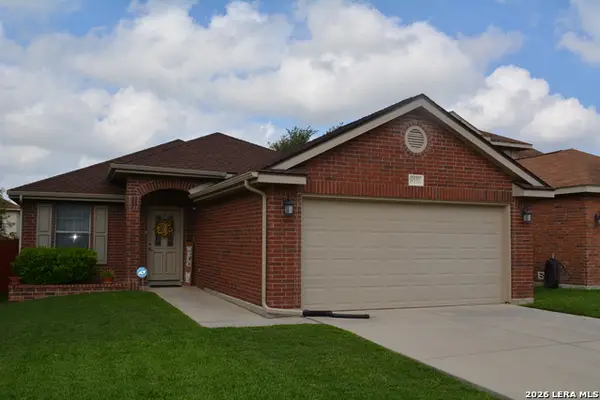 $268,500Active3 beds 2 baths1,434 sq. ft.
14535 Sacred, San Antonio, TX 78247
MLS# 1969746Listed by: FATHOM REALTY - New
 $225,000Active3 beds 2 baths1,614 sq. ft.
10546 Elderpond, San Antonio, TX 78254
MLS# 1969725Listed by: KELLER WILLIAMS CITY-VIEW - New
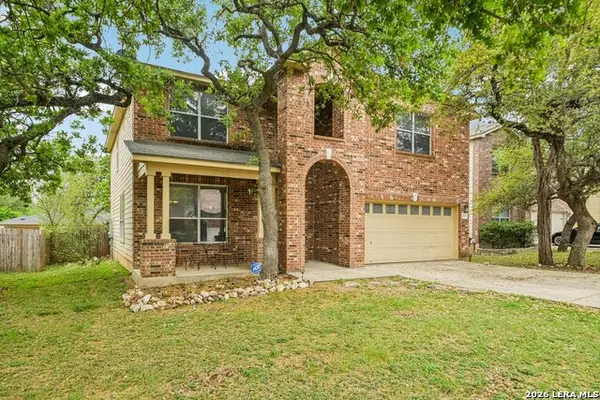 $424,990Active4 beds 3 baths2,897 sq. ft.
8114 Cooper Ml, San Antonio, TX 78255
MLS# 1969728Listed by: RE/MAX ELITE - SA - New
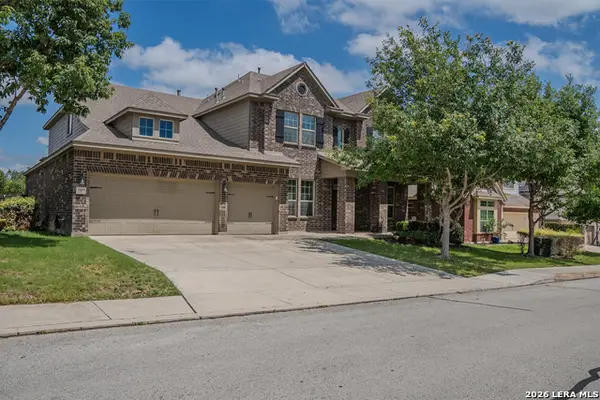 $630,000Active6 beds 4 baths4,339 sq. ft.
3419 Cherokee Cove, San Antonio, TX 78253
MLS# 1969729Listed by: 1ST CHOICE REALTY GROUP - New
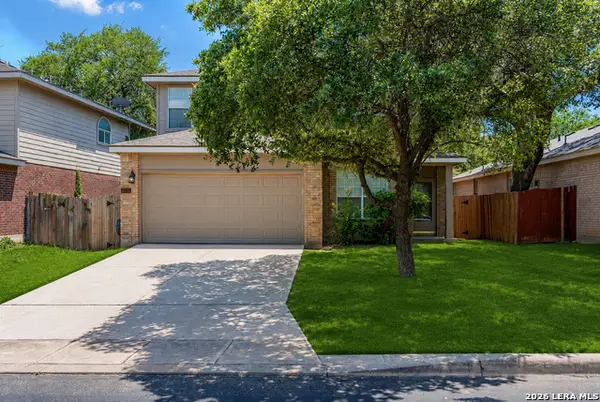 $285,000Active3 beds 3 baths1,863 sq. ft.
9227 Foxgrove Way, San Antonio, TX 78251
MLS# 1969731Listed by: TEXAS PREMIER REALTY - New
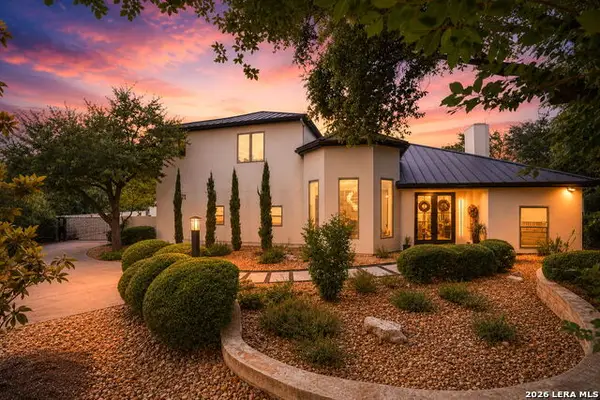 $4,250,000Active7 beds 10 baths10,860 sq. ft.
1 Whitechurch, San Antonio, TX 78257
MLS# 1969739Listed by: JPAR SAN ANTONIO


Protect your home and budget from life's surprises with an Assurant Home Warranty, backed by a partner that supports you through every step of homeownership. Explore Plans.
© 2023 - 2026 ERA Franchise Systems LLC. All rights reserved. ERA Franchise Systems LLC fully supports the principles of the Fair Housing Act and the Equal Opportunity Act. ERA, ERA Real Estate powered, and their respective logos are registered service marks of ERA Franchise Systems LLC. Each office is independently owned and operated.