
7947 Forest Flame, San Antonio, TX 78239
Local realty services provided by:ERA Experts
7947 Forest Flame,San Antonio, TX 78239
$353,353
- 3 Beds
- 2 Baths
- 1,687 sq. ft.
- Single family
- Active
Listed by: martin valdespino
Office: martin valdespino
MLS#:2001515
Source:LERA
Price summary
- Price:$353,353
- Price per sq. ft.:$209.46
About this home
This home has been completely redone with sparkling pool in quiet cul de sac-like corner. Primary suite is huge with high ceilings and perfect for privacy. Bonus room that could be study/game room or a 4th bedroom. Very open floor plan with bedrooms separated by hallways and a large living room that looks out to pool area and also has high ceilings and brick fireplace. Newly renovated, with interior and exterior paint, updated bathrooms. Brand new HVAC furnace adds tremendous value, just completed in June. Newly-landscaped in front and back yard. Back yard is a quiet sanctuary with gorgeous swimming pool and backyard patio and barbecue area that faces a green belt. Very peaceful and relaxing. Stargaze while night swimming. Swimming pool has been redone with new pump, etc.
Contact an agent
Home facts
- Year built:1981
- Subdivision & Development:CAMELOT II
- Listing ID #:2001515
- Added:39 day(s) ago
- Updated:August 27, 2026 at 01:45 PM
Rooms and interior
- Bedrooms:3
- Total bathrooms:2
- Full bathrooms:2
- Flooring:Ceramic Tile
- Dining Description:Separate Dining Room
- Bathrooms Description:Tub/Shower Combo
- Bedroom Description:Master Bedroom Downstairs
- Living area:1,687 sq. ft.
Heating and cooling
- Cooling:One Central
- Heating:Central, Electric
Structure and exterior
- Roof:Heavy Composition
- Year built:1981
- Building area:1,687 sq. ft.
- Lot area:0.21 Acres
- Lot Features:Cul-de-Sac/Dead End
- Architectural Style:One Story
- Construction Materials:Brick
- Exterior Features:Bar-B-Que Pit/Grill, Gas Grill, Patio Slab
- Foundation Description:Slab
- Levels:1 Story
Schools
- High school:Roosevelt
- Middle school:Ed White
- Elementary school:Windcrest
Utilities
- Water:Water System
- Sewer:Sewer System
Finances and disclosures
- Price:$353,353
- Price per sq. ft.:$209.46
- Tax amount:$4,294 (2025)
Features and amenities
- Laundry features:Dryer Connection, Washer Connection
- Amenities:Ceiling Fans
- Pool features:In Ground Pool, Pool
Parking
- Parking description:Two Car Garage
 IDX information is provided exclusively for consumers’ personal, non-commercial use, that it may not be used for any purpose other than to identify prospective properties consumers may be interested in purchasing, and that the data is deemed reliable but is not guaranteed accurate by LERA MLS (Local Expertise Regional Access). The MLS may, at its discretion, require use of other disclaimers as necessary to protect participants and/or the MLS from liability.
 New listings near 7947 Forest Flame
- New
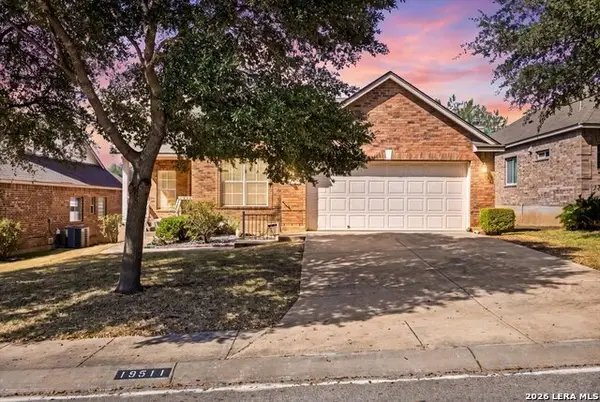 $399,000Active3 beds 2 baths1,953 sq. ft.
19511 Highgrove Ln, San Antonio, TX 78258
MLS# 2011915Listed by: EXP REALTY - New
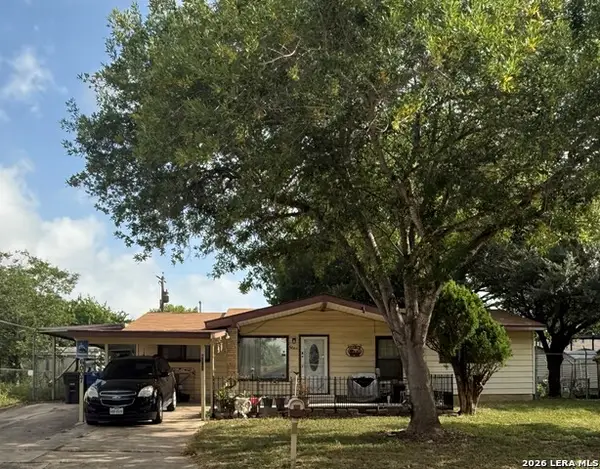 $139,900Active3 beds 2 baths1,196 sq. ft.
6007 Stonybrook Dr, San Antonio, TX 78242
MLS# 2011919Listed by: RE/MAX PREFERRED, REALTORS - New
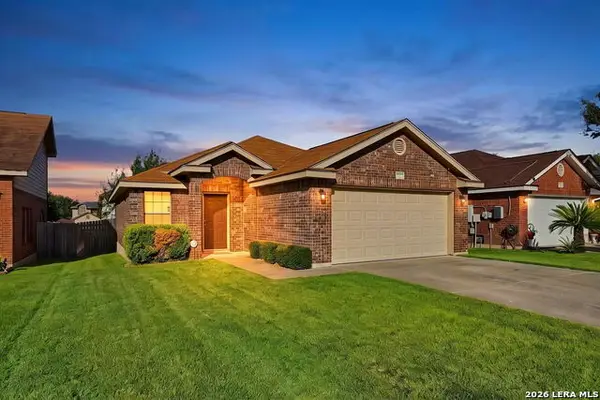 $268,000Active3 beds 2 baths1,312 sq. ft.
14543 Sacred, San Antonio, TX 78247
MLS# 2011927Listed by: EXP REALTY - New
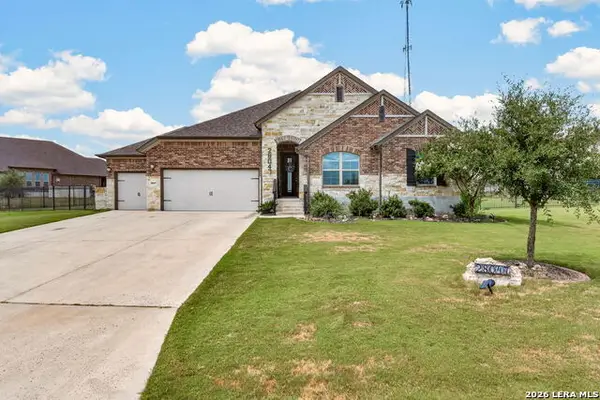 $700,000Active3 beds 3 baths2,659 sq. ft.
28047 San Clemente, San Antonio, TX 78260
MLS# 2011928Listed by: LPT REALTY LLC - New
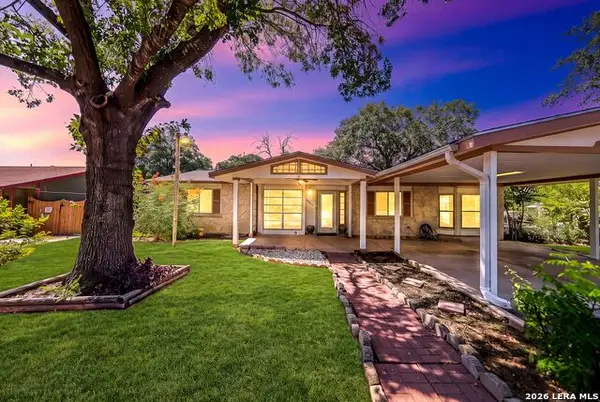 $229,000Active3 beds 2 baths1,934 sq. ft.
5306 Wapiti Trl, San Antonio, TX 78228
MLS# 2011930Listed by: EXP REALTY - New
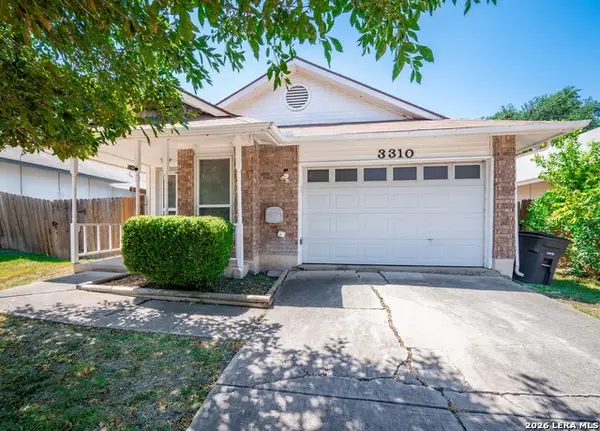 $174,999Active3 beds 1 baths1,062 sq. ft.
3310 Stoney Star, San Antonio, TX 78247
MLS# 2011931Listed by: WATTERS INTERNATIONAL REALTY - New
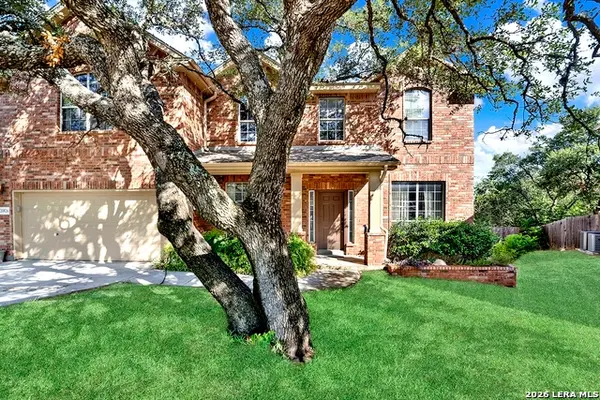 $495,000Active4 beds 3 baths3,139 sq. ft.
20826 Panoramic Ct, San Antonio, TX 78258
MLS# 2011904Listed by: HOMECITY REAL ESTATE - New
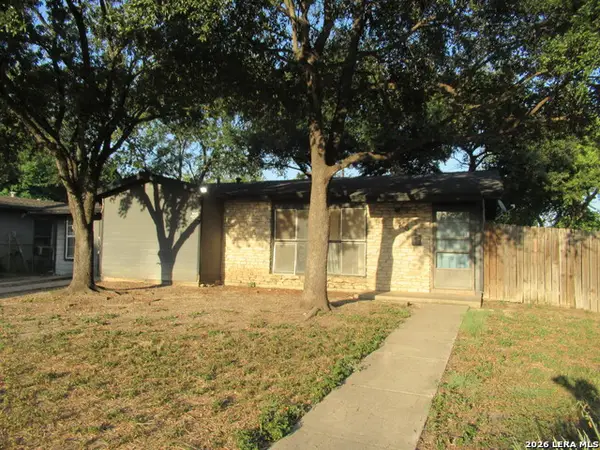 $148,500Active3 beds 2 baths1,254 sq. ft.
702 Longleaf St, San Antonio, TX 78219
MLS# 2011905Listed by: CHRIS BURKHALTER, REALTOR - New
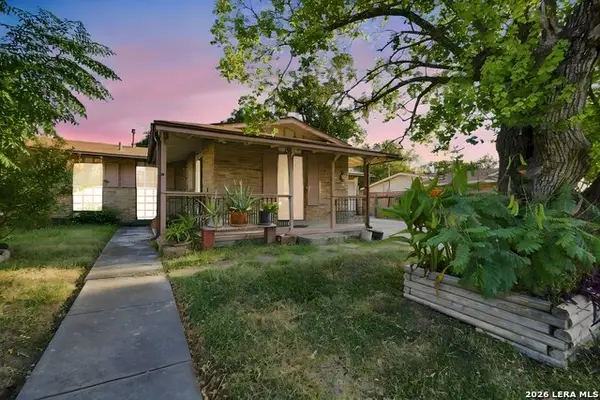 $208,000Active4 beds 4 baths1,341 sq. ft.
4422 Bikini Dr., San Antonio, TX 78218
MLS# 2011906Listed by: CONNECT REALTY.COM - New
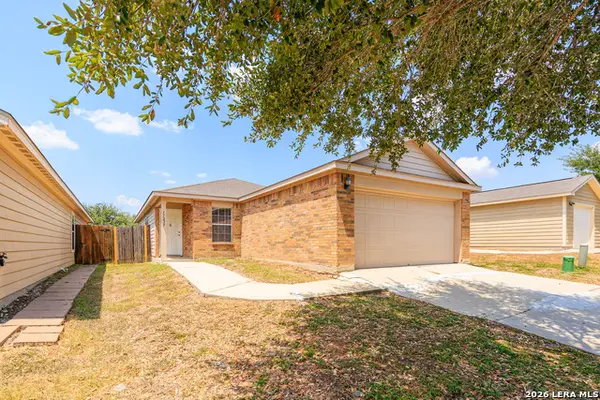 $209,900Active3 beds 2 baths1,352 sq. ft.
11235 Pecan Cyn, San Antonio, TX 78252
MLS# 2011907Listed by: ALAMO CITY BROKERS, LLC


Protect your home and budget from life's surprises with an Assurant Home Warranty, backed by a partner that supports you through every step of homeownership. Explore Plans.
© 2023 - 2026 ERA Franchise Systems LLC. All rights reserved. ERA Franchise Systems LLC fully supports the principles of the Fair Housing Act and the Equal Opportunity Act. ERA, ERA Real Estate powered, and their respective logos are registered service marks of ERA Franchise Systems LLC. Each office is independently owned and operated.