
8011 Jalane Park, San Antonio, TX 78255
Local realty services provided by:ERA Brokers Consolidated
8011 Jalane Park,San Antonio, TX 78255
$353,000
- 3 Beds
- 2 Baths
- 2,064 sq. ft.
- Single family
- Active
Listed by: alicia vo
Office: real broker, llc.
MLS#:2011252
Source:LERA
Price summary
- Price:$353,000
- Price per sq. ft.:$171.03
- Monthly HOA dues:$26.25
About this home
Welcome to this beautiful single-story, single-family home in the desirable Stage Run Subdivision, conveniently located just minutes from the H-E-B near Boerne Stage Road & IH 10. This inviting community offers an incredible array of amenities designed to keep everyone active and entertained year-round, including a large swimming pool, basketball court, dog park, walking trails, and clubhouse. Step inside and you'll love the home's spacious, open-concept design. The oversized kitchen flows seamlessly into the living and dining areas, creating one large, welcoming space that's perfect for entertaining, hosting family gatherings, or simply enjoying everyday life together. Everyone can cook, dine, relax, and socialize without feeling separated from the rest of the home. And did I mention the location? You're only a few minutes from The Rim and The Shops at La Cantera, putting some of San Antonio's best shopping, dining, entertainment, and everyday conveniences right at your fingertips. With its one-story layout, spacious gathering areas, fantastic neighborhood amenities, and unbeatable location, this Stage Run home offers the perfect combination of comfort, convenience, and lifestyle. Come see what makes this home and community such a wonderful place to consider a home!...
Contact an agent
Home facts
- Year built:2008
- Subdivision & Development:STAGE RUN
- Listing ID #:2011252
- Added:1 day(s) ago
- Updated:August 24, 2026 at 11:30 PM
Rooms and interior
- Bedrooms:3
- Total bathrooms:2
- Full bathrooms:2
- Flooring:Carpeting, Linoleum, Vinyl
- Bathrooms Description:Double Vanity, Garden Tub, Tub/Shower Combo
- Kitchen Description:Built-In Oven, Cook Top, Dishwasher, Island Kitchen, Microwave Oven, Stove/Range, Vent Fan
- Bedroom Description:Ceiling Fan, Full Bath, Walk-In Closet, Walk-In Closets
- Living area:2,064 sq. ft.
Heating and cooling
- Cooling:One Central
- Heating:Central, Electric
Structure and exterior
- Roof:Composition
- Year built:2008
- Building area:2,064 sq. ft.
- Lot area:0.15 Acres
- Architectural Style:One Story, Traditional
- Construction Materials:3 Sides Masonry, Brick
- Foundation Description:Slab
- Levels:1 Story
Schools
- High school:Clark
- Middle school:Rawlinson
- Elementary school:Aue Elementary School
Utilities
- Water:City, Water System
- Sewer:City
Finances and disclosures
- Price:$353,000
- Price per sq. ft.:$171.03
- Tax amount:$7,953 (2025)
Features and amenities
- Laundry features:Dryer Connection, Laundry Room, Washer Connection
- Amenities:BBQ/Grill, Built-In Oven, Ceiling Fans, City Garbage Service, Clubhouse, Electric Water Heater, Jogging Trails, Park/Playground, Pre-Wired for Security, Sports Court
Parking
- Parking description:Attached Garage, Two Car Garage
 IDX information is provided exclusively for consumers’ personal, non-commercial use, that it may not be used for any purpose other than to identify prospective properties consumers may be interested in purchasing, and that the data is deemed reliable but is not guaranteed accurate by LERA MLS (Local Expertise Regional Access). The MLS may, at its discretion, require use of other disclaimers as necessary to protect participants and/or the MLS from liability.
 New listings near 8011 Jalane Park
- New
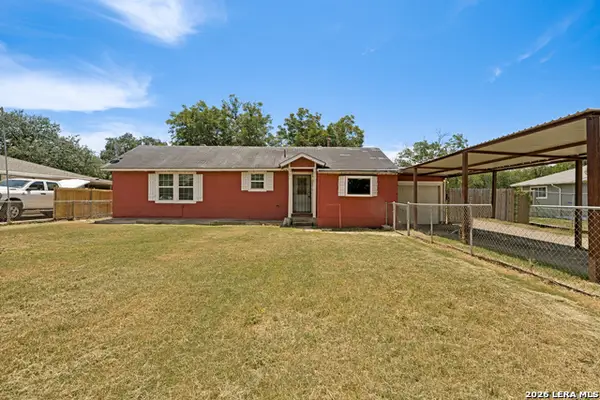 $129,900Active3 beds 1 baths1,136 sq. ft.
146 Mary Helen Dr, San Antonio, TX 78222
MLS# 2011198Listed by: MORRIS REALTY - New
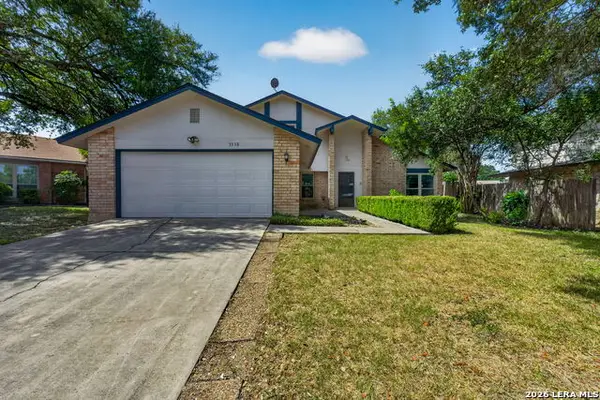 $289,900Active3 beds 3 baths1,955 sq. ft.
3538 Byron St, San Antonio, TX 78247
MLS# 2011199Listed by: COLDWELL BANKER D'ANN HARPER - New
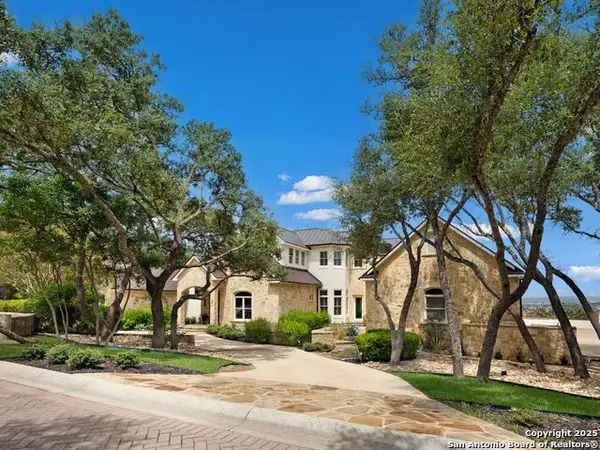 $3,475,000Active6 beds 7 baths8,390 sq. ft.
7 Davenport Lane, San Antonio, TX 78257
MLS# 2011201Listed by: KUPER SOTHEBY'S INT'L REALTY - New
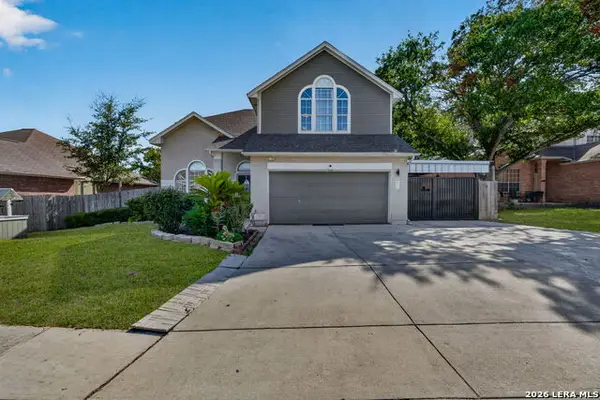 $329,777Active4 beds 3 baths2,452 sq. ft.
6207 Spring Vly, San Antonio, TX 78247
MLS# 2011204Listed by: KELLER WILLIAMS HERITAGE - New
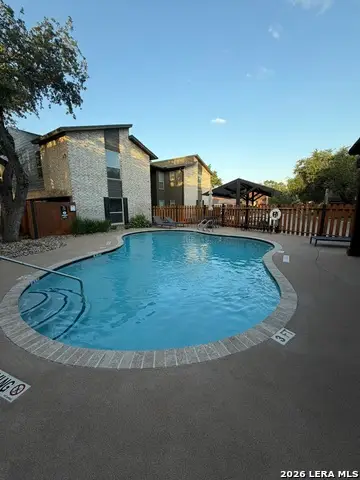 $249,777Active2 beds 3 baths1,327 sq. ft.
2718 Old Field Dr #302, San Antonio, TX 78247
MLS# 2011210Listed by: GLOBAL REALTY GROUP - New
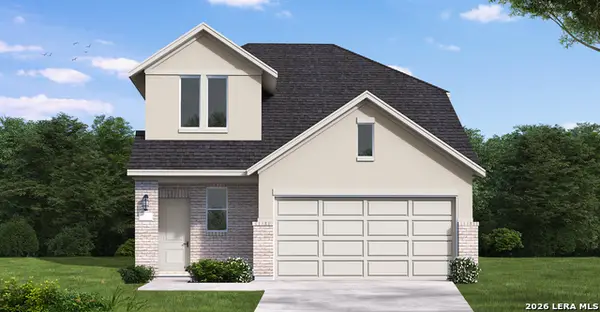 $317,090Active5 beds 4 baths2,242 sq. ft.
20055 Santo Spirit, San Antonio, TX 78264
MLS# 2011227Listed by: EXP REALTY - New
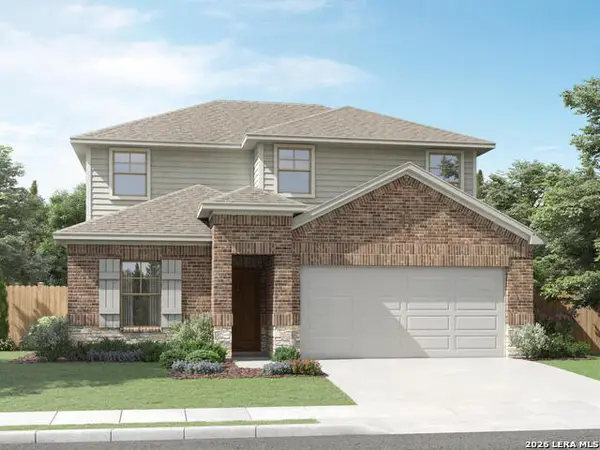 $399,990Active4 beds 3 baths2,404 sq. ft.
6471 Comanche Moon, San Antonio, TX 78233
MLS# 2011230Listed by: MERITAGE HOMES REALTY - New
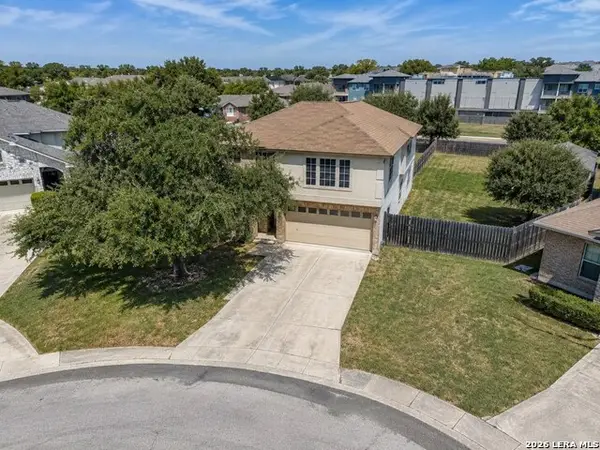 $280,000Active4 beds 3 baths2,855 sq. ft.
7930 Lattimer Pond, San Antonio, TX 78254
MLS# 2011234Listed by: TEXAS PREMIER REALTY - New
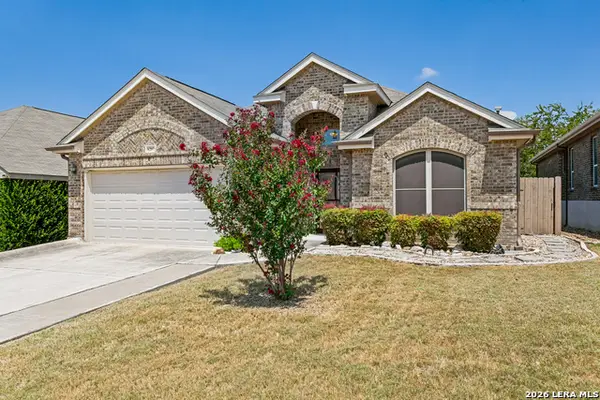 $319,950Active3 beds 2 baths2,035 sq. ft.
6207 Lowrie, San Antonio, TX 78239
MLS# 2011240Listed by: INKEE KIM - New
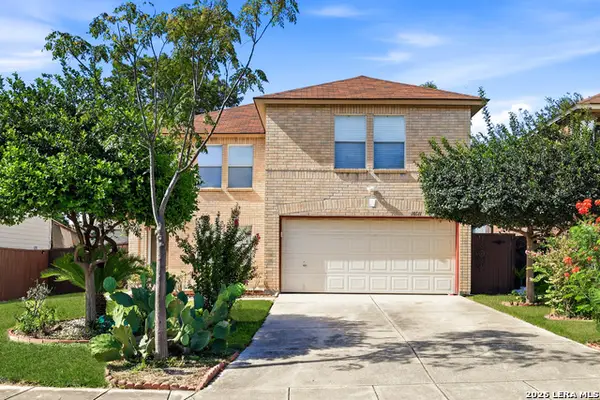 $265,000Active3 beds 3 baths2,138 sq. ft.
10511 Dugas Dr, San Antonio, TX 78245
MLS# 2011242Listed by: KELLER WILLIAMS HERITAGE MARIN REALTY & PROPERTY M


Protect your home and budget from life's surprises with an Assurant Home Warranty, backed by a partner that supports you through every step of homeownership. Explore Plans.
© 2023 - 2026 ERA Franchise Systems LLC. All rights reserved. ERA Franchise Systems LLC fully supports the principles of the Fair Housing Act and the Equal Opportunity Act. ERA, ERA Real Estate powered, and their respective logos are registered service marks of ERA Franchise Systems LLC. Each office is independently owned and operated.