
9211 Brae Moss, San Antonio, TX 78249
Local realty services provided by:ERA Experts
Listed by: mary denton
Office: keller williams city-view
MLS#:2022348
Source:LERA
Price summary
- Price:$437,000
- Price per sq. ft.:$142.39
- Monthly HOA dues:$83.33
About this home
Welcome to Oakridge Pointe, a popular gated community conveniently located off Bandera Rd. This sparkling-clean, move-in-ready two-story home has been treasured and meticulously maintained. Plenty of windows fill the home with cheerful natural light throughout. The main-level primary ensuite offers the convenience of downstairs living. In addition, a half bath and the laundry room are downstairs. Upstairs, three generously sized bedrooms plus a large loft provide flexible space for everyone. Two living are
Contact an agent
Home facts
- Year built:1999
- Subdivision & Development:OAKRIDGE POINTE
- Listing ID #:2022348
- Added:1 day(s) ago
- Updated:October 09, 2026 at 01:40 PM
Rooms and interior
- Bedrooms:4
- Total bathrooms:3
- Full bathrooms:2
- Half bathrooms:1
- Flooring:Carpeting, Ceramic Tile, Laminate
- Dining Description:Living Room/Dining Room Combo, Two Eating Areas
- Bathrooms Description:Double Vanity, Garden Tub, Tub/Shower Separate
- Kitchen Description:Dishwasher, Disposal, Double Ovens, Eat-In Kitchen, Ice Maker Connection, Island Kitchen, Microwave Oven, Refrigerator, Self-Cleaning Oven, Smooth Cooktop, Solid Counter Tops, Stove/Range, Vent Fan, Walk-In Pantry
- Bedroom Description:Ceiling Fan, Full Bath, Master Bedroom Downstairs, Walk-In Closet, Walk-In Closets
- Living area:3,069 sq. ft.
Heating and cooling
- Cooling:Two Central
- Heating:2 Units, Central, Natural Gas
Structure and exterior
- Roof:Heavy Composition
- Year built:1999
- Building area:3,069 sq. ft.
- Lot area:0.14 Acres
- Lot Features:Level, Sloping
- Architectural Style:Contemporary, Two Story
- Construction Materials:Brick, Cement Fiber
- Exterior Features:Has Gutters, Mature Trees, Privacy Fence, Sprinkler System, Storage Building/Shed
- Foundation Description:Slab
- Levels:2 Story
Schools
- High school:Louis D Brandeis
- Middle school:Stinson Katherine
- Elementary school:Steubing
Utilities
- Water:City, Water System
- Sewer:City, Sewer System
Finances and disclosures
- Price:$437,000
- Price per sq. ft.:$142.39
- Tax amount:$9,343 (2025)
Features and amenities
- Laundry features:Dryer Connection, Laundry Main Level, Laundry Room, Washer Connection
- Amenities:Attic - Pull Down Stairs, Carbon Monoxide Detector, Ceiling Fans, City Garbage Service, Clubhouse, Controlled Access, Gas Water Heater, High Speed Internet, Park/Playground, Plumb for Water Softener, Pre-Wired for Security, Security System (Owned), Smoke Alarm, Telephone, Utility Room Inside, Water Softener (owned)
Parking
- Parking description:Attached Garage, Garage Door Opener, Two Car Garage
 IDX information is provided exclusively for consumers’ personal, non-commercial use, that it may not be used for any purpose other than to identify prospective properties consumers may be interested in purchasing, and that the data is deemed reliable but is not guaranteed accurate by LERA MLS (Local Expertise Regional Access). The MLS may, at its discretion, require use of other disclaimers as necessary to protect participants and/or the MLS from liability.
 New listings near 9211 Brae Moss
- New
 $223,000Active3 beds 3 baths1,501 sq. ft.
2507 Westgard Pass, San Antonio, TX 78245
MLS# 2022528Listed by: LPT REALTY, LLC - New
 $329,900Active4 beds 2 baths1,904 sq. ft.
6019 Akin Pl, San Antonio, TX 78261
MLS# 2022529Listed by: NEXTHOME VALOR REALTY - New
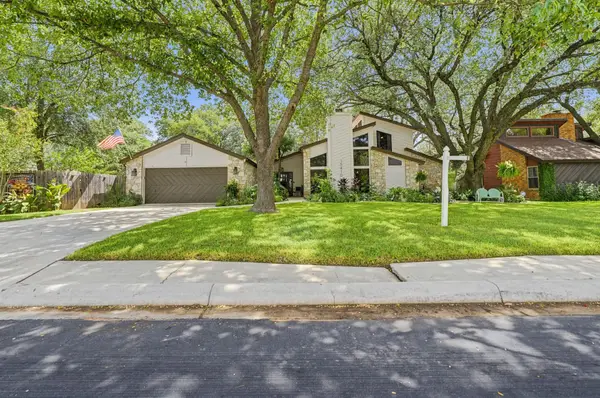 $525,000Active4 beds 3 baths2,221 sq. ft.
15410 Long Creek Street, San Antonio, TX 78247
MLS# 10617360Listed by: INC REALTY - New
 $58,000Active3 beds 1 baths1,688 sq. ft.
2430 Steves Ave, San Antonio, TX 78210
MLS# 5989957Listed by: HOMESMART - New
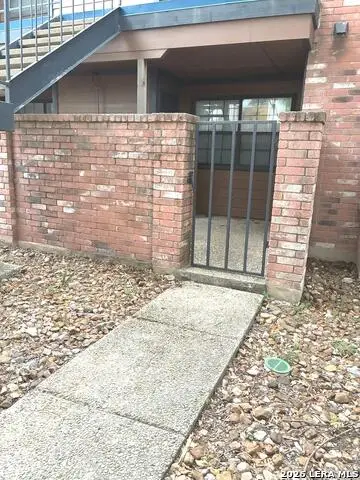 $83,000Active1 beds 1 baths473 sq. ft.
4803 Hamilton Wolfe #103, San Antonio, TX 78229
MLS# 2022513Listed by: SARA PENA, BROKER - New
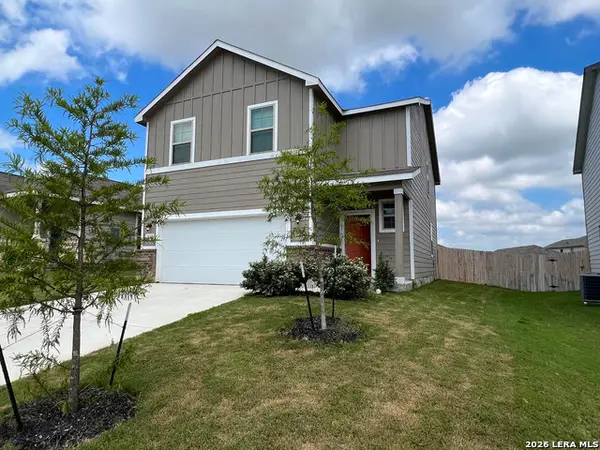 $289,900Active4 beds 3 baths2,096 sq. ft.
4315 Brigade Bnd, Converse, TX 78109
MLS# 2015446Listed by: RE SOLUTIONS XV LLC - New
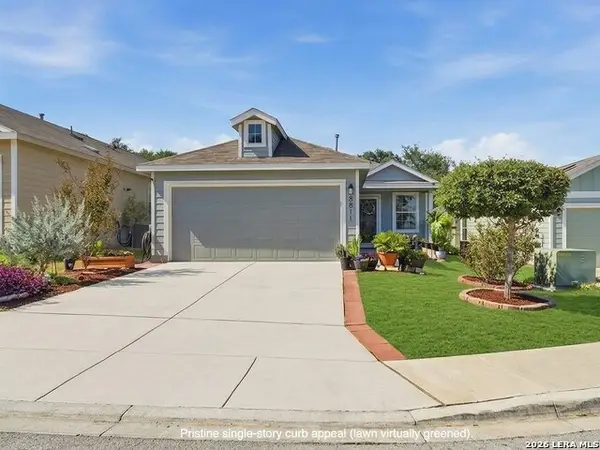 $289,000Active3 beds 2 baths1,450 sq. ft.
8811 Braun Mesa, San Antonio, TX 78254
MLS# 2020755Listed by: KELLER WILLIAMS LEGACY - New
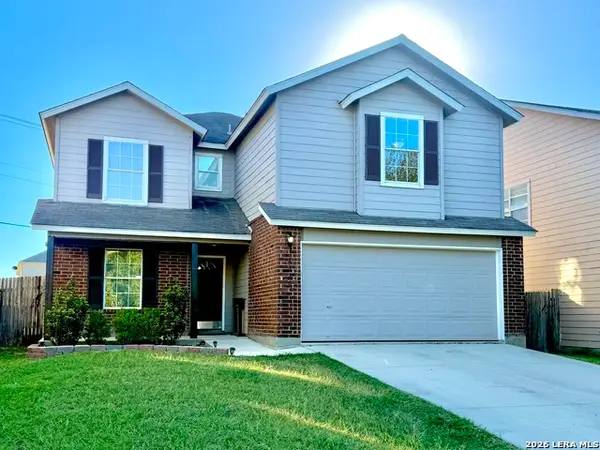 $265,000Active4 beds 3 baths2,503 sq. ft.
8810 Canvas Back, San Antonio, TX 78245
MLS# 2022511Listed by: RE/MAX NORTH-SAN ANTONIO - New
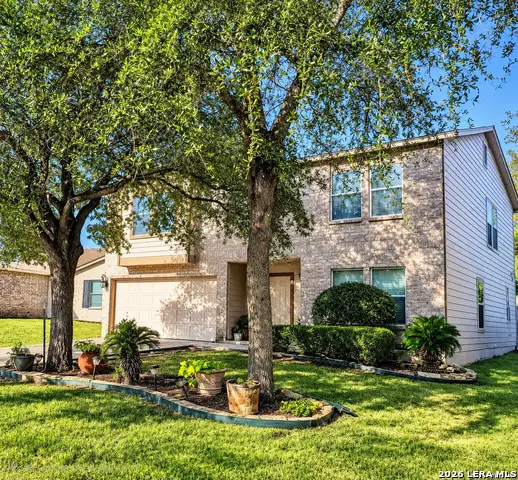 $280,000Active3 beds 3 baths2,719 sq. ft.
10006 Fisherman Pier, San Antonio, TX 78239
MLS# 2022518Listed by: HOME TEAM OF AMERICA - New
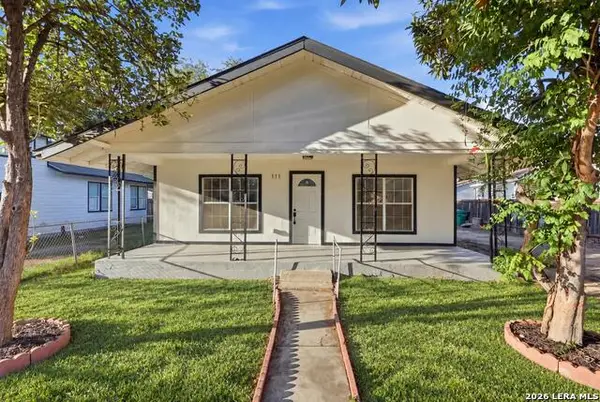 $249,900Active3 beds 3 baths1,424 sq. ft.
111 Barrett Ave, San Antonio, TX 78214
MLS# 2022519Listed by: KELLER WILLIAMS LEGACY


Protect your home and budget from life's surprises with an Assurant Home Warranty, backed by a partner that supports you through every step of homeownership. Explore Plans.
© 2023 - 2026 ERA Franchise Systems LLC. All rights reserved. ERA Franchise Systems LLC fully supports the principles of the Fair Housing Act and the Equal Opportunity Act. ERA, ERA Real Estate powered, and their respective logos are registered service marks of ERA Franchise Systems LLC. Each office is independently owned and operated.