
9826 Pagodia Vw, San Antonio, TX 78245
Local realty services provided by:ERA Experts
Listed by: joe cuellar
Office: lpt realty, llc.
MLS#:2024478
Source:LERA
Price summary
- Price:$239,999
- Price per sq. ft.:$146.61
- Monthly HOA dues:$29.17
About this home
Welcome to this inviting single-story home in Hummingbird Estates, where a double-sided wood-burning brick fireplace brings warmth and character to two comfortable living areas or living and dinning area. With 3 bedrooms, 2 baths, and approximately 1,637 square feet, there's room to gather with friends or settle into a quiet spot with a good book. Wood laminate flooring flows through the living areas and hallways, while carpet adds comfort to the bedrooms. The kitchen offers oak cabinetry, generous counter space, a breakfast bar, and updated luxury vinyl plank flooring extending into the adjoining eating area. In the primary suite, a vaulted ceiling adds an airy feel, complemented by a walk-in closet and a private bath with dual sinks, a garden tub, and separate shower. Step outside for morning coffee or an evening gathering on the pergola-shaded patio, surrounded by established greenery and flowering garden beds. Both indoor and outdoor HVAC units were replaced in 2026, and the roof and chimney were updated in 2022. Fresh interior paint, an owned water softener, and a two-car garage with extra storage add practical appeal. All kitchen appliances convey; washer and dryer are negotiable....
Contact an agent
Home facts
- Year built:2007
- Subdivision & Development:HUMMINGBIRD ESTATES
- Listing ID #:2024478
- Added:9 day(s) ago
- Updated:October 28, 2026 at 01:54 PM
Rooms and interior
- Bedrooms:3
- Total bathrooms:2
- Full bathrooms:2
- Flooring:Carpeting, Laminate, Linoleum, Vinyl
- Bathrooms Description:Double Vanity, Tub/Shower Separate
- Kitchen Description:Dishwasher, Eat-In Kitchen, Stove/Range
- Bedroom Description:All Bedrooms Downstairs, Ceiling Fan, Full Bath, Master Bedroom Downstairs, Walk-In Closet
- Living area:1,637 sq. ft.
Heating and cooling
- Cooling:One Central
- Heating:Central, Electric
Structure and exterior
- Roof:Composition
- Year built:2007
- Building area:1,637 sq. ft.
- Lot area:0.14 Acres
- Architectural Style:One Story, Traditional
- Construction Materials:4 Sides Masonry, Brick
- Exterior Features:Has Gutters, Mature Trees, Patio Slab, Privacy Fence
- Foundation Description:Slab
- Levels:1 Story
Schools
- High school:John Jay
- Middle school:Rayburn Sam
- Elementary school:Call District
Utilities
- Water:City, Water System
- Sewer:City, Sewer System
Finances and disclosures
- Price:$239,999
- Price per sq. ft.:$146.61
- Tax amount:$4,396 (2025)
Features and amenities
- Laundry features:Laundry Room
- Amenities:Attic - Access only, Ceiling Fans, High Speed Internet, Water Softener (owned)
Parking
- Parking description:Garage Door Opener, Two Car Garage
 IDX information is provided exclusively for consumers’ personal, non-commercial use, that it may not be used for any purpose other than to identify prospective properties consumers may be interested in purchasing, and that the data is deemed reliable but is not guaranteed accurate by LERA MLS (Local Expertise Regional Access). The MLS may, at its discretion, require use of other disclaimers as necessary to protect participants and/or the MLS from liability.
New listings near 9826 Pagodia Vw
- New
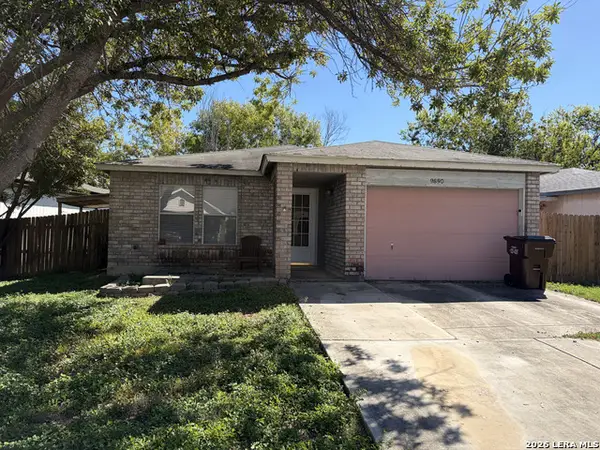 $159,000Active3 beds 2 baths1,496 sq. ft.
9850 Misty Plain Dr, San Antonio, TX 78245
MLS# 2024730Listed by: KELLER WILLIAMS HERITAGE - New
 $599,000Active4 beds 3 baths3,259 sq. ft.
16102 Santa Cathrena, San Antonio, TX 78232
MLS# 2026654Listed by: MALOUFF REALTY, LLC - New
 $248,900Active2 beds 2 baths1,002 sq. ft.
4415 Caracara Court, San Antonio, TX 78223
MLS# 2026655Listed by: LGI HOMES - New
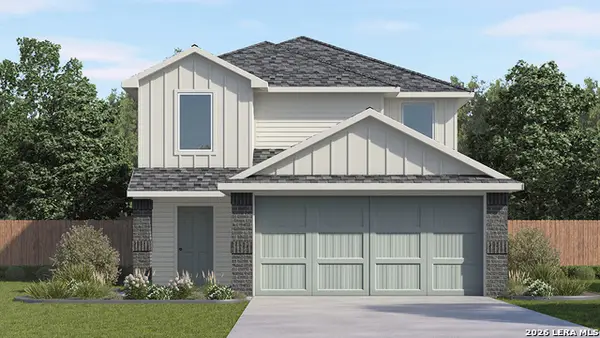 $293,295Active5 beds 3 baths2,203 sq. ft.
5418 Hartley Home, San Antonio, TX 78245
MLS# 2026656Listed by: KELLER WILLIAMS HERITAGE - New
 $169,000Active3 beds 2 baths1,612 sq. ft.
9423 Gold Hl, San Antonio, TX 78245
MLS# 2026660Listed by: RIVET REAL ESTATE - New
 $220,000Active3 beds 2 baths1,226 sq. ft.
13722 Submarine Cv, San Antonio, TX 78223
MLS# 2026661Listed by: LPT REALTY, LLC - New
 $274,295Active5 beds 3 baths1,892 sq. ft.
5414 Hartley Home, San Antonio, TX 78245
MLS# 2026662Listed by: KELLER WILLIAMS HERITAGE - New
 $291,500Active4 beds 2 baths1,544 sq. ft.
5023 Fannin Crane, San Antonio, TX 78245
MLS# 2026666Listed by: KELLER WILLIAMS HERITAGE - New
 $125,000Active3 beds 1 baths1,224 sq. ft.
634 Rockwell Blvd, San Antonio, TX 78224
MLS# 2026669Listed by: PREMIER REALTY GROUP PLATINUM - New
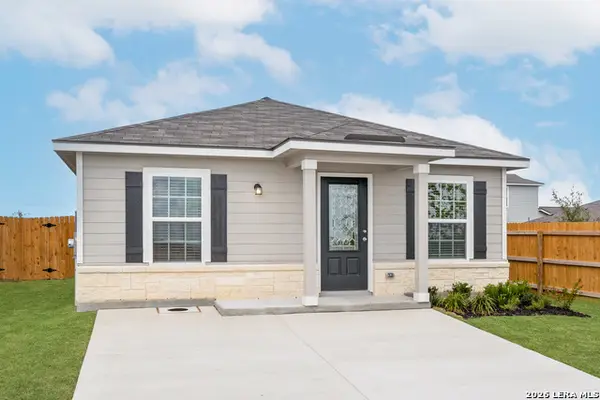 $219,900Active2 beds 2 baths911 sq. ft.
11522 Woodpecker Dr, San Antonio, TX 78223
MLS# 2026670Listed by: LGI HOMES


Protect your home and budget from life's surprises with an Assurant Home Warranty, backed by a partner that supports you through every step of homeownership. Explore Plans.
© 2023 - 2026 ERA Franchise Systems LLC. All rights reserved. ERA Franchise Systems LLC fully supports the principles of the Fair Housing Act and the Equal Opportunity Act. ERA, ERA Real Estate powered, and their respective logos are registered service marks of ERA Franchise Systems LLC. Each office is independently owned and operated.