
3419 Potter Place, Schertz, TX 78108
Local realty services provided by:ERA Brokers Consolidated
3419 Potter Place,Schertz, TX 78108
$735,170
- 4 Beds
- 4 Baths
- 3,383 sq. ft.
- Single family
- Active
Listed by: dayton schrader
Office: exp realty
MLS#:2009623
Source:LERA
Price summary
- Price:$735,170
- Price per sq. ft.:$217.31
- Monthly HOA dues:$104
About this home
Experience exceptional living in the beautiful master-planned community of Homestead! This stunning two-story Caddo Mills plan offers 4 spacious bedrooms, 4 full baths, and an ideal layout designed for both everyday living and entertaining. The impressive family room showcases soaring ceilings, a cozy fireplace, and abundant natural light. The gourmet kitchen is beautifully appointed with built-in appliances and opens seamlessly to the main living spaces. Upstairs, enjoy endless entertainment with a spacious game room and an elevated, step-up media room perfect for movie nights. Throughout the home, elegant 8-foot interior doors add a touch of sophistication. The luxurious owner's retreat features a spa-inspired bath complete with a freestanding soaking tub, mud-set walk-in shower, and upscale finishes. Situated on a premium homesite with no rear neighbors, this home backs to beautiful green space with scenic walking trails, offering peaceful views and added privacy. Enjoy the incredible lifestyle Homestead has to offer with thoughtfully designed amenities, open spaces, and a welcoming community atmosphere. This exceptional home truly has it all!...
Contact an agent
Home facts
- Year built:2026
- Subdivision & Development:HOMESTEAD
- Listing ID #:2009623
- Added:60 day(s) ago
- Updated:October 18, 2026 at 01:52 PM
Rooms and interior
- Bedrooms:4
- Total bathrooms:4
- Full bathrooms:4
- Flooring:Carpeting, Ceramic Tile, Vinyl
- Dining Description:Separate Dining Room, Two Eating Areas
- Bathrooms Description:Double Vanity, Tub/Shower Separate
- Kitchen Description:Built-In Oven, Cook Top, Dishwasher, Disposal, Eat-In Kitchen, Gas Cooking, Ice Maker Connection, Island Kitchen, Microwave Oven, Self-Cleaning Oven, Vent Fan, Walk-In Pantry
- Bedroom Description:Full Bath, Master Bedroom Downstairs, Walk-In Closet, Walk-In Closets
- Living area:3,383 sq. ft.
Heating and cooling
- Cooling:One Central
- Heating:Central, Natural Gas
Structure and exterior
- Roof:Composition
- Year built:2026
- Building area:3,383 sq. ft.
- Lot area:0.2 Acres
- Lot Features:On Greenbelt
- Architectural Style:Two Story
- Construction Materials:Brick, Siding, Stucco
- Exterior Features:Covered Patio
- Foundation Description:Slab
- Levels:2 Story
Schools
- High school:Byron Steele High
- Middle school:Dobie J. Frank
- Elementary school:John A Sippel
Utilities
- Water:City
- Sewer:City
Finances and disclosures
- Price:$735,170
- Price per sq. ft.:$217.31
- Tax amount:$2 (2026)
Features and amenities
- Laundry features:Dryer Connection, Laundry Lower Level, Laundry Main Level, Washer Connection
- Amenities:Attic - Pull Down Stairs, Attic - Radiant Barrier Decking, Attic Fan, BBQ/Grill, Bike Trails, Built-In Oven, Ceiling Fans, City Garbage Service, Clubhouse, Gas Water Heater, High Speed Internet, In Wall Pest Control, Jogging Trails, Park/Playground, Plumb for Water Softener, Pre-Wired for Security, Smoke Alarm, Study/Library, Utility Room Inside
Parking
- Parking description:Garage Door Opener, Three Car Garage
 IDX information is provided exclusively for consumers’ personal, non-commercial use, that it may not be used for any purpose other than to identify prospective properties consumers may be interested in purchasing, and that the data is deemed reliable but is not guaranteed accurate by LERA MLS (Local Expertise Regional Access). The MLS may, at its discretion, require use of other disclaimers as necessary to protect participants and/or the MLS from liability.
 New listings near 3419 Potter Place
- New
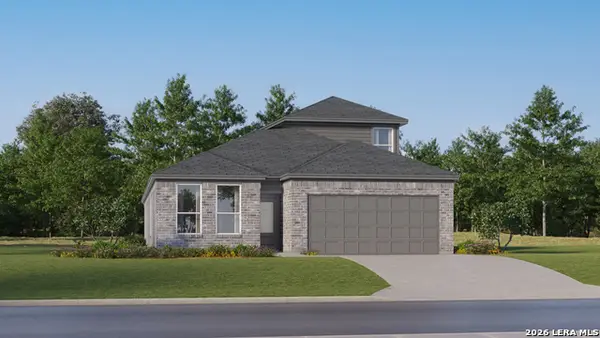 $325,999Active4 beds 3 baths2,410 sq. ft.
5009 Buescher, Cibolo, TX 78108
MLS# 2024203Listed by: KELLER WILLIAMS CITY-VIEW - New
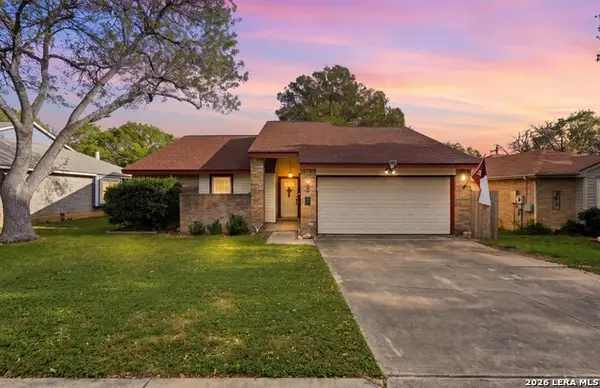 $250,000Active3 beds 2 baths1,477 sq. ft.
1044 Dimrock, Schertz, TX 78154
MLS# 2024000Listed by: REAL BROKER, LLC - New
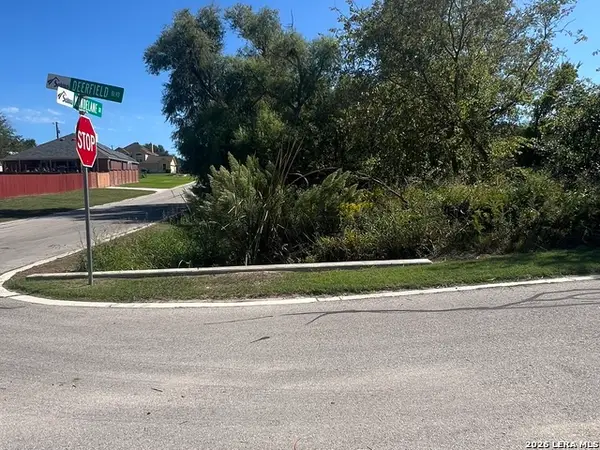 $82,500Active0.28 Acres
0 Deerfield Dr, Selma, TX 78154
MLS# 2023909Listed by: TEXAS PREMIER REALTY - New
 $329,999Active5 beds 4 baths2,638 sq. ft.
2905 Mistywood Ln, Schertz, TX 78108
MLS# 2023894Listed by: KELLER WILLIAMS LEGACY - New
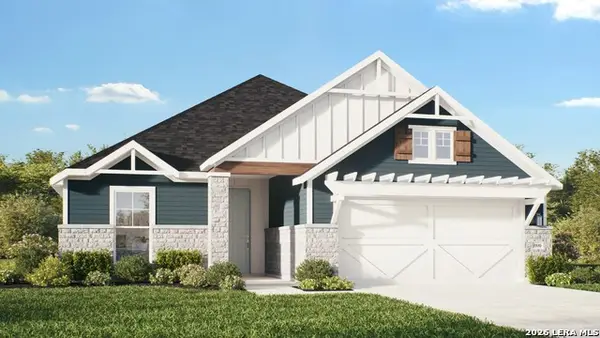 $443,990Active4 beds 3 baths1,970 sq. ft.
11955 Lofted Bloom, Schertz, TX 78154
MLS# 2023791Listed by: DRB GROUP REALTY, LLC - New
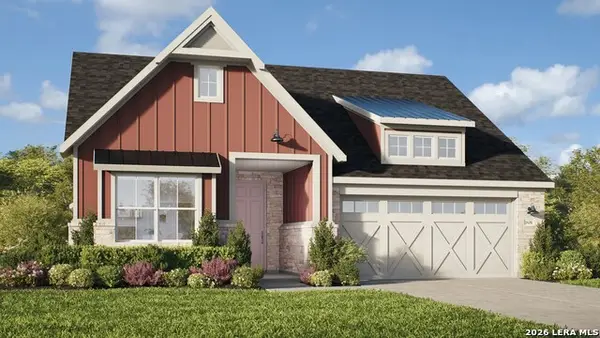 $459,990Active4 beds 3 baths2,170 sq. ft.
11934 Lofted Bloom, Schertz, TX 78154
MLS# 2023795Listed by: DRB GROUP REALTY, LLC - New
 $375,000Active4 beds 2 baths1,666 sq. ft.
4882 Knox Vw, Schertz, TX 78108
MLS# 2023754Listed by: LPT REALTY, LLC - New
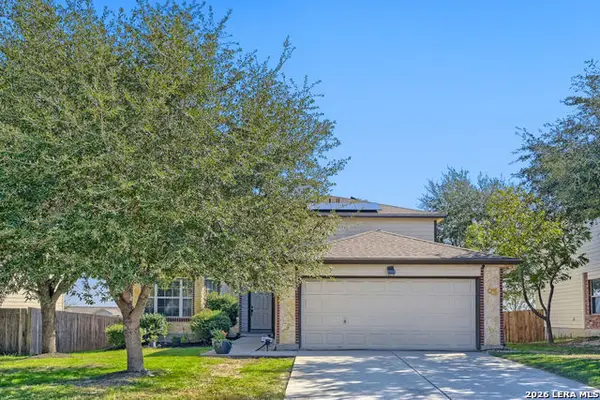 $349,500Active4 beds 3 baths2,621 sq. ft.
5209 Brookline, Schertz, TX 78108
MLS# 2023709Listed by: JB GOODWIN, REALTORS - New
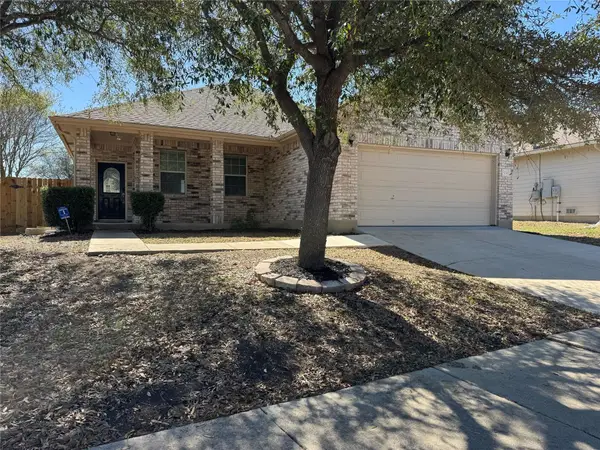 $243,000Active3 beds 2 baths1,770 sq. ft.
3730 Columbia Drive, Cibolo, TX 78108
MLS# 79097266Listed by: EATON REAL ESTATE COMPANY,LLC - New
 $565,000Active4 beds 3 baths2,890 sq. ft.
11921 Lost Tendril, Schertz, TX 78154
MLS# 2022749Listed by: DAVID KARRAS REAL ESTATE SOLUTIONS


Protect your home and budget from life's surprises with an Assurant Home Warranty, backed by a partner that supports you through every step of homeownership. Explore Plans.
© 2023 - 2026 ERA Franchise Systems LLC. All rights reserved. ERA Franchise Systems LLC fully supports the principles of the Fair Housing Act and the Equal Opportunity Act. ERA, ERA Real Estate powered, and their respective logos are registered service marks of ERA Franchise Systems LLC. Each office is independently owned and operated.