
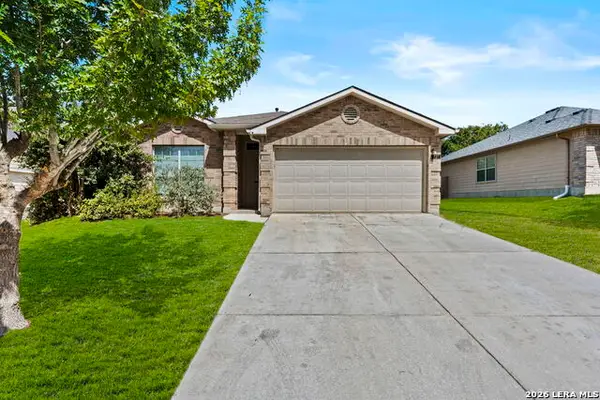
4726 Sherman Square, Schertz, TX 78108
Local realty services provided by:ERA Experts
4726 Sherman Square,Schertz, TX 78108
$499,990
- 3 Beds
- 3 Baths
- 1,968 sq. ft.
- Single family
- Active
Listed by: dina verteramo
Office: dina verteramo, broker
MLS#:1961972
Source:LERA
Price summary
- Price:$499,990
- Price per sq. ft.:$254.06
- Monthly HOA dues:$104
About this home
NEW CONSTRUCTION Home by Award-Winning Highland Homes! Offering 1,935 square feet of thoughtfully planned living space, this inviting floor plan features 3 bedrooms, 2.5 baths, and an open-concept design that lives larger than its footprint. The bright and spacious family room flows into the dining area and well-appointed kitchen, creating an ideal space for entertaining or enjoying quiet evenings at home. The covered patio extends your living space outdoors perfect for morning coffee, weekend cookouts, or relaxing under the Texas sky. Tucked away for added privacy, the spacious primary suite provides a peaceful retreat with a spa-inspired bath and generous walk-in closet. This ENERGY STAR Certified home offers exceptional quality and long-term value. Every Highland Home is independently tested and receives a HERS (Home Energy Rating System) score that surpasses the 2021 International Energy Conservation Code (IECC). All Highland Homes come with a 1-year functional warranty, 2-year plumbing, electrical & HVAC warranty and 6-year structural warranty. Residents of Homestead enjoy an outstanding amenity center featuring a resort-style pool, splash pad, state-of-the-art fitness center, scenic hike-and-bike trails, fishing pond, parks, playgrounds, and expansive green spaces. Conveniently located in Schertz near I-35 and FM 1103, you'll have easy access to shopping, dining, schools, and major employers. Completion Scheduled for October!...
Contact an agent
Home facts
- Year built:2026
- Subdivision & Development:Homestead
- Listing ID #:1961972
- Added:151 day(s) ago
- Updated:September 27, 2026 at 12:34 PM
Rooms and interior
- Bedrooms:3
- Total bathrooms:3
- Full bathrooms:2
- Half bathrooms:1
- Flooring:Carpeting, Ceramic Tile, Wood
- Dining Description:Breakfast Bar
- Bathrooms Description:Double Vanity, Tub/Shower Separate
- Kitchen Description:Breakfast Bar, Built-In Oven, Dishwasher, Disposal, Eat-In Kitchen, Gas Cooking, Ice Maker Connection, Island Kitchen, Microwave Oven, Self-Cleaning Oven, Walk-In Pantry
- Bedroom Description:Ceiling Fan, Full Bath, Master Bedroom Downstairs, Walk-In Closet
- Living area:1,968 sq. ft.
Heating and cooling
- Cooling:One Central
- Heating:1 Unit, Central, Natural Gas
Structure and exterior
- Roof:Composition
- Year built:2026
- Building area:1,968 sq. ft.
- Lot area:0.16 Acres
- Architectural Style:One Story
- Construction Materials:4 Sides Masonry, Brick, Cement Fiber
- Exterior Features:Covered Patio, Has Gutters, Privacy Fence, Sprinkler System
- Foundation Description:Slab
- Levels:1 Story
Schools
- High school:Byron Steele High
- Middle school:Elaine Schlather
- Elementary school:John A Sippel
Utilities
- Water:City, Water System
- Sewer:City, Sewer System
Finances and disclosures
- Price:$499,990
- Price per sq. ft.:$254.06
- Tax amount:$2 (2026)
Features and amenities
- Laundry features:Dryer Connection, Laundry Room, Washer Connection
- Amenities:Built-In Oven, Carbon Monoxide Detector, City Garbage Service, Gas Water Heater, In Wall Pest Control, Park/Playground, Plumb for Water Softener, Smoke Alarm, Study/Library
Parking
- Parking description:Attached Garage, Garage Door Opener, Two Car Garage
 IDX information is provided exclusively for consumers’ personal, non-commercial use, that it may not be used for any purpose other than to identify prospective properties consumers may be interested in purchasing, and that the data is deemed reliable but is not guaranteed accurate by LERA MLS (Local Expertise Regional Access). The MLS may, at its discretion, require use of other disclaimers as necessary to protect participants and/or the MLS from liability.
 New listings near 4726 Sherman Square
- Open Sat, 11am to 2pmNew
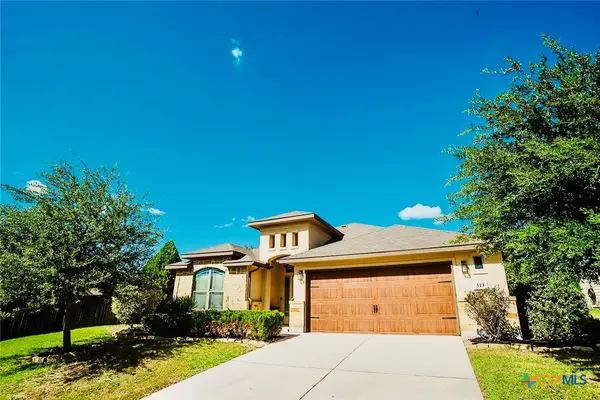 $389,000Active4 beds 2 baths2,286 sq. ft.
513 Windsor Court, Schertz, TX 78108
MLS# 626359Listed by: TRAVIS SHAW REALTY - New
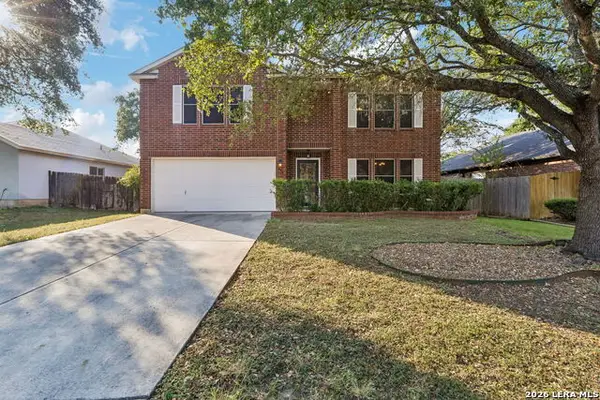 $299,800Active3 beds 3 baths2,712 sq. ft.
240 Samantha Dr, Schertz, TX 78154
MLS# 2019046Listed by: KELLER WILLIAMS HERITAGE - New
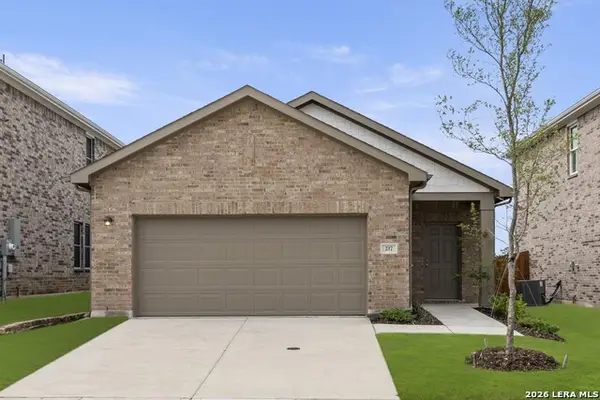 $294,990Active3 beds 2 baths1,412 sq. ft.
12709 Prairie Valley, Schertz, TX 78154
MLS# 2018962Listed by: EXP REALTY - New
 $410,000Active4 beds 3 baths3,480 sq. ft.
4608 Starwood, Cibolo, TX 78108
MLS# 2018872Listed by: BHHS DON JOHNSON REALTORS - SA - New
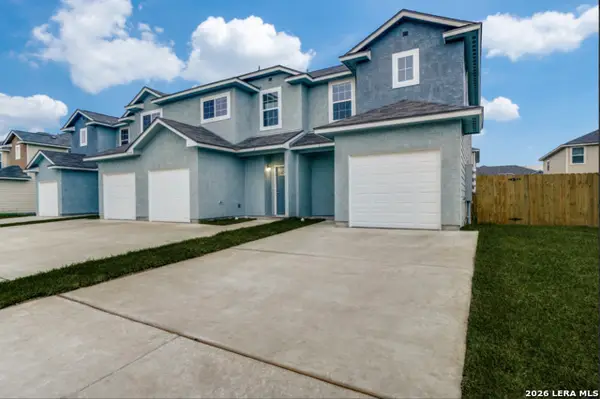 $725,000Active-- beds -- baths4,700 sq. ft.
16910 Dancing Ava, Selma, TX 78154
MLS# 2018271Listed by: S. PORTER GROUP LLC 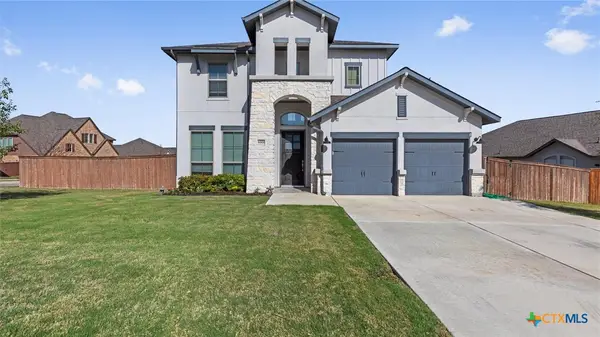 $499,000Active4 beds 4 baths2,553 sq. ft.
6501 Crockett Cove, Schertz, TX 78108
MLS# 615635Listed by: REGAL REALTY- New
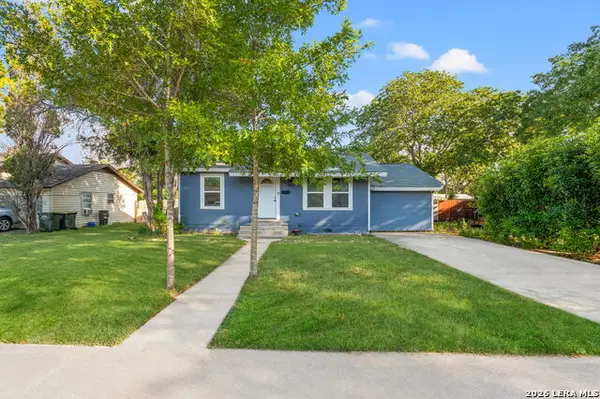 $175,999Active2 beds 2 baths1,116 sq. ft.
504 Aero Ave, Schertz, TX 78154
MLS# 2017990Listed by: REAL BROKER, LLC - New
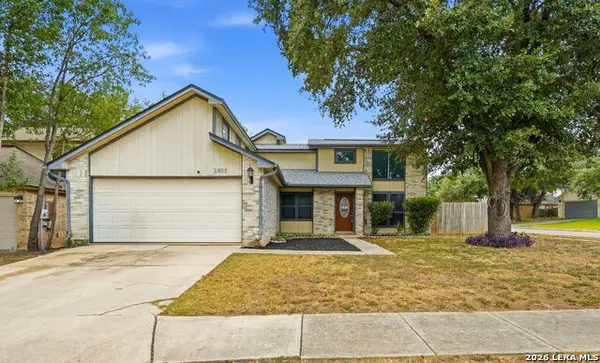 $248,500Active2 beds 2 baths1,180 sq. ft.
2805 Lockwood Ln, Schertz, TX 78154
MLS# 2017974Listed by: PREMIER REALTY GROUP PLATINUM - New
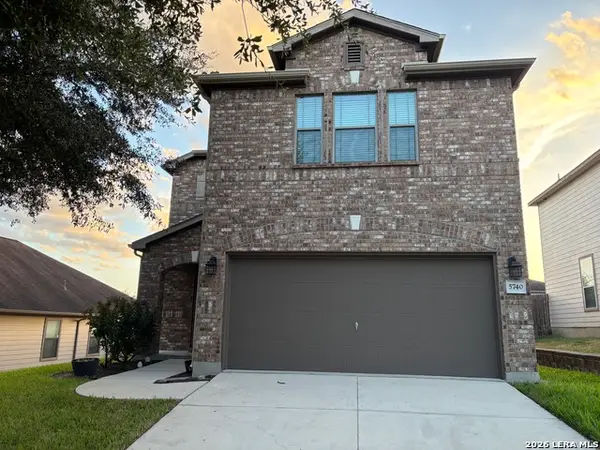 $275,000Active3 beds 3 baths1,908 sq. ft.
5740 Ping, Schertz, TX 78108
MLS# 2017905Listed by: LEGENDARY REALTY - New
 $259,990Active3 beds 2 baths1,584 sq. ft.
727 Eagles Gln, Schertz, TX 78108
MLS# 2017712Listed by: KELLER WILLIAMS CITY-VIEW


Protect your home and budget from life's surprises with an Assurant Home Warranty, backed by a partner that supports you through every step of homeownership. Explore Plans.
© 2023 - 2026 ERA Franchise Systems LLC. All rights reserved. ERA Franchise Systems LLC fully supports the principles of the Fair Housing Act and the Equal Opportunity Act. ERA, ERA Real Estate powered, and their respective logos are registered service marks of ERA Franchise Systems LLC. Each office is independently owned and operated.