
508 Swift Move, Schertz, TX 78108
Local realty services provided by:ERA Experts
Listed by: joslynn duncan
Office: orchard brokerage
MLS#:1997762
Source:LERA
Price summary
- Price:$399,000
- Price per sq. ft.:$147.02
- Monthly HOA dues:$65
About this home
Thoughtfully designed with space and flexibility in mind, this inviting two-story home offers a layout that adapts to a variety of lifestyles. Just off the entry, you'll find a private office and a spacious living room with soaring ceilings that create an open, airy feel throughout the main level. The living area flows seamlessly into the dining space and kitchen, where an eat-in area provides the perfect spot for casual meals or morning coffee. Tucked away for added privacy, the primary suite features a spacious ensuite bathroom and a large walk-in closet. A separate hallway on the first floor leads to two secondary bedrooms, each with walk-in closets, and a full bathroom. Upstairs, a versatile loft offers endless possibilities as a game room, media room, or second living area, along with an additional bedroom, full bathroom, and another walk-in closet. Step outside to enjoy the fenced backyard and covered patio, ideal for relaxing or entertaining year-round. Don't miss the opportunity to make this spacious home your own! Click the Virtual Tour link to view the 3D walkthrough. Discounted rate options and no lender fee future refinancing may be available for qualified buyers of this home....
Contact an agent
Home facts
- Year built:2019
- Listing ID #:1997762
- Added:1 day(s) ago
- Updated:July 06, 2026 at 08:31 PM
Rooms and interior
- Bedrooms:4
- Total bathrooms:3
- Full bathrooms:3
- Flooring:Carpeting, Ceramic Tile
- Bathrooms Description:Double Vanity, Tub/Shower Separate
- Kitchen Description:Dishwasher, Disposal, Island Kitchen, Microwave Oven, Stove/Range, Walk-In Pantry
- Bedroom Description:Full Bath, Master Bedroom Downstairs, Walk-In Closet
- Living area:2,714 sq. ft.
Heating and cooling
- Cooling:One Central
- Heating:Central, Natural Gas
Structure and exterior
- Roof:Composition
- Year built:2019
- Building area:2,714 sq. ft.
- Lot area:0.24 Acres
- Architectural Style:Two Story
- Construction Materials:Brick, Cement Fiber
- Exterior Features:Covered Patio, Privacy Fence
- Foundation Description:Slab
- Levels:2 Story
Schools
- High school:Steele
- Middle school:Dobie J. Frank
- Elementary school:Green Valley
Utilities
- Water:Water System
- Sewer:Sewer System
Finances and disclosures
- Price:$399,000
- Price per sq. ft.:$147.02
- Tax amount:$7,614 (2025)
Features and amenities
- Laundry features:Dryer Connection, Washer Connection
- Amenities:Jogging Trails, Park/Playground, Study/Library, Utility Room Inside
Parking
- Parking description:Two Car Garage
 IDX information is provided exclusively for consumers’ personal, non-commercial use, that it may not be used for any purpose other than to identify prospective properties consumers may be interested in purchasing, and that the data is deemed reliable but is not guaranteed accurate by LERA MLS (Local Expertise Regional Access). The MLS may, at its discretion, require use of other disclaimers as necessary to protect participants and/or the MLS from liability.
 New listings near 508 Swift Move
- New
 $225,000Active3 beds 2 baths1,527 sq. ft.
6117 Portchester, Schertz, TX 78108
MLS# 1997837Listed by: TRU REAL ESTATE GROUP - New
 $409,760Active3 beds 3 baths2,505 sq. ft.
5492 Mcbride Street, Cibolo, TX 78108
MLS# 1997846Listed by: MERITAGE HOMES REALTY - New
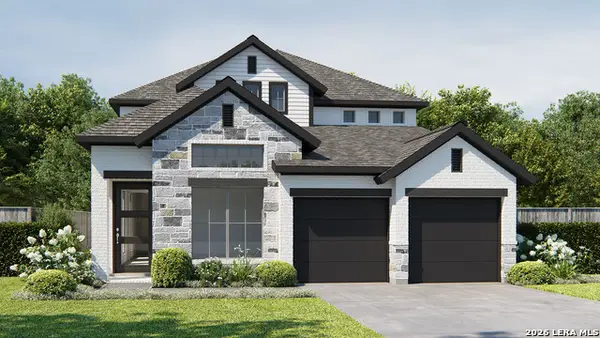 $623,900Active4 beds 3 baths2,662 sq. ft.
4718 Sherman Sq, Schertz, TX 78108
MLS# 1997704Listed by: PERRY HOMES REALTY, LLC - New
 $349,999Active4 beds 3 baths3,028 sq. ft.
3601 Marietta Ln, Schertz, TX 78154
MLS# 1996225Listed by: RE/MAX ASSOCIATES - New
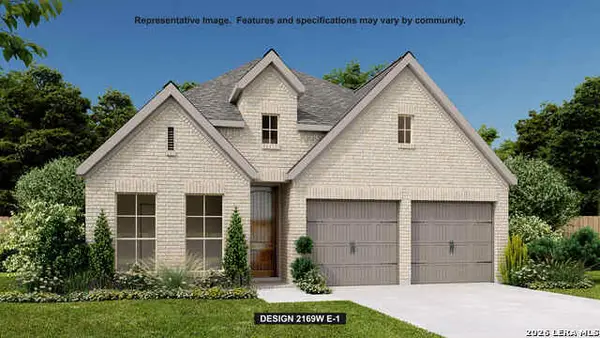 $559,900Active4 beds 3 baths2,169 sq. ft.
5191 Ellis Way, Schertz, TX 78108
MLS# 1997590Listed by: PERRY HOMES REALTY, LLC - New
 $509,900Active4 beds 4 baths2,392 sq. ft.
5005 Obispo Circle, Schertz, TX 78124
MLS# 1997593Listed by: PERRY HOMES REALTY, LLC - New
 $195,000Active3 beds 1 baths936 sq. ft.
1025 Williamsburg, Schertz, TX 78154
MLS# 1997608Listed by: RIDER REALTY - New
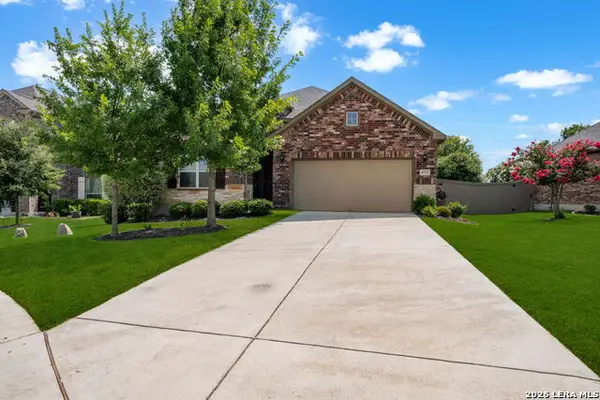 $459,999Active4 beds 3 baths2,254 sq. ft.
4723 Island Holw, Marion, TX 78124
MLS# 1997549Listed by: KELLER WILLIAMS LEGACY - New
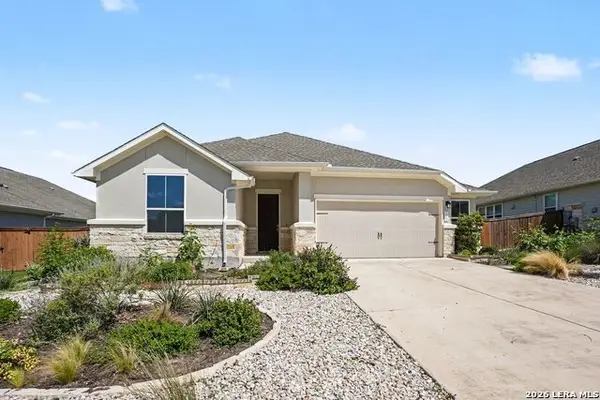 $389,990Active4 beds 3 baths2,133 sq. ft.
6506 Crockett Cv, Schertz, TX 78108
MLS# 1997484Listed by: ORCHARD BROKERAGE


Protect your home and budget from life's surprises with an Assurant Home Warranty, backed by a partner that supports you through every step of homeownership. Explore Plans.
© 2023 - 2026 ERA Franchise Systems LLC. All rights reserved. ERA Franchise Systems LLC fully supports the principles of the Fair Housing Act and the Equal Opportunity Act. ERA, ERA Real Estate powered, and their respective logos are registered service marks of ERA Franchise Systems LLC. Each office is independently owned and operated.