
2912 Countryside Path, Seguin, TX 78155
Local realty services provided by:ERA Experts
Listed by: heath anders
Office: anders pierce realty, llc.
MLS#:616806
Source:TX_FRAR
Price summary
- Price:$379,000
- Price per sq. ft.:$151.18
About this home
Welcome home. This one story Perry Home is located in the sought after Mill Creek Community and Navarro School District. 2912 Countryside Path offers 2507 square feet of living space with 4 bedrooms, 3 bathrooms, and a dedicated home office or 2nd living space. The island kitchen opens to the living area and features a breakfast bar, stainless appliances, granite counters, built-in microwave, stainless farm sink, pot filler, and walk-in pantry. Tile floors throughout home (including owner's suite) and carpet in bedrooms 2-4. Bedroom 2 has a private ensuite bathroom and a walk-in closet.
Contact an agent
Home facts
- Year built:2017
- Subdivision & Development:Village Of Mill Creek #1 The
- Listing ID #:616806
- Added:47 day(s) ago
- Updated:August 13, 2026 at 02:11 PM
Rooms and interior
- Bedrooms:4
- Total bathrooms:3
- Full bathrooms:3
- Rooms Total:11
- Flooring:Carpet, Ceramic Tile
- Dining Description:Breakfast Bar
- Bathrooms Description:Garden Tub/Roman Tub, Separate Shower, Tub Shower, Vanity
- Kitchen Description:Dishwasher, Granite Counters, Microwave, Oven, Pot Filler, Refrigerator
- Living area:2,507 sq. ft.
Heating and cooling
- Cooling:Central Air
- Heating:Central
- Central air:Yes
Structure and exterior
- Roof:Composition, Shingle
- Year built:2017
- Building area:2,507 sq. ft.
- Lot area:0.18 Acres
- Construction Materials:Brick, Masonry
- Exterior Features:Covered, Covered Patio, Patio, Porch
- Foundation Description:Slab
- Levels:1 Story
Schools
- High school:Navarro High School
- Middle school:Navarro Junior High School
- Elementary school:Navarro Elementary School
Utilities
- Water:Public
- Sewer:Public Sewer
Finances and disclosures
- Price:$379,000
- Price per sq. ft.:$151.18
Features and amenities
- Appliances:Dishwasher, Microwave, Oven, Refrigerator
- Laundry features:Laundry Room
- Amenities:Pull-Down Attic Stairs, Walk-in Closets
Parking
- Parking description:2 Car Garage
- Garage:Yes
- Garage spaces:2
New listings near 2912 Countryside Path
- New
 $439,900Active3 beds 2 baths1,697 sq. ft.
300 Ridge Crest Dr, Seguin, TX 78155
MLS# 2008147Listed by: JOSEPH WALTER REALTY, LLC - New
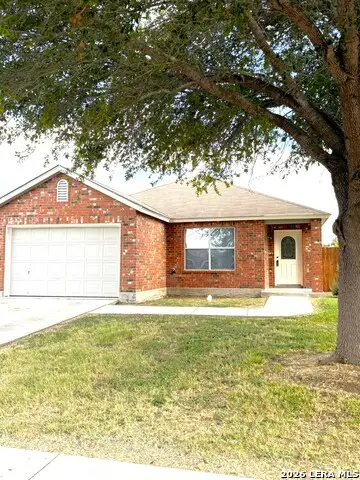 $210,000Active3 beds 2 baths1,389 sq. ft.
608 Roosevelt Dr, Seguin, TX 78155
MLS# 2008113Listed by: SHARON PETERS - New
 $399,990Active4 beds 4 baths2,522 sq. ft.
148 Yale St, Seguin, TX 78155
MLS# 2007978Listed by: EXP REALTY - New
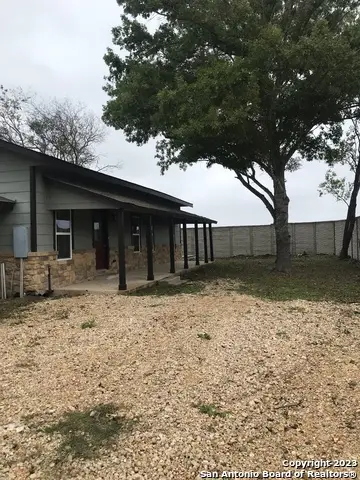 $236,000Active3 beds 2 baths1,456 sq. ft.
436 River Springs Dr, Seguin, TX 78155
MLS# 2008010Listed by: TRINITY REAL ESTATE - New
 $346,990Active3 beds 3 baths1,916 sq. ft.
200 Yale St, Seguin, TX 78155
MLS# 2008028Listed by: EXP REALTY - New
 $320,000Active3 beds 2 baths1,456 sq. ft.
614 E Martindale Street, Seguin, TX 78155
MLS# 70903837Listed by: MEGA REALTY - New
 $289,990Active4 beds 3 baths2,034 sq. ft.
1041 Seedling Lane, Seguin, TX 78155
MLS# 2007976Listed by: D.R. HORTON-TEXAS, LTD - New
 $390,000Active0.22 Acres
1155 Ethel, Seguin, TX 78155
MLS# 2007923Listed by: KELLER WILLIAMS HERITAGE - New
 $749,900Active2 beds 3 baths1,374 sq. ft.
1025 Link Road, Seguin, TX 78155
MLS# 622435Listed by: DAWSON & ASSOCIATES - New
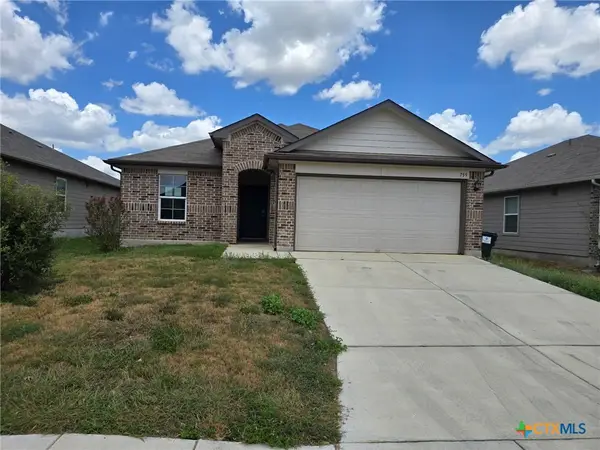 $182,000Active3 beds 2 baths1,406 sq. ft.
759 Monarch Drive, Seguin, TX 78155
MLS# 622437Listed by: CENTURY 21 RUNNING S REALTY


Protect your home and budget from life's surprises with an Assurant Home Warranty, backed by a partner that supports you through every step of homeownership. Explore Plans.
© 2023 - 2026 ERA Franchise Systems LLC. All rights reserved. ERA Franchise Systems LLC fully supports the principles of the Fair Housing Act and the Equal Opportunity Act. ERA, ERA Real Estate powered, and their respective logos are registered service marks of ERA Franchise Systems LLC. Each office is independently owned and operated.